
9226 Stephanie Street, Dayton, OH 45458
Local realty services provided by:CENTURY 21 The Gene Group
9226 Stephanie Street,Dayton, OH 45458
$332,000
- 3 Beds
- 2 Baths
- - sq. ft.
- Single family
- Sold
Listed by: shelby swihart
Office: navx realty
MLS#:1045167
Source:OH_WRIST
Sorry, we are unable to map this address
Price summary
- Price:$332,000
About this home
Welcome to a home that truly has it all--space, style, and a setting you'll never want to leave.
This beautifully updated 3-bedroom, 2-bath brick ranch sits on a serene half-acre wooded lot, offering the perfect blend of privacy and picturesque surroundings. From the moment you arrive, the meticulously maintained landscaping and charming curb appeal set the tone for what's inside.
Step through the door and you're greeted by a fully renovated open-concept layout, where the stainless steel custom kitchen with island, dining area, and Great room flow seamlessly together--ideal for both everyday living and effortless entertaining. The heart of the home is bright, modern, and inviting, designed for connection and comfort.
Outside, your private oasis awaits. The fully fenced backyard is ready for gatherings, complete with a cozy firepit for evenings under the stars. A custom-built shed with an organized storage system makes it easy to keep everything from tools to holiday décor neatly tucked away that is very impressive.
French drain newly installed for even water distribution through out the back lawn.
Car enthusiasts, hobbyists, or anyone needing extra space will love the oversized 2-car garage, featuring built-in workbenches and abundant storage--perfect for projects, organization, and more.
This is more than just a house--it's a place where thoughtful updates meet peaceful outdoor living, creating a home that's as functional as it is beautiful. All the updating from the roof to the flooring has been done for you and is truly turn key ready....
Contact an agent
Home facts
- Year built:1957
- Listing ID #:1045167
- Added:96 day(s) ago
- Updated:July 29, 2026 at 06:46 AM
Rooms and interior
- Bedrooms:3
- Total bathrooms:2
- Full bathrooms:2
- Bathrooms Description:Bathroom 1st Floor
- Kitchen Description:Dishwasher, Disposal, Gas Water Heater, Microwave, Range, Refrigerator
- Bedroom Description:Bedroom on 1st Floor, Smoke Detector(s)
- Basement Description:Crawl Space
Heating and cooling
- Cooling:Central Air
- Heating:Forced Air, Natural Gas
Structure and exterior
- Year built:1957
- Lot Features:Residential Lot
- Construction Materials:Brick
- Exterior Features:Fenced, Patio
- Foundation Description:Concrete Perimeter
- Levels:1 Story
Utilities
- Water:Supplied Water
- Sewer:Public Sewer
Finances and disclosures
- Price:$332,000
- Tax amount:$4,690 (2025)
Features and amenities
- Appliances:Dishwasher, Disposal, Gas Water Heater, Microwave, Range, Refrigerator
- Amenities:Ceiling Fan(s), Fenced
Parking
- Parking description:Attached, Garage Door Opener, Workshop in Garage
- Garage spaces:2
New listings near 9226 Stephanie Street
- New
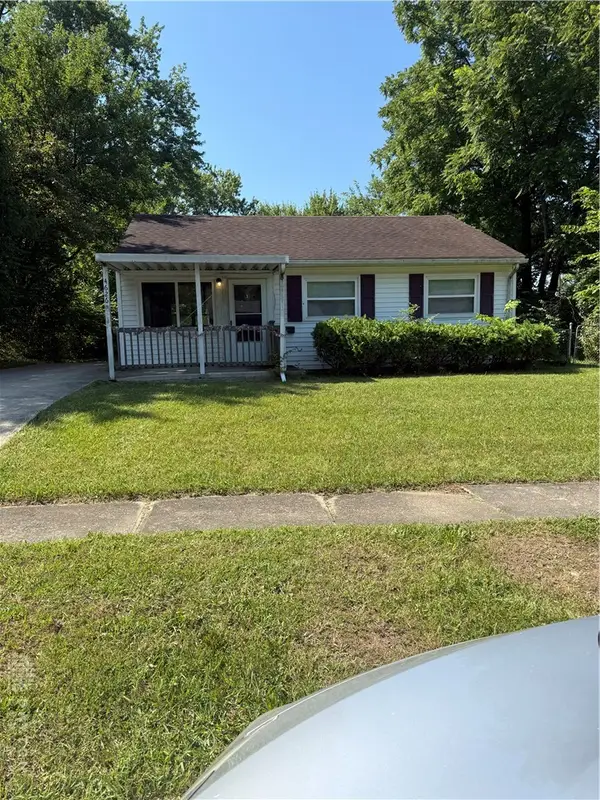 $94,900Active3 beds 1 baths884 sq. ft.
4626 Nevada Avenue, Dayton, OH 45416
MLS# 963928Listed by: TRELORA REALTY, INC. - New
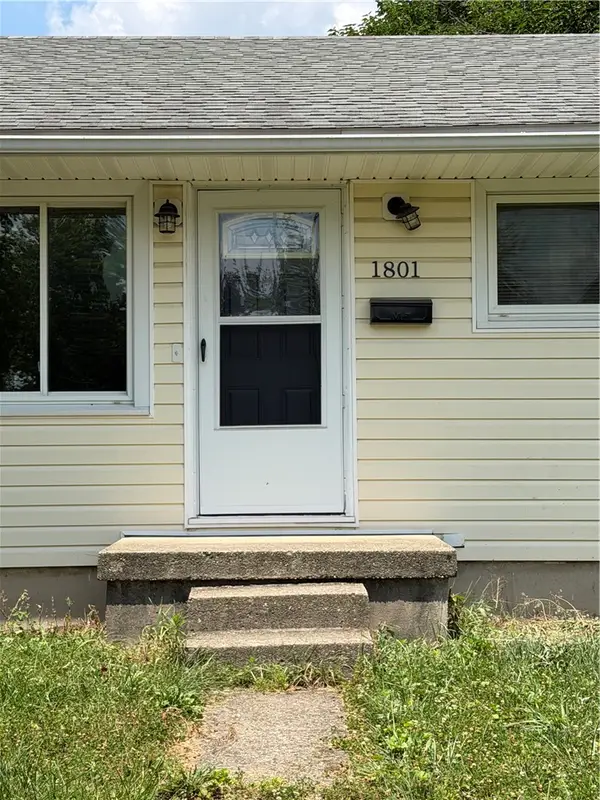 $194,900Active3 beds 1 baths864 sq. ft.
1801 Willamet Road, Dayton, OH 45429
MLS# 964025Listed by: TRELORA REALTY, INC. - New
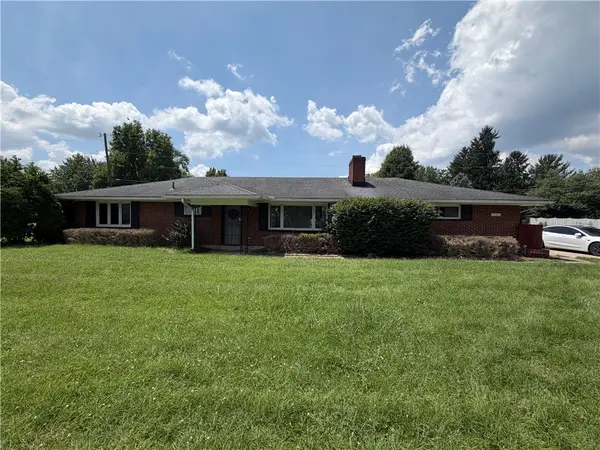 $249,900Active3 beds 2 baths1,196 sq. ft.
5101 Durwood Road, Dayton, OH 45429
MLS# 964432Listed by: TRELORA REALTY, INC. - New
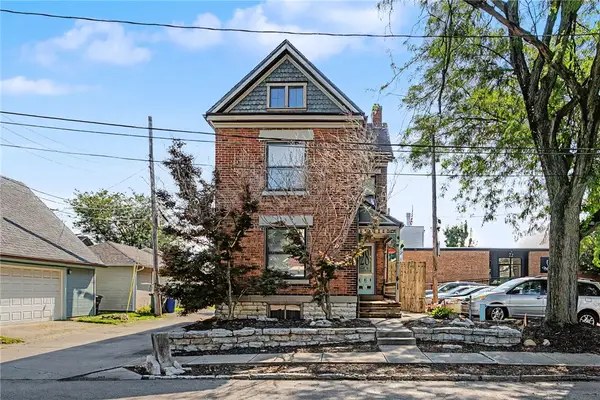 $344,900Active3 beds 2 baths1,900 sq. ft.
28 Mcdaniel Street, Dayton, OH 45405
MLS# 965177Listed by: NAVX REALTY, LLC - New
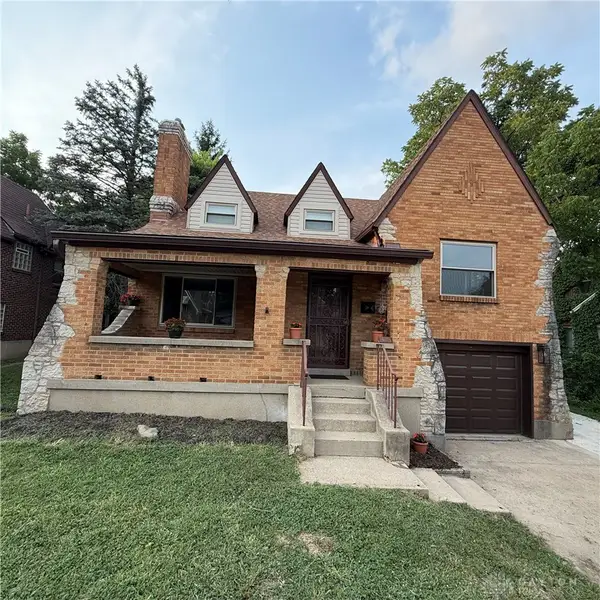 $169,900Active3 beds 2 baths1,530 sq. ft.
49 W Maplewood Avenue, Dayton, OH 45405
MLS# 965201Listed by: KELLER WILLIAMS ADVISORS RLTY - New
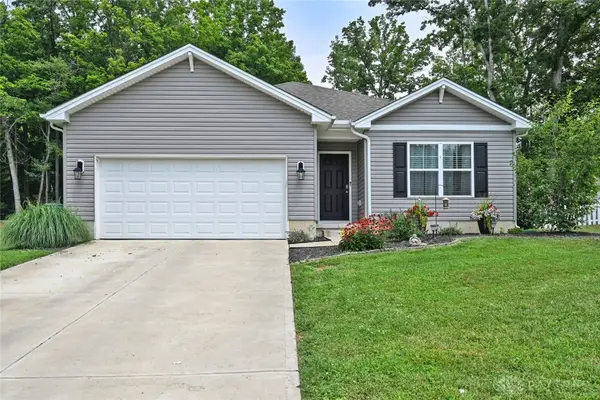 $299,000Active4 beds 2 baths1,604 sq. ft.
2263 Woodson Drive, Dayton, OH 45414
MLS# 965245Listed by: COMEY & SHEPHERD REALTORS - New
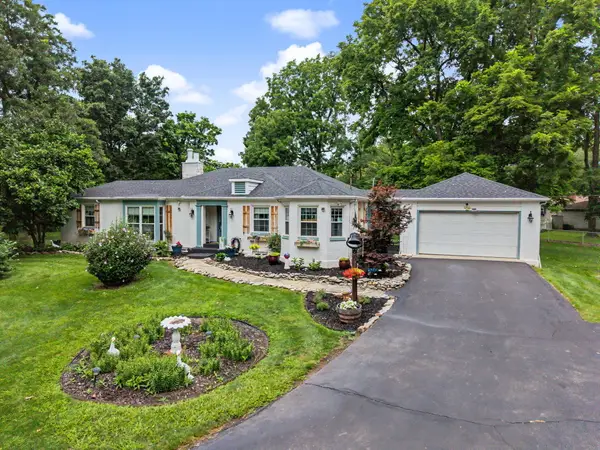 $349,900Active3 beds 1 baths1,499 sq. ft.
4719 Needmore Road, Dayton, OH 45424
MLS# 1047342Listed by: EXP REALTY - New
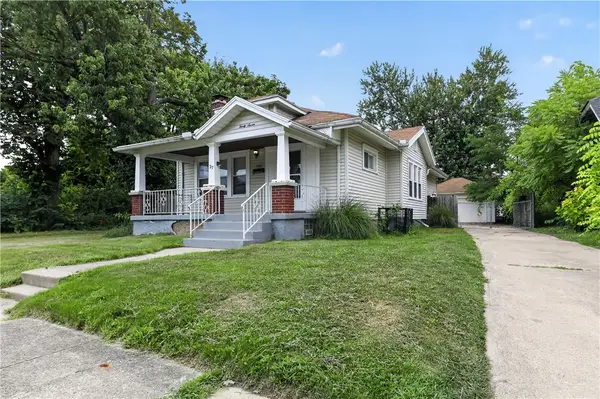 $109,900Active2 beds 2 baths1,120 sq. ft.
37 Redder Avenue, Dayton, OH 45405
MLS# 964657Listed by: TRELORA REALTY, INC. - New
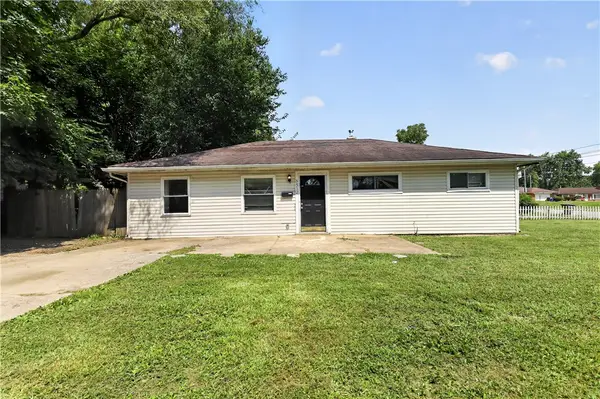 $99,900Active4 beds 2 baths918 sq. ft.
3512 Geis Road, Dayton, OH 45416
MLS# 965120Listed by: TRELORA REALTY, INC. - New
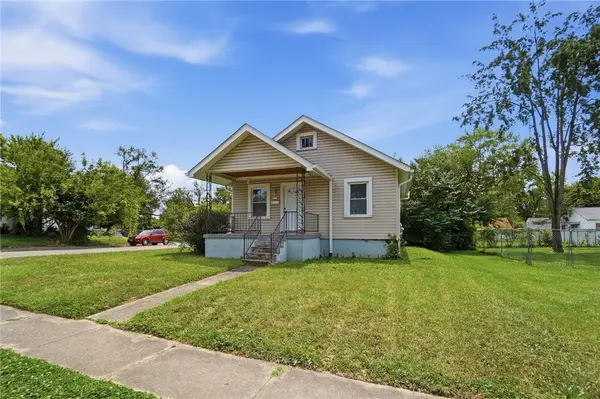 $75,000Active2 beds 1 baths836 sq. ft.
4400 Prescott Avenue, Dayton, OH 45406
MLS# 963719Listed by: BRIDGESTREAM REALTY


Protect your home and budget from life's surprises with an Assurant Home Warranty, backed by a partner that supports you through every step of homeownership. Explore Plans.
©2026 Century 21 Real Estate LLC. All rights reserved. CENTURY 21®, the CENTURY 21 Logo and C21® are service marks owned by Century 21 Real Estate LLC. Century 21 Real Estate LLC fully supports the principles of the Fair Housing Act and the Equal Opportunity Act. Each office is independently owned and operated. Listing information is deemed reliable but not guaranteed accurate.