
9705 E Haskett Lane, Dayton, OH 45424
Local realty services provided by:CENTURY 21 The Gene Group
Listed by: ron warren
Office: howard hanna real estate services
MLS#:1049575
Source:OH_WRIST
Price summary
- Price:$329,900
- Price per sq. ft.:$149.75
About this home
Located in Bethel Township Miami County this fully renovated cape cod 4bedroom 2 full bath home is waiting for it's new Owners. This 2203 sq ft home sits on about a half acre lot. Home has an extra large 2 car attached garage which has 2 new doors, 2 new openers and a floored loft area with built in access stairs. Great storage or other use. Home is brick while garage is vinyl covered. There is a large 13' x 24' cement back patio and a nice 4x14 covered front porch. Driveway is black topped. Inside you'll find a brand new kitchen with new range, new vent hood, new cabinets, new counter tops, new ceramic backslash, and new flooring. Sliding doors that lead to the back patio. There are 2 fully renovated full bathrooms on the first floor. One with a new ceramic walk in shower and one with a tub. Both have new flooring, vanities ,toilets, sinks and lots of ceramic for easy cleaning. Home has been totally painted throughout with natural colors , new flooring, new woodwork, new light fixtures and new 6 panel doors. There are 2 bedrooms on the second floor that have all new flooring, paint and woodwork. Furnace, A/C, windows, 3 dimensional roof, tankless water heater and 200 amp electric have all been updated. Home has ample closets and storage space as well as a separate laundry/utility room off the kitchen. Home has a living room, dining room and spacious family room on first floor. Seller is offering a one year HomeGard Home Warranty valued at $629. Shared Driveway. A must see property.... Close to WPAFB, I-675, Huber Heights and I-70. AS close to a new build as you can get......
Contact an agent
Home facts
- Year built:1955
- Subdivision & Development:Wooded Heights
- Listing ID #:1049575
- Added:1 day(s) ago
- Updated:November 05, 2026 at 12:00 PM
Rooms and interior
- Bedrooms:4
- Total bathrooms:1
- Full bathrooms:1
- Bathrooms Description:Bathroom 1st Floor
- Kitchen Description:Gas Water Heater, Range
- Bedroom Description:Bedroom on 1st Floor
- Living area:2,203 sq. ft.
Heating and cooling
- Cooling:Central Air
- Heating:Forced Air, Propane
Structure and exterior
- Year built:1955
- Building area:2,203 sq. ft.
- Lot area:0.41 Acres
- Lot Features:Plat, Residential Lot
- Construction Materials:Brick, Vinyl Siding
- Exterior Features:Patio, Porch
- Foundation Description:Slab
- Levels:1.5 Story
Utilities
- Water:Well
- Sewer:Septic Tank
Finances and disclosures
- Price:$329,900
- Price per sq. ft.:$149.75
- Tax amount:$2,144 (2025)
Features and amenities
- Appliances:Gas Water Heater, Range
- Amenities:Ceiling Fan(s), Skylight(s)
Parking
- Parking description:Attached, Garage Door Opener
- Garage spaces:2
New listings near 9705 E Haskett Lane
- Coming SoonOpen Sat, 11am to 1pm
 $229,900Coming Soon4 beds 2 baths1,272 sq. ft.
2392 Woodman Drive, Dayton, OH 45420
MLS# 972286Listed by: PLUM TREE REALTY - New
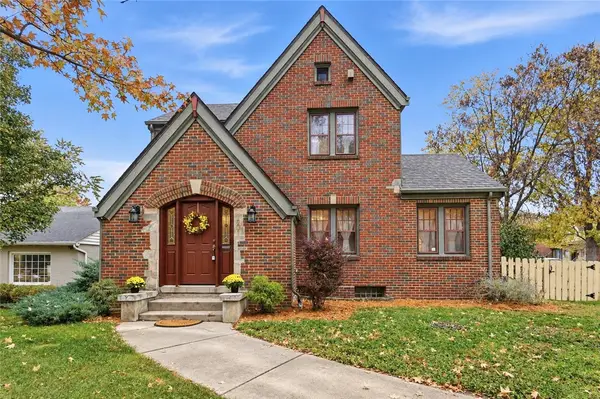 $249,850Active4 beds 2 baths1,638 sq. ft.
601 Otterbein Avenue Avenue, Dayton, OH 45406
MLS# 972563Listed by: KELLER WILLIAMS ADVISORS RLTY - New
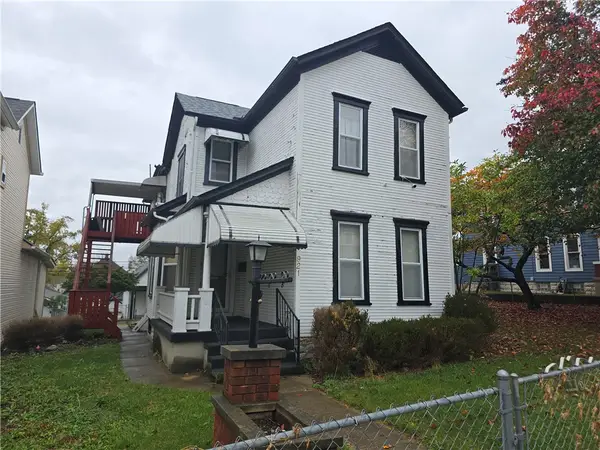 $150,000Active3 beds 2 baths2,034 sq. ft.
921 Huffman Avenue, Dayton, OH 45403
MLS# 972535Listed by: IRONGATE INC. - New
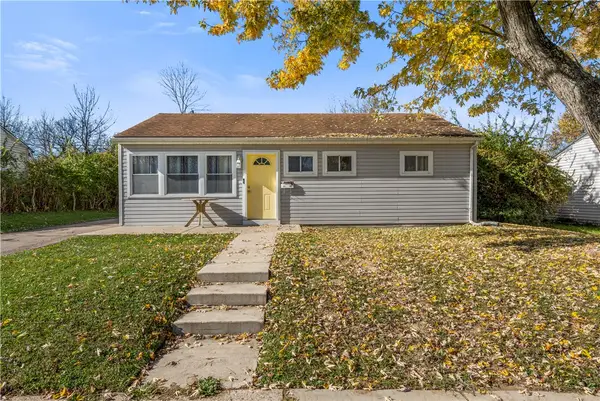 $118,500Active3 beds 1 baths864 sq. ft.
1145 Graystone Drive, Dayton, OH 45417
MLS# 972519Listed by: KELLER WILLIAMS COMMUNITY PART - New
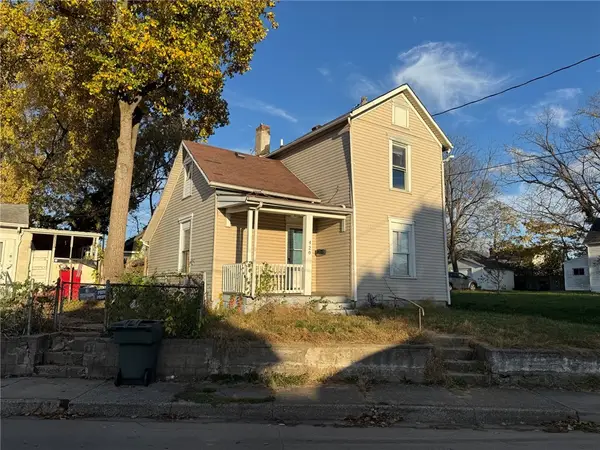 $85,000Active3 beds 1 baths1,128 sq. ft.
420 Geyer Street, Dayton, OH 45405
MLS# 972015Listed by: KELLER WILLIAMS HOME TOWN RLTY - New
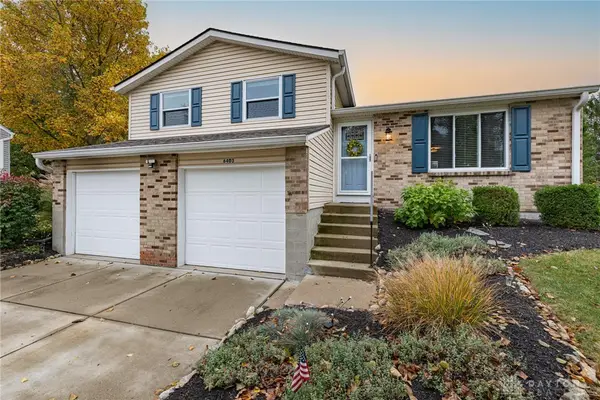 $225,000Active3 beds 2 baths1,304 sq. ft.
6403 Silver Pheasant Court, Dayton, OH 45424
MLS# 972379Listed by: KELLER WILLIAMS COMMUNITY PART - New
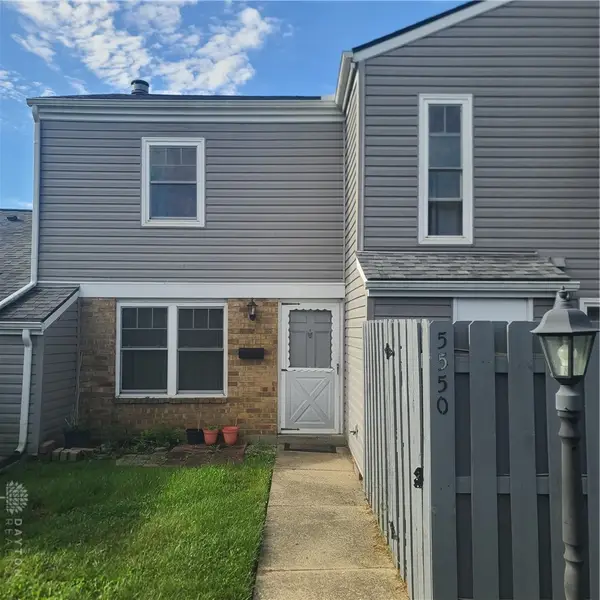 $64,900Active2 beds 2 baths1,002 sq. ft.
5550 Nantucket Road, Dayton, OH 45426
MLS# 972510Listed by: HOWARD HANNA REAL ESTATE SERV - New
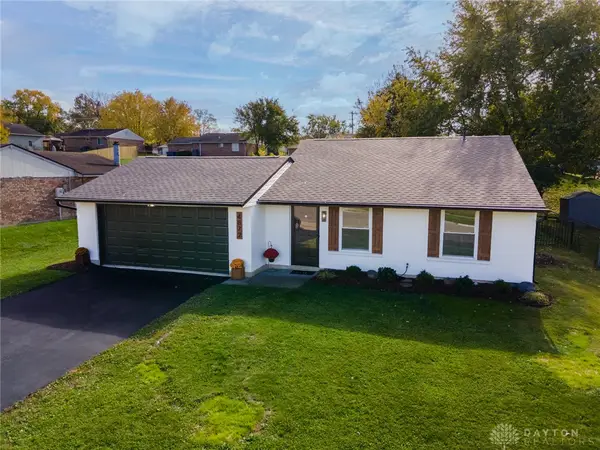 $214,900Active2 beds 2 baths988 sq. ft.
4872 Meadowvista Drive, Dayton, OH 45424
MLS# 972544Listed by: GALBREATH REALTORS - New
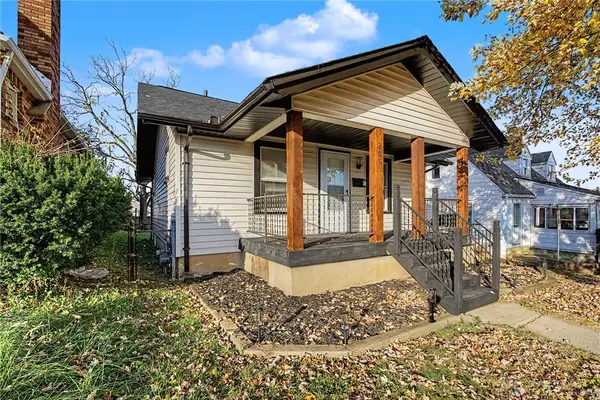 $114,900Active2 beds 1 baths776 sq. ft.
205 Redwood Avenue, Dayton, OH 45405
MLS# 972507Listed by: GLASSHOUSE REALTY GROUP


Protect your home and budget from life's surprises with an Assurant Home Warranty, backed by a partner that supports you through every step of homeownership. Explore Plans.
©2026 Century 21 Real Estate LLC. All rights reserved. CENTURY 21®, the CENTURY 21 Logo and C21® are service marks owned by Century 21 Real Estate LLC. Century 21 Real Estate LLC fully supports the principles of the Fair Housing Act and the Equal Opportunity Act. Each office is independently owned and operated. Listing information is deemed reliable but not guaranteed accurate.