
110 N Walker Street, De Graff, OH 43318
Local realty services provided by:CENTURY 21 The Gene Group
Listed by: staci severt
Office: key realty
MLS#:1048004
Source:OH_WRIST
Price summary
- Price:$215,000
- Price per sq. ft.:$219.39
About this home
Look at this yard! Enjoy the spacious 1/2 acre yard inside the center of De Graff. This property offers a cozy 3 bedroom, 1 bath home, with a 28 x14 1 car garage and an additional 20 x10 garage/shed for your lawn equipment. Have children or pets? 1/2 of the lot is fenced in. Like to entertain? It also has a fire pit seating area. Have a camper, there is a newer gravel spot already waiting for you to arrive. New electric water heater and HVAC in 2024. Water softener owned and installed in 2021. Fence is 3-4 years old. Offering 1 year home warranty!
Contact an agent
Home facts
- Year built:1930
- Subdivision & Development:Boggs Add
- Listing ID #:1048004
- Added:55 day(s) ago
- Updated:October 20, 2026 at 03:39 PM
Rooms and interior
- Bedrooms:3
- Total bathrooms:1
- Full bathrooms:1
- Bathrooms Description:Bathroom 1st Floor
- Kitchen Description:Dishwasher, Microwave, Range, Refrigerator, Water Softener Owned
- Bedroom Description:Bedroom on 1st Floor, Smoke Detector(s)
- Basement Description:Crawl Space, Partial, Unfinished
- Living area:980 sq. ft.
Heating and cooling
- Cooling:Central Air
- Heating:Forced Air, Natural Gas
Structure and exterior
- Year built:1930
- Building area:980 sq. ft.
- Lot area:0.5 Acres
- Lot Features:Residential Lot
- Construction Materials:Vinyl Siding
- Exterior Features:Fenced, Patio, Porch
- Foundation Description:Block, Cellar, Stone
- Levels:1 Story
Utilities
- Water:Supplied Water
- Sewer:Public Sewer
Finances and disclosures
- Price:$215,000
- Price per sq. ft.:$219.39
- Tax amount:$3,064 (2025)
Features and amenities
- Appliances:Dishwasher, Dryer, Microwave, Range, Refrigerator, Washer, Water Softener Owned
- Laundry features:Dryer, Washer
- Amenities:Ceiling Fan(s), Fenced, Partial Window Coverings
Parking
- Parking description:Detached, Garage Door Opener
- Garage spaces:2
New listings near 110 N Walker Street
- New
 $185,000Active3 beds 1 baths950 sq. ft.
6206 Cemetery Road, De Graff, OH 43318
MLS# 1049070Listed by: SCHRADER REALTY  $205,000Active3 beds 2 baths2,573 sq. ft.
323 N Main Street, De Graff, OH 43318
MLS# 1048822Listed by: KEY REALTY $24,000Active0.18 Acres
312 W Miami Street, Degraff, OH 43318
MLS# 226037223Listed by: KEY REALTY $239,900Active3 beds 2 baths1,673 sq. ft.
111 W Miami Street, De Graff, OH 43318
MLS# 1048803Listed by: KEY REALTY $265,000Active3 beds 2 baths2,072 sq. ft.
8712 County Road 11, De Graff, OH 43318
MLS# 1048593Listed by: CHOICE PROPERTIES REAL ESTATE $74,900Pending2.29 Acres
0 Cretcher Street, De Graff, OH 43318
MLS# 1048744Listed by: ZIMMERMAN REALTY LTD.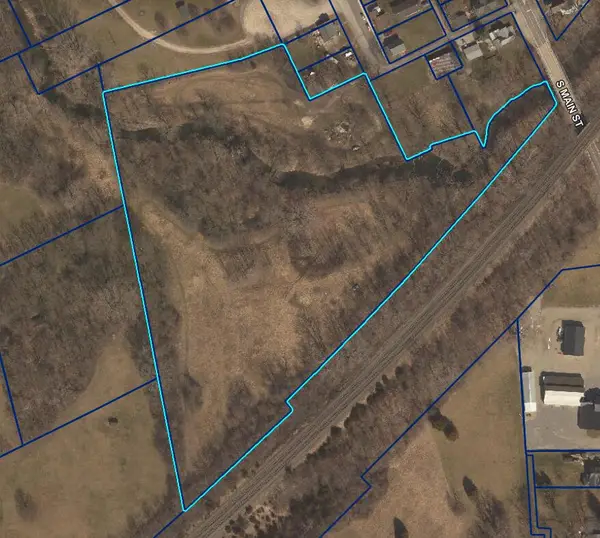 $125,000Active9.86 Acres
0 S Main Street, De Graff, OH 43318
MLS# 1048738Listed by: BROKERS REAL ESTATE $140,000Active3 beds 2 baths1,804 sq. ft.
309 N Main Street, Degraff, OH 43318
MLS# 226035277Listed by: KEY REALTY $275,000Active4 beds 2 baths2,185 sq. ft.
312 Race Street, De Graff, OH 43318
MLS# 1048455Listed by: KEY REALTY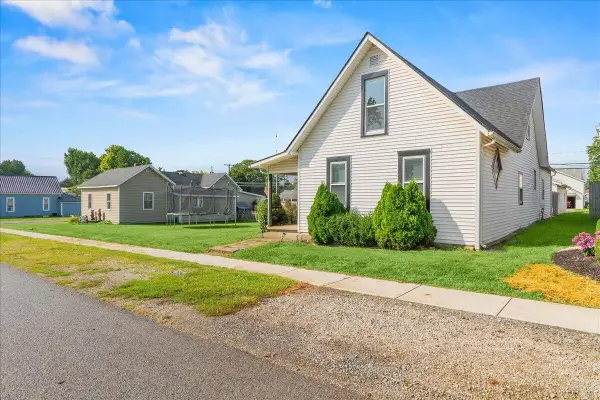 $239,900Active4 beds 2 baths2,003 sq. ft.
303 N Koke Street, De Graff, OH 43318
MLS# 1048366Listed by: KEY REALTY


Protect your home and budget from life's surprises with an Assurant Home Warranty, backed by a partner that supports you through every step of homeownership. Explore Plans.
©2026 Century 21 Real Estate LLC. All rights reserved. CENTURY 21®, the CENTURY 21 Logo and C21® are service marks owned by Century 21 Real Estate LLC. Century 21 Real Estate LLC fully supports the principles of the Fair Housing Act and the Equal Opportunity Act. Each office is independently owned and operated. Listing information is deemed reliable but not guaranteed accurate.