
216 W Miami Street, De Graff, OH 43318
Local realty services provided by:CENTURY 21 The Gene Group
216 W Miami Street,De Graff, OH 43318
$184,900
- 3 Beds
- 2 Baths
- - sq. ft.
- Single family
- Sold
Listed by: brenda davis
Office: howard hanna real estate services
MLS#:1047841
Source:OH_WRIST
Sorry, we are unable to map this address
Price summary
- Price:$184,900
About this home
If you're looking for a Nice 3 bedroom home in a quiet small town here is your chance. Another room possible to be used as another bedroom. Nice size laundry room with extra storage and spacious kitchen with eat in dining. Lots of updates in last 2 years include new carpet in all rooms upstairs, roof on bottom story all new, new mini splits and new hot water heater. New sewer line to city and some new electric. Hardwood floors under carpet upstairs. Close to school.
Contact an agent
Home facts
- Year built:1940
- Subdivision & Development:Lippincotts 1st Add
- Listing ID #:1047841
- Added:63 day(s) ago
- Updated:October 21, 2026 at 06:11 AM
Rooms and interior
- Bedrooms:3
- Total bathrooms:2
- Full bathrooms:2
- Bathrooms Description:Bathroom 1st Floor
- Basement Description:Partial
Heating and cooling
- Cooling:Central Air
- Heating:Forced Air, Oil
Structure and exterior
- Year built:1940
- Lot Features:Residential Lot
- Construction Materials:Aluminum Siding, Vinyl Siding
- Exterior Features:Porch
- Foundation Description:Block, Stone
- Levels:1.5 Story
Utilities
- Water:Supplied Water
- Sewer:Public Sewer
Finances and disclosures
- Price:$184,900
- Tax amount:$1,570 (2025)
Features and amenities
- Amenities:Ceiling Fan(s)
Parking
- Parking description:Attached
- Garage spaces:2
New listings near 216 W Miami Street
- New
 $185,000Active3 beds 1 baths950 sq. ft.
6206 Cemetery Road, De Graff, OH 43318
MLS# 1049070Listed by: SCHRADER REALTY  $205,000Active3 beds 2 baths2,573 sq. ft.
323 N Main Street, De Graff, OH 43318
MLS# 1048822Listed by: KEY REALTY $24,000Active0.18 Acres
312 W Miami Street, Degraff, OH 43318
MLS# 226037223Listed by: KEY REALTY $239,900Active3 beds 2 baths1,673 sq. ft.
111 W Miami Street, De Graff, OH 43318
MLS# 1048803Listed by: KEY REALTY $265,000Active3 beds 2 baths2,072 sq. ft.
8712 County Road 11, De Graff, OH 43318
MLS# 1048593Listed by: CHOICE PROPERTIES REAL ESTATE $74,900Pending2.29 Acres
0 Cretcher Street, De Graff, OH 43318
MLS# 1048744Listed by: ZIMMERMAN REALTY LTD.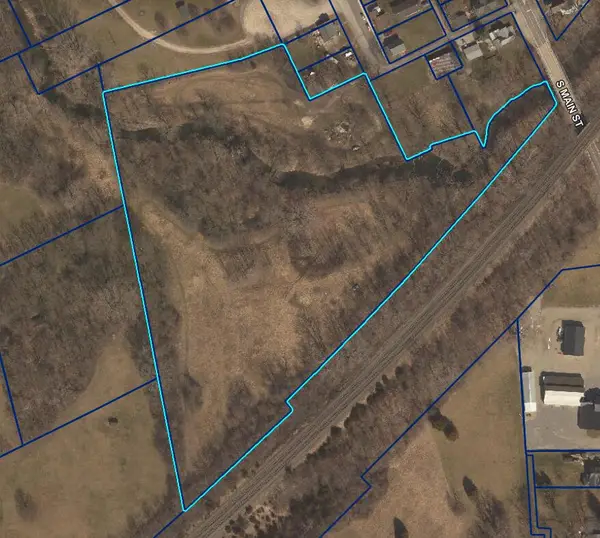 $125,000Active9.86 Acres
0 S Main Street, De Graff, OH 43318
MLS# 1048738Listed by: BROKERS REAL ESTATE $140,000Active3 beds 2 baths1,804 sq. ft.
309 N Main Street, Degraff, OH 43318
MLS# 226035277Listed by: KEY REALTY $275,000Active4 beds 2 baths2,185 sq. ft.
312 Race Street, De Graff, OH 43318
MLS# 1048455Listed by: KEY REALTY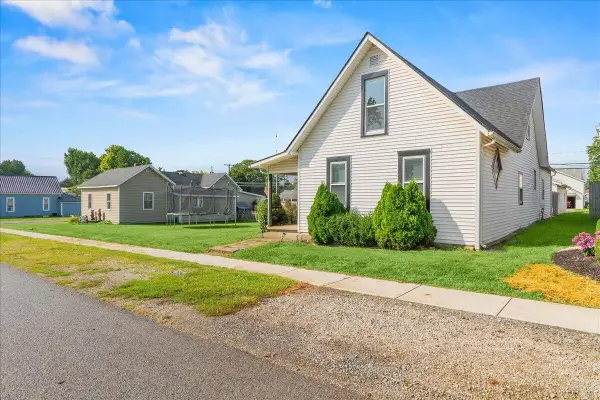 $239,900Active4 beds 2 baths2,003 sq. ft.
303 N Koke Street, De Graff, OH 43318
MLS# 1048366Listed by: KEY REALTY


Protect your home and budget from life's surprises with an Assurant Home Warranty, backed by a partner that supports you through every step of homeownership. Explore Plans.
©2026 Century 21 Real Estate LLC. All rights reserved. CENTURY 21®, the CENTURY 21 Logo and C21® are service marks owned by Century 21 Real Estate LLC. Century 21 Real Estate LLC fully supports the principles of the Fair Housing Act and the Equal Opportunity Act. Each office is independently owned and operated. Listing information is deemed reliable but not guaranteed accurate.