
6693 Township Road 30, De Graff, OH 43318
Local realty services provided by:CENTURY 21 The Gene Group
Listed by: todd toner
Office: realty 2000 group
MLS#:1048166
Source:OH_WRIST
Price summary
- Price:$535,000
- Price per sq. ft.:$159.61
About this home
Thoughtfully cared for and offering exceptional versatility, this property provides comfortable living both inside and out.
A spacious in-law suite, added in 2011, offers additional living space and flexibility. The suite includes a bedroom, full bathroom, and living area with a kitchenette. Wide doorways provide enhanced accessibility and accommodate wheelchair use, making this space ideal for extended family, guests, or a variety of living arrangements.
Numerous updates enhance the home's appeal, including updated windows. The home also features both a pellet stove and wood-burning stove, providing cozy supplemental heat and added comfort during the colder months.
The outdoor setting is truly special, highlighted by an approximately ½-acre pond that creates a peaceful and picturesque backdrop. A 16' x 36' shed with a covered porch overlooking the pond offers abundant storage, workspace, or a relaxing place to enjoy the scenery.
For those who enjoy RV travel or hosting guests, the property offers three electric RV hookups conveniently located at the rear of the property. This is an excellent amenity for RV visitors and adds even more versatility to the property.
The sale includes the refrigerator, stove/range, washer, dryer, wood-burning stove, pellet stove, and kitchen appliance cabinet, providing a great start for the next owner.
Sale is contingent on the sellers securing a home of their choice....
Contact an agent
Home facts
- Year built:1940
- Listing ID #:1048166
- Added:48 day(s) ago
- Updated:October 20, 2026 at 03:39 PM
Rooms and interior
- Bedrooms:4
- Total bathrooms:2
- Full bathrooms:2
- Bathrooms Description:Bathroom 1st Floor
- Kitchen Description:Disposal, Electric Water Heater, Range, Refrigerator, Water Softener Owned
- Bedroom Description:Bedroom on 1st Floor
- Basement Description:Partial, Unfinished
- Living area:3,352 sq. ft.
Heating and cooling
- Cooling:Wall Unit(s)
- Heating:Baseboard, Electric
Structure and exterior
- Year built:1940
- Building area:3,352 sq. ft.
- Lot area:3.34 Acres
- Lot Features:Residential Lot
- Construction Materials:Vinyl Siding
- Exterior Features:Patio, Porch
- Foundation Description:Block
- Levels:1 Story
Utilities
- Water:Well
- Sewer:Septic Tank
Finances and disclosures
- Price:$535,000
- Price per sq. ft.:$159.61
- Tax amount:$3,186 (2025)
Features and amenities
- Appliances:Disposal, Dryer, Electric Water Heater, Range, Refrigerator, Washer, Water Softener Owned
- Laundry features:Dryer, Washer
- Amenities:Ceiling Fan(s), French Doors
Parking
- Parking description:Attached, Garage Door Opener
- Garage spaces:1
New listings near 6693 Township Road 30
- New
 $185,000Active3 beds 1 baths950 sq. ft.
6206 Cemetery Road, De Graff, OH 43318
MLS# 1049070Listed by: SCHRADER REALTY  $205,000Active3 beds 2 baths2,573 sq. ft.
323 N Main Street, De Graff, OH 43318
MLS# 1048822Listed by: KEY REALTY $24,000Active0.18 Acres
312 W Miami Street, Degraff, OH 43318
MLS# 226037223Listed by: KEY REALTY $239,900Active3 beds 2 baths1,673 sq. ft.
111 W Miami Street, De Graff, OH 43318
MLS# 1048803Listed by: KEY REALTY $265,000Active3 beds 2 baths2,072 sq. ft.
8712 County Road 11, De Graff, OH 43318
MLS# 1048593Listed by: CHOICE PROPERTIES REAL ESTATE $74,900Pending2.29 Acres
0 Cretcher Street, De Graff, OH 43318
MLS# 1048744Listed by: ZIMMERMAN REALTY LTD.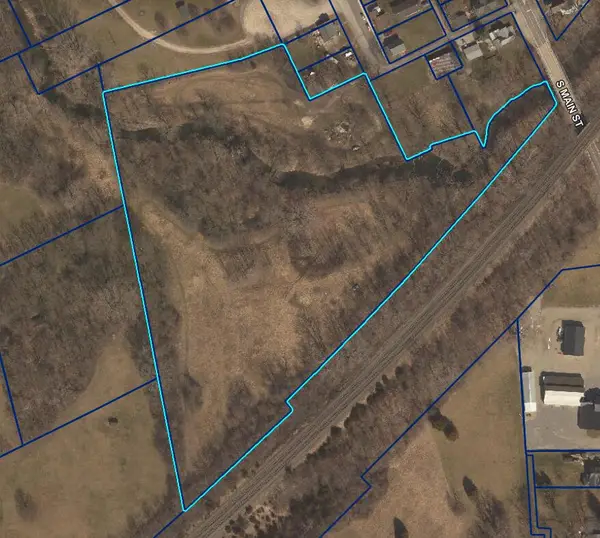 $125,000Active9.86 Acres
0 S Main Street, De Graff, OH 43318
MLS# 1048738Listed by: BROKERS REAL ESTATE $140,000Active3 beds 2 baths1,804 sq. ft.
309 N Main Street, Degraff, OH 43318
MLS# 226035277Listed by: KEY REALTY $275,000Active4 beds 2 baths2,185 sq. ft.
312 Race Street, De Graff, OH 43318
MLS# 1048455Listed by: KEY REALTY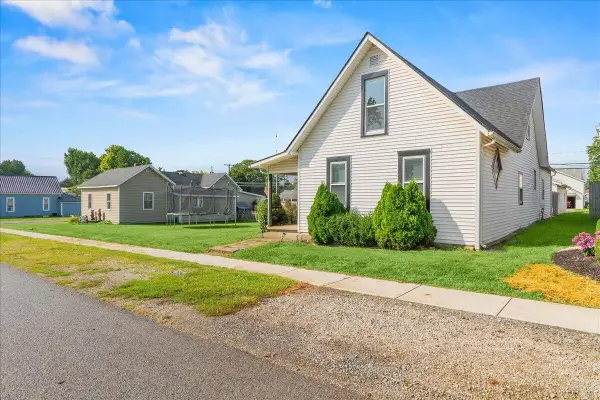 $239,900Active4 beds 2 baths2,003 sq. ft.
303 N Koke Street, De Graff, OH 43318
MLS# 1048366Listed by: KEY REALTY


Protect your home and budget from life's surprises with an Assurant Home Warranty, backed by a partner that supports you through every step of homeownership. Explore Plans.
©2026 Century 21 Real Estate LLC. All rights reserved. CENTURY 21®, the CENTURY 21 Logo and C21® are service marks owned by Century 21 Real Estate LLC. Century 21 Real Estate LLC fully supports the principles of the Fair Housing Act and the Equal Opportunity Act. Each office is independently owned and operated. Listing information is deemed reliable but not guaranteed accurate.