
910 Miller Street, De Graff, OH 43318
Local realty services provided by:CENTURY 21 The Gene Group
910 Miller Street,De Graff, OH 43318
$243,500
- 3 Beds
- 1 Baths
- - sq. ft.
- Single family
- Sold
Listed by: rhiannon rose
Office: howard hanna real estate services
MLS#:1048279
Source:OH_WRIST
Sorry, we are unable to map this address
Price summary
- Price:$243,500
About this home
Big yard, great updates, and over 1,500 sq. ft. of space - this ranch has a lot to love! Sitting on just under half an acre on the edge of a quaint village, this 3-bedroom, 1-bath home gives you the outdoor space you've been looking for while keeping you close to the charm and convenience of town.
Inside, there's more room than you might expect! Enjoy both a spacious living room and a large family room featuring a brick-hearth fireplace and built-ins, plus a roomy kitchen with plenty of cabinetry. Updated flooring throughout gives the home a fresh feel and makes it easy to move right in and make it your own.
Updates include siding less than 5 years old, a water heater approximately 5 years old, bathroom updates approximately 2 years ago including tub/shower tile, sink and toilet, plus a newer garage door on the large detached garage.
And the lot may just steal the show! Nearly half an acre gives you plenty of room for get-togethers, pets, gardening, play space, or creating the outdoor setup you've been dreaming about. A spacious home, a BIG yard, thoughtful updates, and the charm of village living close by - this one is ready for its next chapter!...
Contact an agent
Home facts
- Year built:1957
- Listing ID #:1048279
- Added:42 day(s) ago
- Updated:October 21, 2026 at 06:11 AM
Rooms and interior
- Bedrooms:3
- Total bathrooms:1
- Full bathrooms:1
- Bathrooms Description:Bathroom 1st Floor
- Kitchen Description:Built-In Electric Oven, Built-In Gas Oven, Cooktop, Dishwasher, Electric Water Heater, Water Softener Owned
- Bedroom Description:Bedroom on 1st Floor
- Basement Description:Crawl Space
Heating and cooling
- Cooling:Central Air
- Heating:Forced Air, Propane
Structure and exterior
- Year built:1957
- Lot Features:Residential Lot
- Construction Materials:Vinyl Siding
- Exterior Features:Porch
- Levels:1 Story
Utilities
- Water:Supplied Water
- Sewer:Public Sewer
Finances and disclosures
- Price:$243,500
- Tax amount:$1,950 (2025)
Features and amenities
- Appliances:Dishwasher, Electric Water Heater, Water Softener Owned
- Amenities:Ceiling Fan(s)
Parking
- Parking description:Detached, Garage Door Opener, Workshop in Garage
- Garage spaces:2
New listings near 910 Miller Street
- New
 $185,000Active3 beds 1 baths950 sq. ft.
6206 Cemetery Road, De Graff, OH 43318
MLS# 1049070Listed by: SCHRADER REALTY  $205,000Active3 beds 2 baths2,573 sq. ft.
323 N Main Street, De Graff, OH 43318
MLS# 1048822Listed by: KEY REALTY $24,000Active0.18 Acres
312 W Miami Street, Degraff, OH 43318
MLS# 226037223Listed by: KEY REALTY $239,900Active3 beds 2 baths1,673 sq. ft.
111 W Miami Street, De Graff, OH 43318
MLS# 1048803Listed by: KEY REALTY $265,000Active3 beds 2 baths2,072 sq. ft.
8712 County Road 11, De Graff, OH 43318
MLS# 1048593Listed by: CHOICE PROPERTIES REAL ESTATE $74,900Pending2.29 Acres
0 Cretcher Street, De Graff, OH 43318
MLS# 1048744Listed by: ZIMMERMAN REALTY LTD.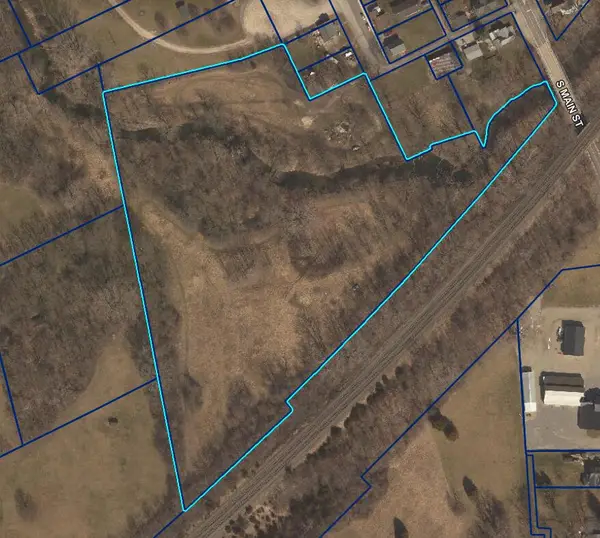 $125,000Active9.86 Acres
0 S Main Street, De Graff, OH 43318
MLS# 1048738Listed by: BROKERS REAL ESTATE $140,000Active3 beds 2 baths1,804 sq. ft.
309 N Main Street, Degraff, OH 43318
MLS# 226035277Listed by: KEY REALTY $275,000Active4 beds 2 baths2,185 sq. ft.
312 Race Street, De Graff, OH 43318
MLS# 1048455Listed by: KEY REALTY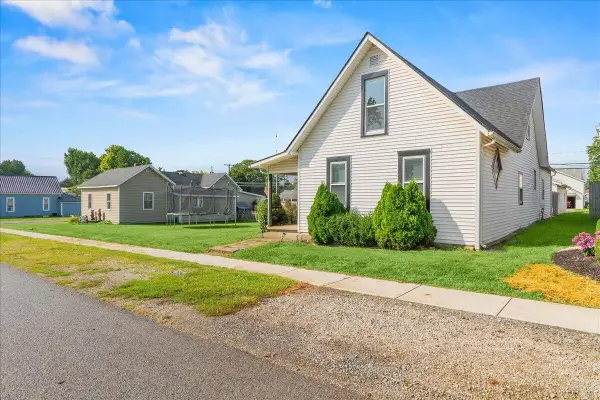 $239,900Active4 beds 2 baths2,003 sq. ft.
303 N Koke Street, De Graff, OH 43318
MLS# 1048366Listed by: KEY REALTY


Protect your home and budget from life's surprises with an Assurant Home Warranty, backed by a partner that supports you through every step of homeownership. Explore Plans.
©2026 Century 21 Real Estate LLC. All rights reserved. CENTURY 21®, the CENTURY 21 Logo and C21® are service marks owned by Century 21 Real Estate LLC. Century 21 Real Estate LLC fully supports the principles of the Fair Housing Act and the Equal Opportunity Act. Each office is independently owned and operated. Listing information is deemed reliable but not guaranteed accurate.