
4134 Saint Johns Terrace, Deer Park, OH 45236
Local realty services provided by:CENTURY 21 The Gene Group
Listed by: shaun mcfarland
Office: keller williams advisors513-874-3300
MLS#:1898862
Source:OH_CINCY
Price summary
- Price:$330,000
- Price per sq. ft.:$190.09
About this home
Welcome home to this beautifully remodeled 4-bedroom, 2-full-bath, two-story home! Thoughtfully updated throughout, this move-in-ready property offers modern finishes and peace of mind with a new roof and HVAC system. The first floor features luxury vinyl plank flooring, creating a stylish, durable space for everyday living. The updated kitchen impresses with soft-close cabinets and new appliances, making meal preparation and entertaining a pleasure. Both full bathrooms have been tastefully updated with fresh, modern finishes. With four bedrooms and two full baths, there is plenty of room for family, guests, or a home office. Enjoy a convenient location near parks, shopping, dining, and major expressways, with easy access to everyday essentials and commuting routes. Extensive renovations are complete, so you can move right in and enjoy this refreshed home without taking on costly projects. Don't miss your opportunity to make this beautifully updated home yours! See all it has to offer!
Contact an agent
Home facts
- Year built:1945
- Listing ID #:1898862
- Added:1 day(s) ago
- Updated:October 31, 2026 at 07:06 PM
Rooms and interior
- Bedrooms:4
- Total bathrooms:2
- Full bathrooms:2
- Rooms Total:6
- Kitchen Description:Dishwasher, Eat-In, Marble/Granite/Slate, Oven/Range, Refrigerator, Walkout, Wood Cabinets
- Bedroom Description:Bath Adjoins, Sitting Room, Walk-in Closet, Wall-to-Wall Carpet
- Basement Description:Full, Glass Block Windows, Unfinished, Walkout
- Living area:1,736 sq. ft.
Heating and cooling
- Cooling:Central Air
- Heating:Gas
Structure and exterior
- Roof:Shingle
- Year built:1945
- Building area:1,736 sq. ft.
- Lot area:0.18 Acres
- Architectural Style:Traditional
- Construction Materials:Brick, Vinyl Siding
- Exterior Features:Deck
- Foundation Description:Block
- Levels:2 Story
Utilities
- Water:Public
- Sewer:Public Sewer
Finances and disclosures
- Price:$330,000
- Price per sq. ft.:$190.09
Features and amenities
- Appliances:Dishwasher, Oven/Range, Refrigerator
- Laundry features:In Basement
- Amenities:Multi Panel Doors
Parking
- Parking description:Driveway
 Information deemed reliable but not guaranteed. The data relating to real estate for sale on this web site comes in part from the Broker Reciprocity program of the Multiple Listing Service of Greater Cincinnati. Real estate listings held by brokerage firms other than CENTURY 21 The Gene Group are marked with the Broker Reciprocity™ logo (the small house as shown to the left) and detailed information about them includes the name of the listing brokers. 2026, MLS of Greater Cincinnati, Inc. All rights reserved.
New listings near 4134 Saint Johns Terrace
- New
 $359,999Active3 beds 2 baths1,605 sq. ft.
4114 Orchard Lane, Deer Park, OH 45236
MLS# 1898631Listed by: KELLER WILLIAMS ADVISORS - New
 $289,900Active2 beds 2 baths1,553 sq. ft.
4123 Schenck Avenue, Deer Park, OH 45236
MLS# 1897954Listed by: COMEY & SHEPHERD - New
 $350,000Active3 beds 3 baths1,724 sq. ft.
39 Wentworth Lane, Deer Park, OH 45236
MLS# 972136Listed by: BF REALTY - New
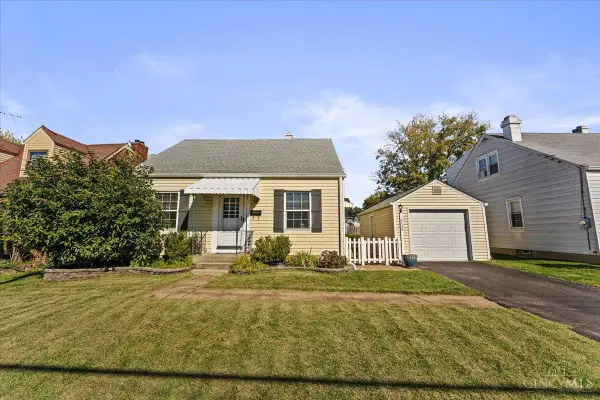 $229,900Active2 beds 1 baths1,866 sq. ft.
4130 Matson Avenue, Deer Park, OH 45236
MLS# 1898151Listed by: COLDWELL BANKER REALTY  $279,000Active4 beds 2 baths1,531 sq. ft.
3805 St Johns Terrace, Deer Park, OH 45236
MLS# 1897177Listed by: KELLER WILLIAMS ADVISORS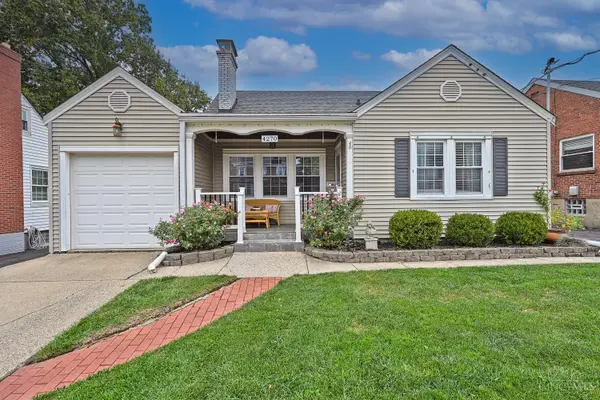 $299,000Pending3 beds 2 baths1,924 sq. ft.
4270 Clifford Road, Deer Park, OH 45236
MLS# 1897500Listed by: COMEY & SHEPHERD $370,000Pending3 beds 2 baths1,374 sq. ft.
4324 Orchard Lane, Deer Park, OH 45236
MLS# 1897334Listed by: COLDWELL BANKER REALTY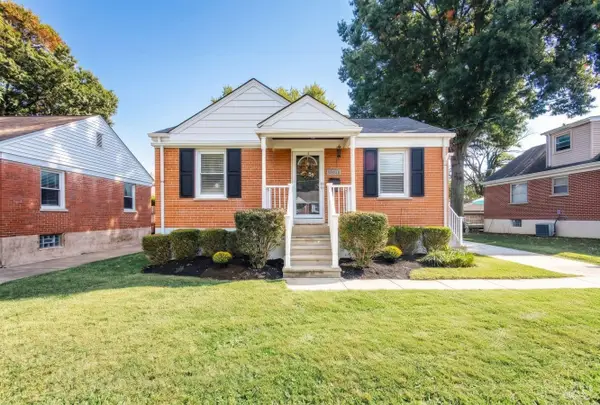 $279,900Active2 beds 2 baths815 sq. ft.
7822 Moss Court, Deer Park, OH 45236
MLS# 1897456Listed by: REDFIN CORPORATION $215,000Active2 beds 2 baths1,664 sq. ft.
4352 Matson Avenue, Deer Park, OH 45236
MLS# 1897247Listed by: SIBCY CLINE, INC.


Protect your home and budget from life's surprises with an Assurant Home Warranty, backed by a partner that supports you through every step of homeownership. Explore Plans.
©2026 Century 21 Real Estate LLC. All rights reserved. CENTURY 21®, the CENTURY 21 Logo and C21® are service marks owned by Century 21 Real Estate LLC. Century 21 Real Estate LLC fully supports the principles of the Fair Housing Act and the Equal Opportunity Act. Each office is independently owned and operated. Listing information is deemed reliable but not guaranteed accurate.