
2876 Chaise Lane, Deerfield, OH 45039
Local realty services provided by:CENTURY 21 The Gene Group
Listed by: alexander schafers
Office: re/max united associates513-655-2300
MLS#:1897412
Source:OH_CINCY
Price summary
- Price:$230,000
- Price per sq. ft.:$225.49
- Monthly HOA dues:$266
About this home
Welcome to this charming condo in Carriage gate, where inviting interiors meet a peaceful, tree-lined setting! The kitchen features white soft-close cabinetry, quartz countertops, a subway tile backsplash and stainless steel appliances. Wood flooring flows through the open living and dining areas, accented by crown molding, a tray ceiling and a cozy wood-burning fireplace. Sliding glass doors lead to a rear patio overlooking green space and mature trees. Upstairs, two bedrooms include a primary bedroom with a vaulted ceiling, two closets and direct access to the full bath with a spacious shower. Second-floor laundry, a main-level half bath and a one-car garage adds everyday convenience. Enjoy a community offering a pool, lake and walking trails, conveniently located near shopping, dining and everyday essentials in Landen!
Contact an agent
Home facts
- Year built:1988
- Listing ID #:1897412
- Added:7 day(s) ago
- Updated:October 23, 2026 at 02:34 PM
Rooms and interior
- Bedrooms:2
- Total bathrooms:2
- Full bathrooms:1
- Half bathrooms:1
- Rooms Total:6
- Dining Description:Wood Floor
- Kitchen Description:Dishwasher, Microwave, Oven/Range, Quartz Counters, Refrigerator, Wood Floor
- Bedroom Description:Bath Adjoins, Vaulted Ceiling
- Living area:1,020 sq. ft.
Heating and cooling
- Cooling:Central Air
- Heating:Electric, Forced Air
Structure and exterior
- Roof:Shingle
- Year built:1988
- Building area:1,020 sq. ft.
- Lot area:0.04 Acres
- Architectural Style:Traditional
- Construction Materials:Brick, Wood Siding
- Exterior Features:Patio
- Foundation Description:Slab
- Levels:2 Story
Utilities
- Water:Public
- Sewer:Public Sewer
Finances and disclosures
- Price:$230,000
- Price per sq. ft.:$225.49
Features and amenities
- Appliances:Dishwasher, Microwave, Oven/Range, Refrigerator
- Amenities:Crown Molding, Multi Panel Doors, Vaulted Ceiling
Parking
- Parking description:Driveway
- Garage:Yes
- Garage spaces:1
 Information deemed reliable but not guaranteed. The data relating to real estate for sale on this web site comes in part from the Broker Reciprocity program of the Multiple Listing Service of Greater Cincinnati. Real estate listings held by brokerage firms other than CENTURY 21 The Gene Group are marked with the Broker Reciprocity™ logo (the small house as shown to the left) and detailed information about them includes the name of the listing brokers. 2026, MLS of Greater Cincinnati, Inc. All rights reserved.
New listings near 2876 Chaise Lane
- New
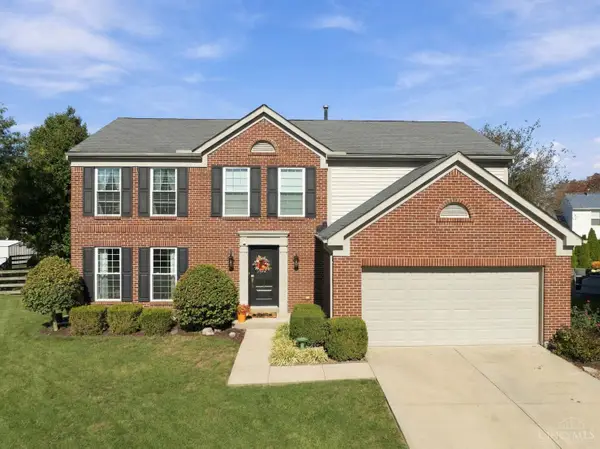 $524,900Active4 beds 4 baths2,208 sq. ft.
7885 Birchwood Court, Deerfield Twp., OH 45040
MLS# 1897953Listed by: BF REALTY - New
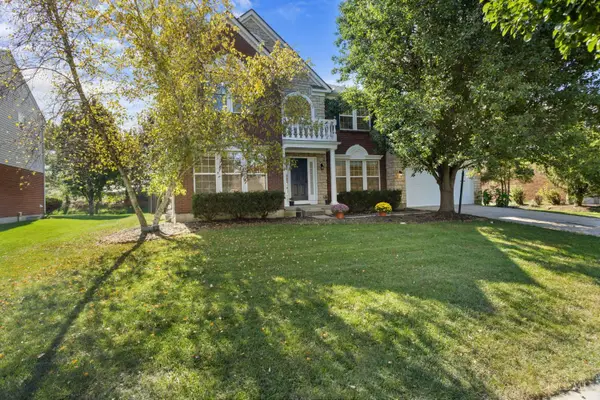 $839,000Active5 beds 4 baths3,734 sq. ft.
6625 Rosemont Lane, Mason, OH 45040
MLS# 1898058Listed by: TEAM RESULTS REALTY - Open Sat, 12 to 2pmNew
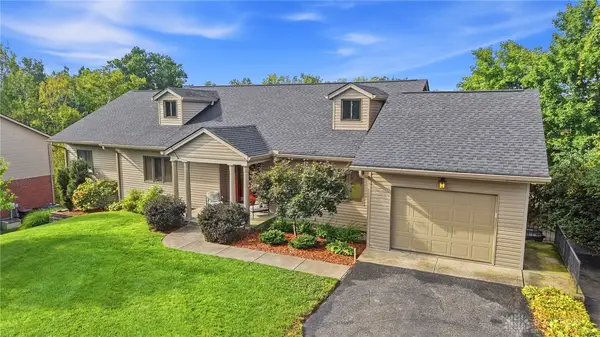 $625,000Active4 beds 3 baths2,886 sq. ft.
4007 Top Flite Lane, Mason, OH 45040
MLS# 971633Listed by: COLDWELL BANKER REALTY - New
 $375,000Active4 beds 2 baths2,070 sq. ft.
3647 Green Haven Way, Deerfield Twp., OH 45039
MLS# 1897720Listed by: EXP REALTY - New
 $432,000Active3 beds 3 baths2,052 sq. ft.
9261 Fields Drive, Mason, OH 45040
MLS# 971153Listed by: RE/MAX PREFERRED GROUP - New
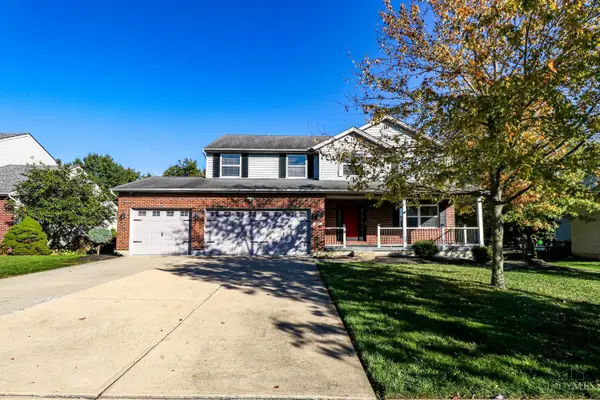 $599,999Active4 beds 3 baths2,303 sq. ft.
3334 Top Flite Lane, Deerfield Twp., OH 45040
MLS# 1897640Listed by: EXP REALTY - New
 $74,900Active1.09 Acres
8414 Overlook Drive, Deerfield Twp., OH 45039
MLS# 1896390Listed by: GENSTONE REALTY - New
 $495,000Active4 beds 4 baths2,945 sq. ft.
6868 Hummingbird Drive, Deerfield Twp., OH 45040
MLS# 1897400Listed by: COLDWELL BANKER REALTY  $459,900Pending3 beds 3 baths2,274 sq. ft.
3828 Spring Mill Way, Deerfield Twp., OH 45039
MLS# 1897168Listed by: EXP REALTY


Protect your home and budget from life's surprises with an Assurant Home Warranty, backed by a partner that supports you through every step of homeownership. Explore Plans.
©2026 Century 21 Real Estate LLC. All rights reserved. CENTURY 21®, the CENTURY 21 Logo and C21® are service marks owned by Century 21 Real Estate LLC. Century 21 Real Estate LLC fully supports the principles of the Fair Housing Act and the Equal Opportunity Act. Each office is independently owned and operated. Listing information is deemed reliable but not guaranteed accurate.