
3556 Shadow Ridge Drive, Deerfield, OH 45140
Local realty services provided by:CENTURY 21 Premiere Properties
Listed by: eddie collier
Office: comey & shepherd513-489-2100
MLS#:1898956
Source:OH_CINCY
Price summary
- Price:$549,999
- Price per sq. ft.:$195.24
About this home
Beautiful 4-bedroom, 4-bathroom home in the wonderful community of Yorkshire. Features include a welcoming front porch, gas fireplace, two bay windows, spacious bedrooms with walk-in closets, and a finished lower level with a bar area, perfect for entertaining, as well as a large storage area. Enjoy the outdoors in the fenced-in backyard, complete with a multi-level back deck and plenty of room to relax or play. Additional features include a 2-car garage, gas fireplace, solid surface kitchen counters and stainless steel appliances and NO HOA! This home has so much to offer. Don't miss your opportunity to make it yours!
Contact an agent
Home facts
- Year built:1991
- Subdivision & Development:Yorkshire
- Listing ID #:1898956
- Added:2 day(s) ago
- Updated:November 06, 2026 at 05:43 AM
Rooms and interior
- Bedrooms:4
- Total bathrooms:4
- Full bathrooms:2
- Half bathrooms:2
- Rooms Total:11
- Dining Description:Window Treatment
- Kitchen Description:Dishwasher, Garbage Disposal, Island, Microwave, Oven/Range, Pantry, Planning Desk, Refrigerator, Solid Surface Ctr, Wood Cabinets, Wood Floor
- Bedroom Description:Bath Adjoins, Walk-in Closet, Wall-to-Wall Carpet
- Basement Description:Concrete Floor, Full
- Living area:2,817 sq. ft.
Heating and cooling
- Cooling:Central Air
- Heating:Forced Air, Gas
Structure and exterior
- Roof:Shingle
- Year built:1991
- Building area:2,817 sq. ft.
- Lot area:0.32 Acres
- Architectural Style:Traditional
- Construction Materials:Brick, Vinyl Siding
- Exterior Features:Deck, Patio
- Foundation Description:Poured
- Levels:2 Story
Utilities
- Water:Public
- Sewer:Public Sewer
Finances and disclosures
- Price:$549,999
- Price per sq. ft.:$195.24
Features and amenities
- Appliances:Dishwasher, Dryer, Garbage Disposal, Microwave, Oven/Range, Refrigerator, Washer
- Laundry features:Dryer, Washer
- Amenities:Crown Molding, Multi Panel Doors
Parking
- Parking description:Driveway, On Street
- Garage:Yes
- Garage spaces:2
 Information deemed reliable but not guaranteed. The data relating to real estate for sale on this web site comes in part from the Broker Reciprocity program of the Multiple Listing Service of Greater Cincinnati. Real estate listings held by brokerage firms other than CENTURY 21 Premiere Properties are marked with the Broker Reciprocity™ logo (the small house as shown to the left) and detailed information about them includes the name of the listing brokers. 2026, MLS of Greater Cincinnati, Inc. All rights reserved.
New listings near 3556 Shadow Ridge Drive
- New
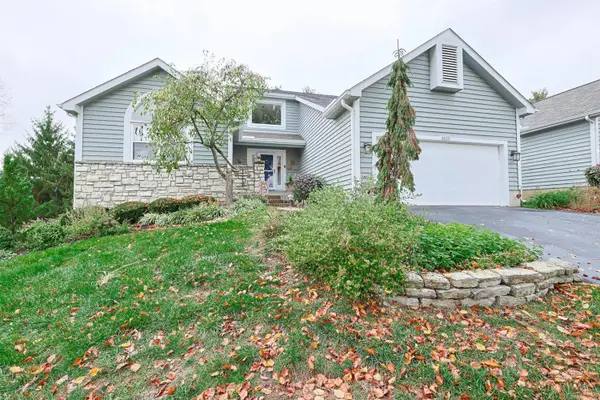 $685,000Active4 beds 4 baths
3523 Windsong Way, Maineville, OH 45039
MLS# 1899484Listed by: SIBCY CLINE, INC. - New
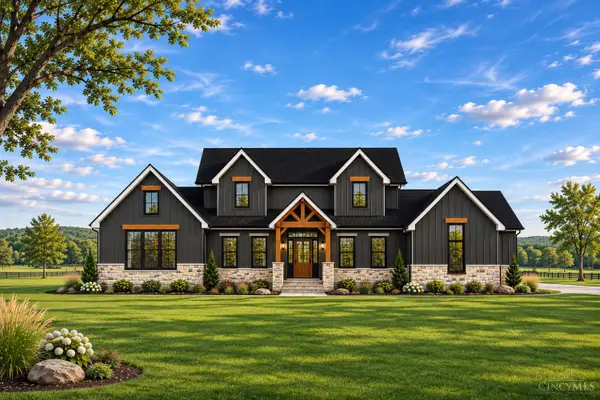 $1,188,000Active3 beds 3 baths
3 Avery Court, Loveland, OH 45140
MLS# 1899436Listed by: HMS REAL ESTATE - New
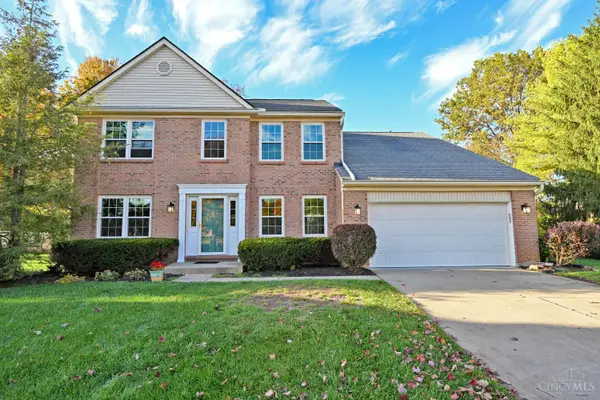 $504,900Active4 beds 3 baths3,254 sq. ft.
5343 Riverwalk Drive, Deerfield Twp., OH 45034
MLS# 1899431Listed by: COMEY & SHEPHERD - New
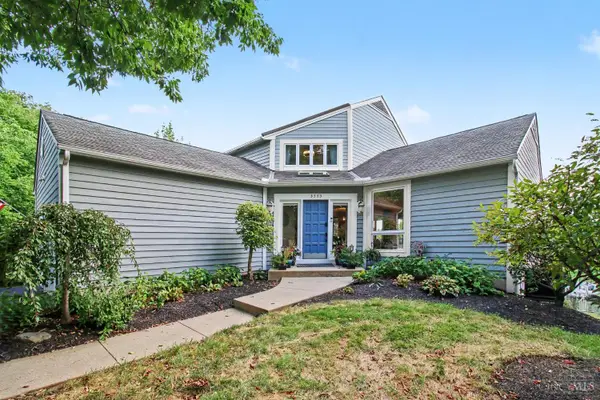 $799,000Active3 beds 3 baths3,379 sq. ft.
3385 Windsong Way, Deerfield Twp., OH 45039
MLS# 1899434Listed by: KOPF HUNTER HAAS - New
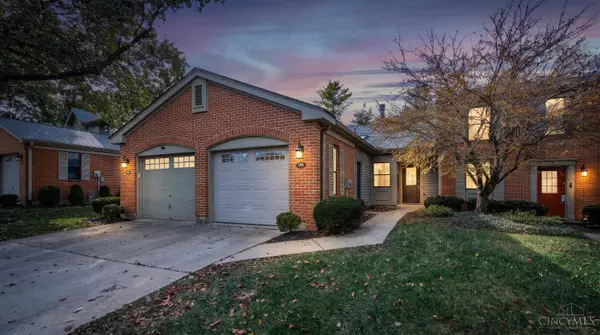 $249,000Active2 beds 2 baths1,080 sq. ft.
7766 Hackney Circle, Deerfield Twp., OH 45039
MLS# 1899192Listed by: EXP REALTY - New
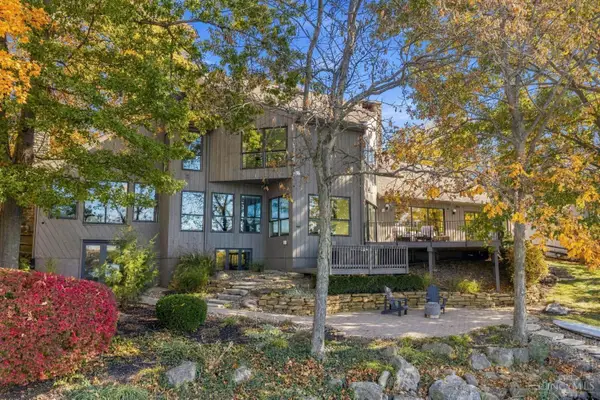 $1,600,000Active5 beds 4 baths5,940 sq. ft.
8525 Landen Cove, Deerfield Twp., OH 45039
MLS# 1899009Listed by: BF REALTY - Open Sun, 11:30am to 12:30pmNew
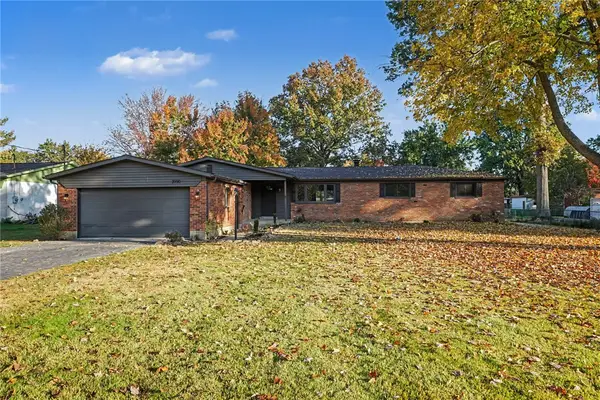 $499,900Active4 beds 2 baths2,363 sq. ft.
3990 Everett Drive, Loveland, OH 45140
MLS# 972428Listed by: RECORD YEAR REALTY - New
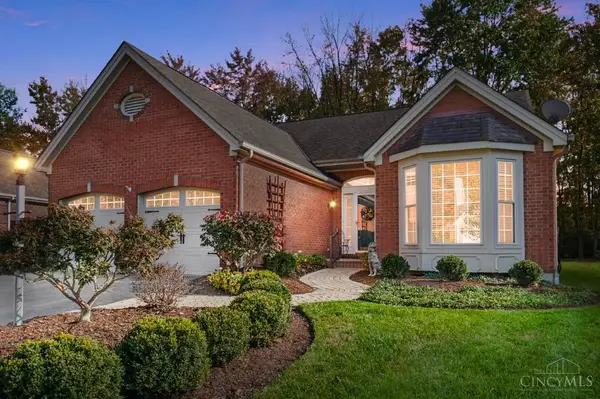 $450,000Active2 beds 4 baths2,482 sq. ft.
3911 Carriage Hill Lane, Deerfield Twp., OH 45140
MLS# 1898513Listed by: COMEY & SHEPHERD - New
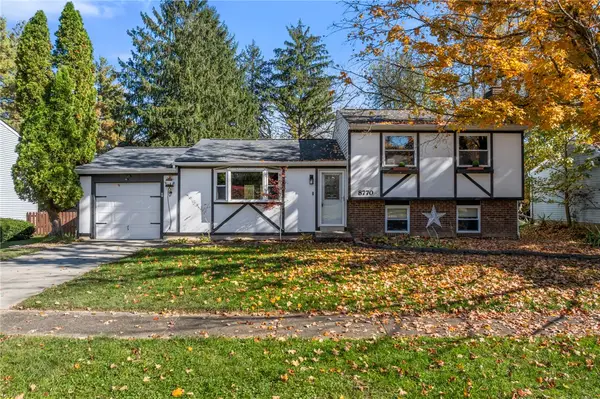 $320,000Active3 beds 2 baths1,520 sq. ft.
8770 Exeter Place, Maineville, OH 45039
MLS# 972209Listed by: EXP REALTY


Protect your home and budget from life's surprises with an Assurant Home Warranty, backed by a partner that supports you through every step of homeownership. Explore Plans.
©2026 Century 21 Real Estate LLC. All rights reserved. CENTURY 21®, the CENTURY 21 Logo and C21® are service marks owned by Century 21 Real Estate LLC. Century 21 Real Estate LLC fully supports the principles of the Fair Housing Act and the Equal Opportunity Act. Each office is independently owned and operated. Listing information is deemed reliable but not guaranteed accurate.