
9341 Old Village Drive, Deerfield, OH 45140
Local realty services provided by:CENTURY 21 The Gene Group
9341 Old Village Drive,Deerfield Twp., OH 45140
$600,000
- 4 Beds
- 3 Baths
- 2,789 sq. ft.
- Single family
- Active
Listed by: brynn fossett, amy mcduffie
Office: comey & shepherd513-561-5800
MLS#:1888506
Source:OH_CINCY
Price summary
- Price:$600,000
- Price per sq. ft.:$215.13
- Monthly HOA dues:$99
About this home
Spacious home in Villages on Heritage Green. Open floor plan has family room with cathedral ceilings and large windows, allowing the flow of natural light through the home. Hardwood floors carry through the first floor living spaces. Living room and dining room (because family dinners are back!). Butler's pantry could also serve as the gourmet coffee bar. Efficient kitchen layout great for true cooks reluctant recruits alike. Owner's suite w/vaulted ceilings, two-sided gas fp, beautiful en suite bath, and well-appointed walk-in-closet. All bathrooms remodeled! Updated finished LL with rec room, office and craft/music room! Enjoy lovely outdoor setting with lovely composite deck & firepit!
Contact an agent
Home facts
- Year built:1988
- Listing ID #:1888506
- Added:47 day(s) ago
- Updated:September 16, 2026 at 02:39 PM
Rooms and interior
- Bedrooms:4
- Total bathrooms:3
- Full bathrooms:2
- Half bathrooms:1
- Rooms Total:11
- Dining Description:Wood Floor
- Kitchen Description:Dishwasher, Eat-In, Island
- Bedroom Description:Bath Adjoins, Fireplace, Walk-in Closet, Wall-to-Wall Carpet
- Basement Description:Full, Wall-to-Wall Carpet
- Living area:2,789 sq. ft.
Heating and cooling
- Cooling:Ceiling Fans, Central Air
- Heating:Forced Air, Gas
Structure and exterior
- Roof:Shingle
- Year built:1988
- Building area:2,789 sq. ft.
- Lot area:0.23 Acres
- Architectural Style:Transitional
- Construction Materials:Brick, Vinyl Siding
- Exterior Features:Deck, Fire Pit
- Foundation Description:Poured
- Levels:2 Story
Utilities
- Water:Public
- Sewer:Public Sewer
Finances and disclosures
- Price:$600,000
- Price per sq. ft.:$215.13
Features and amenities
- Appliances:Dishwasher
Parking
- Parking description:Driveway
- Garage:Yes
- Garage spaces:2
 Information deemed reliable but not guaranteed. The data relating to real estate for sale on this web site comes in part from the Broker Reciprocity program of the Multiple Listing Service of Greater Cincinnati. Real estate listings held by brokerage firms other than CENTURY 21 The Gene Group are marked with the Broker Reciprocity™ logo (the small house as shown to the left) and detailed information about them includes the name of the listing brokers. 2026, MLS of Greater Cincinnati, Inc. All rights reserved.
New listings near 9341 Old Village Drive
- New
 $430,000Active2 beds 2 baths1,558 sq. ft.
3470 Twenty Mile Way, Deerfield Twp., OH 45140
MLS# 1894048Listed by: SIBCY CLINE, INC. - New
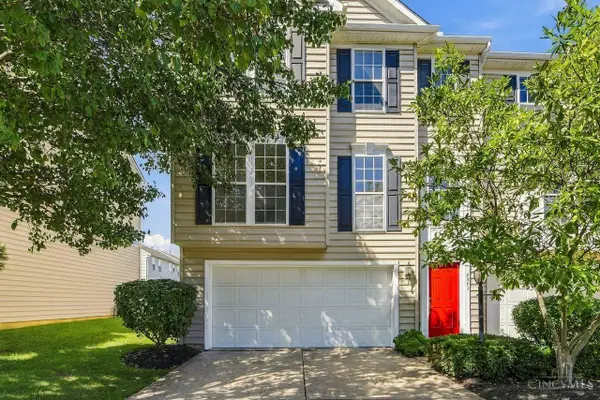 $385,000Active3 beds 3 baths2,281 sq. ft.
7471 Victoria Falls Avenue, Maineville, OH 45039
MLS# 1894024Listed by: COLDWELL BANKER REALTY - New
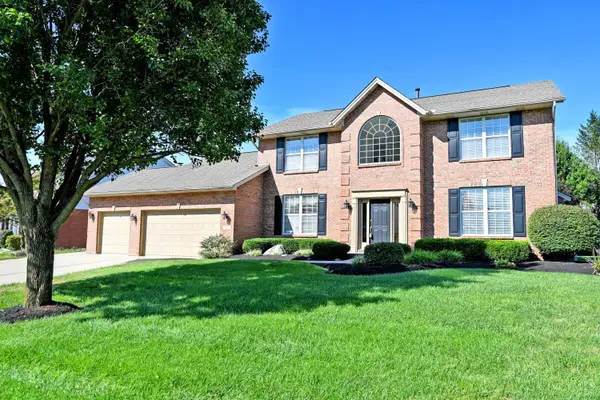 $675,000Active4 beds 4 baths2,862 sq. ft.
8575 Charleston Valley Drive, Mason, OH 45040
MLS# 1894032Listed by: COMEY & SHEPHERD - New
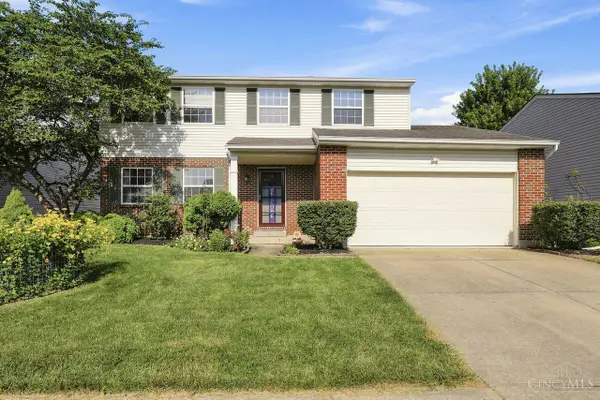 $499,000Active4 beds 3 baths1,901 sq. ft.
8031 Simpson Creek Way, Deerfield Twp., OH 45040
MLS# 1893803Listed by: COLDWELL BANKER REALTY - New
 $346,000Active3 beds 2 baths1,634 sq. ft.
8639 Rocky Trail Court, Deerfield Twp., OH 45040
MLS# 1891431Listed by: COMEY & SHEPHERD - New
 $349,900Active4 beds 2 baths1,881 sq. ft.
3844 Townsley Drive, Deerfield Twp., OH 45140
MLS# 1893002Listed by: KELLER WILLIAMS ADVISORS - New
 $850,000Active4 beds 4 baths3,585 sq. ft.
9335 Nolin Orchard Lane, Deerfield Twp, OH 45140
MLS# 968363Listed by: BF REALTY - New
 $950,000Active2 beds 4 baths19,200 sq. ft.
2675 Carriagegate Lane, Deerfield Twp., OH 45039
MLS# 1893365Listed by: EXP REALTY - New
 $650,000Active4 beds 3 baths4,360 sq. ft.
9142 Knightsridge Lane, Deerfield Twp., OH 45040
MLS# 1893376Listed by: SIBCY CLINE, INC. - New
 $249,900Active2 beds 2 baths1,215 sq. ft.
9168 Yarmouth Drive #D, Deerfield Twp., OH 45140
MLS# 1893207Listed by: DEARDORFF REAL ESTATE CONSULTA


Protect your home and budget from life's surprises with an Assurant Home Warranty, backed by a partner that supports you through every step of homeownership. Explore Plans.
©2026 Century 21 Real Estate LLC. All rights reserved. CENTURY 21®, the CENTURY 21 Logo and C21® are service marks owned by Century 21 Real Estate LLC. Century 21 Real Estate LLC fully supports the principles of the Fair Housing Act and the Equal Opportunity Act. Each office is independently owned and operated. Listing information is deemed reliable but not guaranteed accurate.