
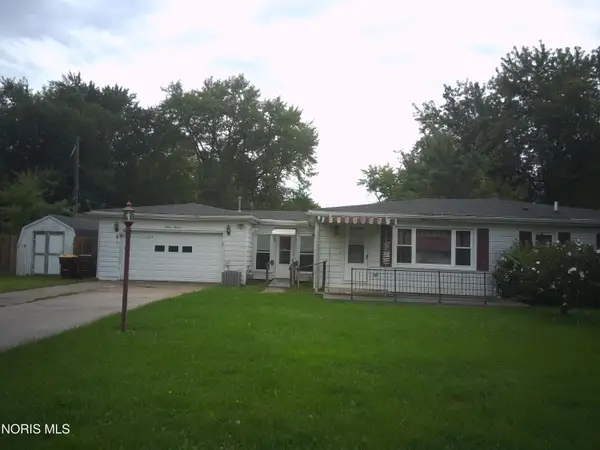
1302 Pinehurst Drive, Defiance, OH 43512
Local realty services provided by:CENTURY 21 Bolte Real Estate
Listed by: christina switzer
Office: sam switzer realty llc.
MLS#:10012884
Source:OH_TBR
Price summary
- Price:$350,000
- Price per sq. ft.:$160.99
About this home
Enjoy the peaceful evenings on your expansive deck overlooking your fenced-in yard with firepit and no neighbors behind you. Located in the highly desired Kettenring Hills, this open floor plan is everything you've been looking for. Large living room & great room give plenty of space for get-togethers. The modern eat-in kitchen is open to the great room (which could double as a sun room). The primary bedroom features an oversized walk-in closet, his-and-hers vanities, a walk-in shower, and a large soaking tub. The second bath even has dual vanities. Updates include: New roof, siding, soffit, fascia, gutters, exterior lights all in 2026. New insulated garage door & opener in 2025. New fence & flooring in primary bedroom in 2024.
Contact an agent
Home facts
- Year built:1991
- Subdivision & Development:Kettenring Hills
- Listing ID #:10012884
- Added:1 day(s) ago
- Updated:September 03, 2026 at 03:27 AM
Rooms and interior
- Bedrooms:3
- Total bathrooms:3
- Full bathrooms:2
- Half bathrooms:1
- Rooms Total:6
- Flooring:Carpet, Vinyl
- Dining Description:Eat-in Kitchen
- Bathrooms Description:Double Vanity, Primary Bathroom, Separate Shower
- Kitchen Description:Dishwasher, Disposal, Eat-in Kitchen, Electric Range, Microwave, Refrigerator
- Basement Description:Crawl Space
- Living area:2,174 sq. ft.
Heating and cooling
- Cooling:Ceiling Fan(s), Central Air
- Heating:Forced Air, Natural Gas
Structure and exterior
- Roof:Shingle
- Year built:1991
- Building area:2,174 sq. ft.
- Lot area:0.35 Acres
- Construction Materials:Brick, Vinyl Siding
- Exterior Features:Deck, Fire Pit
- Foundation Description:Crawl Space
- Levels:One
Schools
- High school:Tinora
- Middle school:Tinora
- Elementary school:Tinora
Utilities
- Water:Public, Water Connected
- Sewer:Public Sewer, Sewer Connected
Finances and disclosures
- Price:$350,000
- Price per sq. ft.:$160.99
Features and amenities
- Appliances:Dishwasher, Disposal, Dryer, Electric Range, Microwave, Refrigerator, Washer, Water Heater
- Laundry features:Dryer, Electric Dryer Hookup, Main Level, Washer, Washer Hookup
- Amenities:Cathedral Ceiling(s), Ceiling Fan(s), Open Floorplan
Parking
- Parking description:Attached Garage, Concrete, Garage Door Opener, Off Street
- Garage:Yes
- Garage spaces:2
New listings near 1302 Pinehurst Drive
- Coming Soon
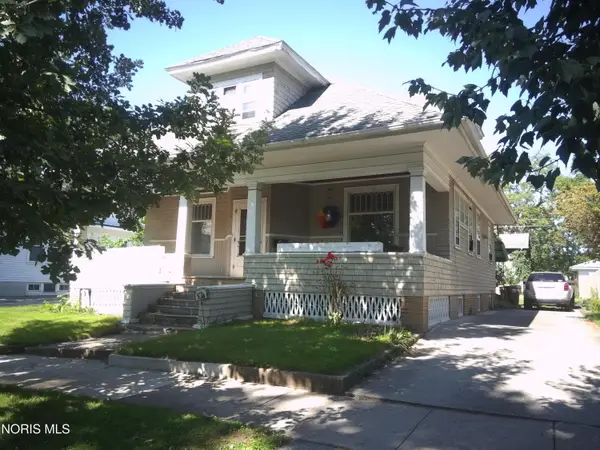 $105,000Coming Soon4 beds 2 baths1,755 sq. ft.
630 Washington Avenue, Defiance, OH 43512
MLS# 10012796Listed by: BRUCE GUILFORD REAL ESTATE - Coming Soon
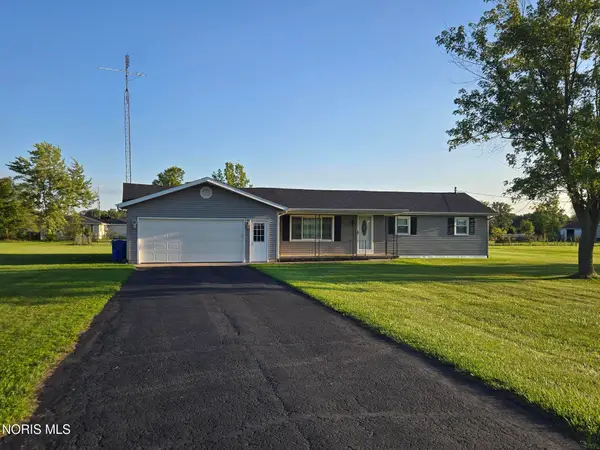 $195,000Coming Soon3 beds 2 baths1,397 sq. ft.
18956 County Road 218, Defiance, OH 43512
MLS# 10012762Listed by: RE/MAX REALTY OF DEFIANCE - Coming Soon
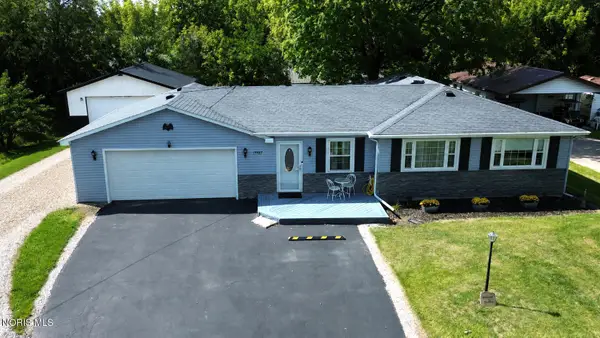 $290,000Coming Soon3 beds 2 baths1,296 sq. ft.
19487 County Rd 1048, Defiance, OH 43512
MLS# 10012575Listed by: SAM SWITZER REALTY LLC - Coming Soon
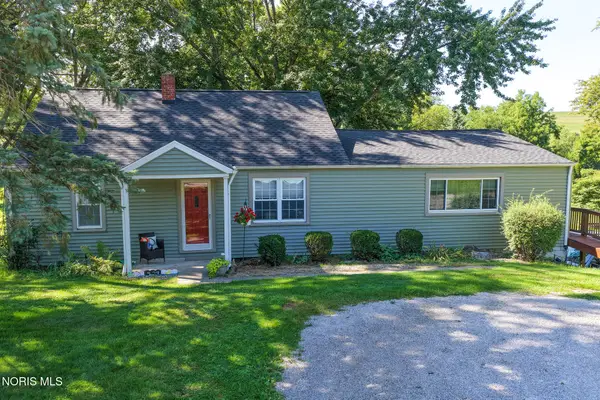 $325,000Coming Soon2 beds 2 baths1,920 sq. ft.
27288 County Road 424, Defiance, OH 43512
MLS# 10012585Listed by: BELLABLUE REALESTATE & PROPERT - Coming Soon
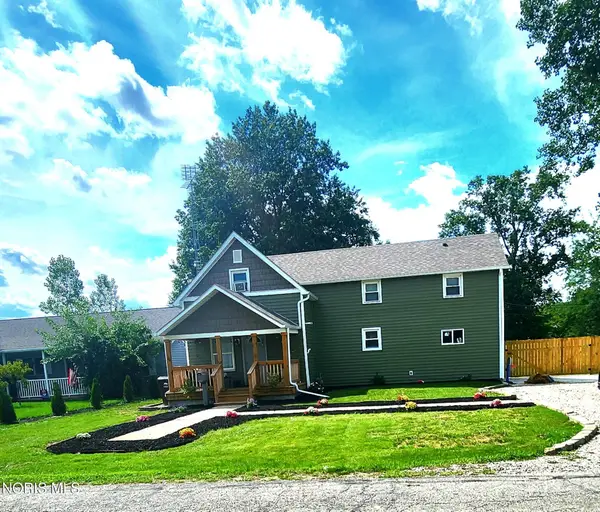 $235,000Coming Soon3 beds 2 baths1,372 sq. ft.
714 Moss Street, Defiance, OH 43512
MLS# 10012334Listed by: RE/MAX EXCLUSIVE - New
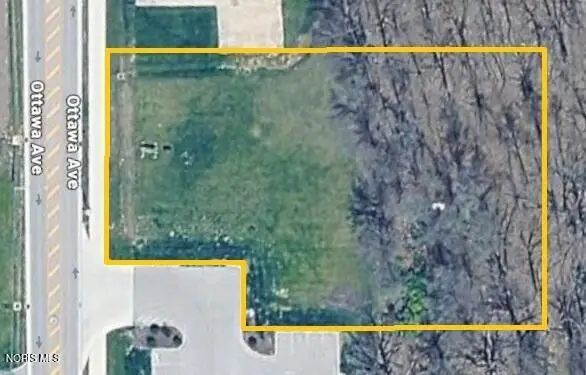 Active1 Acres
1309 Ottawa Avenue, Defiance, OH 43512
MLS# 10012872Listed by: SIEFKERS REAL ESTATE & AUCTION - New
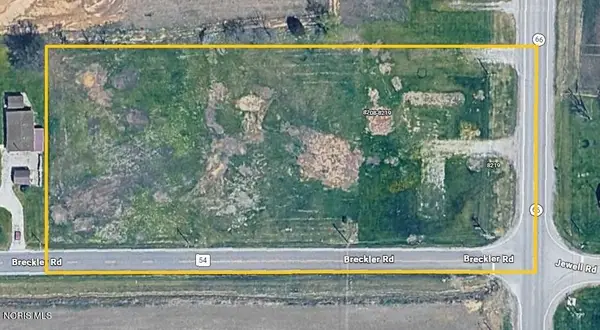 Active2.79 Acres
8208-8219 Oh-66, Defiance, OH 43512
MLS# 10012873Listed by: SIEFKERS REAL ESTATE & AUCTION - New
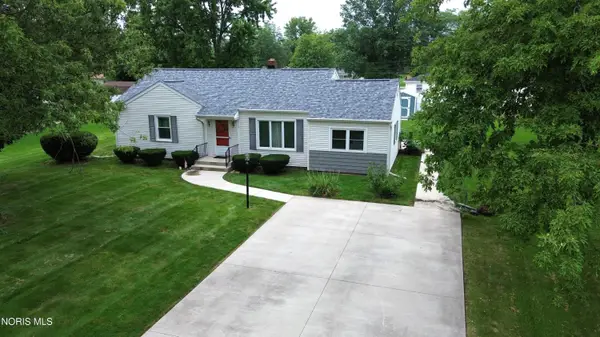 $150,000Active2 beds 1 baths1,252 sq. ft.
214 Maywinn Road, Defiance, OH 43512
MLS# 10012830Listed by: SAM SWITZER REALTY LLC - New
 $95,900Active3 beds 2 baths1,200 sq. ft.
1600 Darbyshire Drive, Defiance, OH 43512
MLS# 10012731Listed by: BRUCE GUILFORD REAL ESTATE


Protect your home and budget from life's surprises with an Assurant Home Warranty, backed by a partner that supports you through every step of homeownership. Explore Plans.
©2026 Century 21 Real Estate LLC. All rights reserved. CENTURY 21®, the CENTURY 21 Logo and C21® are service marks owned by Century 21 Real Estate LLC. Century 21 Real Estate LLC fully supports the principles of the Fair Housing Act and the Equal Opportunity Act. Each office is independently owned and operated. Listing information is deemed reliable but not guaranteed accurate.