
217 Kettenring Drive, Defiance, OH 43512
Local realty services provided by:CENTURY 21 Bolte Real Estate
Listed by: rita j bowling
Office: kyzer realty, llc.
MLS#:10011315
Source:OH_TBR
Price summary
- Price:$469,900
- Price per sq. ft.:$123.04
About this home
Step into this beautifully maintained ranch home offering nearly 4,000 sq ft of comfortable, thoughtfully designed living space. Extensive renovations made in 2010 added approximately 1500 sq. ft. of amazing living space to the home. With 12 rooms, including 2 private suites and 2 additional bedrooms—each featuring its own walk in closet—this home provides exceptional room to live, gather, and grow. Enjoy three full bathrooms, including a main bath with heated floors, and a stunning cathedral ceiling great room featuring a stone fireplace as its focal point. A large sunroom adds even more space to relax and unwind, while the home sound system, extending all the way to the backyard, enhances everyday living and hosting. A spacious office offers excellent flexibility—ideal as a 5th bedroom, home gym, or creative workspace. Outside, a covered pergola creates a comfortable, shaded retreat, complemented by a built in firepit area on the back patio for cozy evenings outdoors. Nestled in a well established neighborhood next to a scenic golf course, this home blends generous living space with a peaceful, desirable setting. A rare opportunity to own a large, well cared for property with exceptional comfort and character....
Contact an agent
Home facts
- Year built:1974
- Subdivision & Development:Riverdale Heights
- Listing ID #:10011315
- Added:31 day(s) ago
- Updated:August 31, 2026 at 06:29 PM
Rooms and interior
- Bedrooms:4
- Total bathrooms:3
- Full bathrooms:3
- Rooms Total:12
- Flooring:Carpet, Hardwood, Luxury Vinyl, Tile
- Dining Description:Eat-in Kitchen
- Bathrooms Description:Built In Shower Chair, Double Vanity, Primary Bathroom
- Kitchen Description:Eat-in Kitchen, Gas Range, Refrigerator
- Bedroom Description:Dual Closets
- Basement Description:Crawl Space
- Living area:3,819 sq. ft.
Heating and cooling
- Cooling:Ceiling Fan(s), Central Air
- Heating:Forced Air, Natural Gas
Structure and exterior
- Roof:Shingle
- Year built:1974
- Building area:3,819 sq. ft.
- Lot area:0.62 Acres
- Lot Features:Landscaped, Near Golf Course
- Architectural Style:Contemporary
- Construction Materials:Vinyl Siding
- Exterior Features:Covered Patio, Covered Porch, Fire Pit, Front Porch, Private Yard, Rear Patio
- Foundation Description:Crawl Space
- Levels:One
Schools
- High school:Defiance
- Middle school:Defiance
- Elementary school:Defiance
Utilities
- Water:Public
- Sewer:Public Sewer, Sewer Connected
Finances and disclosures
- Price:$469,900
- Price per sq. ft.:$123.04
Features and amenities
- Appliances:Gas Range, Refrigerator
- Laundry features:Washer Hookup
- Amenities:Built-in Features, Ceiling Fan(s), Cove Ceiling(s), Entrance Foyer, Open Floorplan, Pantry, Smart Camera(s)/Recording, Sound System, Vaulted Ceiling(s), Walk-In Closet(s)
Parking
- Parking description:Attached Garage, Concrete, Driveway, Garage Door Opener, Oversized
- Garage:Yes
- Garage spaces:2
New listings near 217 Kettenring Drive
- Coming Soon
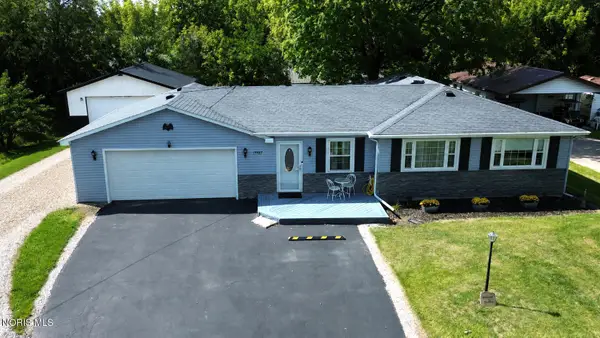 $290,000Coming Soon3 beds 2 baths1,296 sq. ft.
19487 County Rd 1048, Defiance, OH 43512
MLS# 10012575Listed by: SAM SWITZER REALTY LLC - Coming Soon
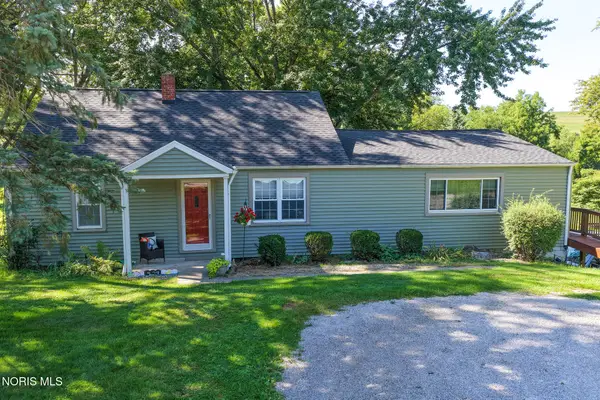 $325,000Coming Soon2 beds 2 baths1,920 sq. ft.
27288 County Road 424, Defiance, OH 43512
MLS# 10012585Listed by: BELLABLUE REALESTATE & PROPERT - Coming Soon
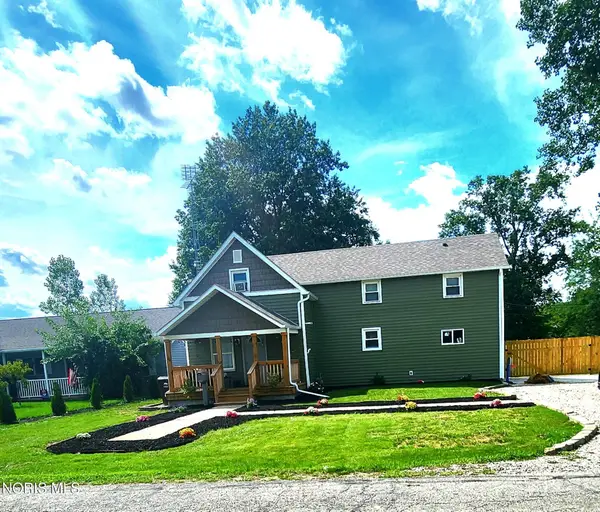 $235,000Coming Soon3 beds 2 baths1,372 sq. ft.
714 Moss Street, Defiance, OH 43512
MLS# 10012334Listed by: RE/MAX EXCLUSIVE - New
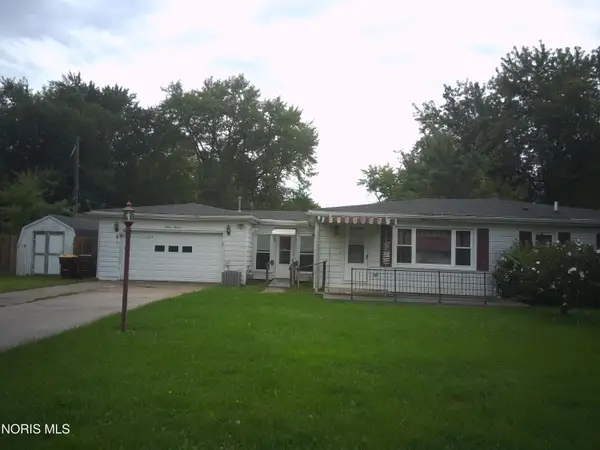 $95,900Active3 beds 2 baths1,200 sq. ft.
1600 Darbyshire Drive, Defiance, OH 43512
MLS# 10012731Listed by: BRUCE GUILFORD REAL ESTATE - New
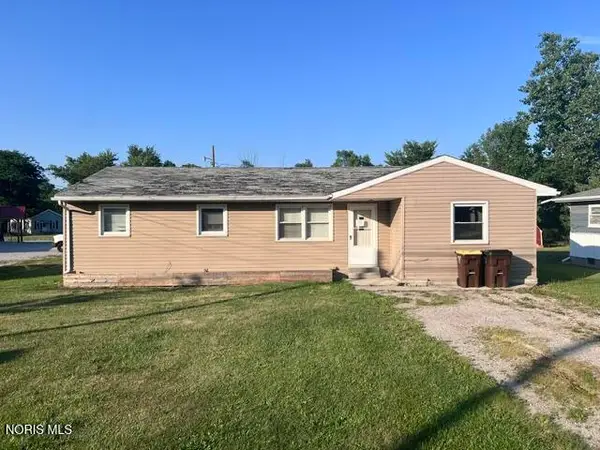 $50,000Active4 beds 1 baths1,278 sq. ft.
1129 Ayersville Avenue, Defiance, OH 43512
MLS# 10012661Listed by: ILINK REAL ESTATE COMPANY, LLC - New
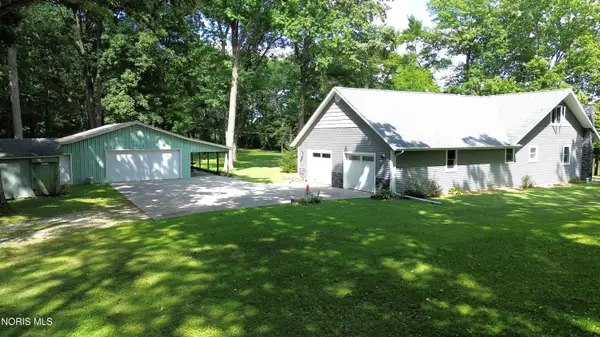 $350,000Active3 beds 3 baths1,663 sq. ft.
14578 Road 171, Defiance, OH 43512
MLS# 10012601Listed by: SAM SWITZER REALTY LLC - New
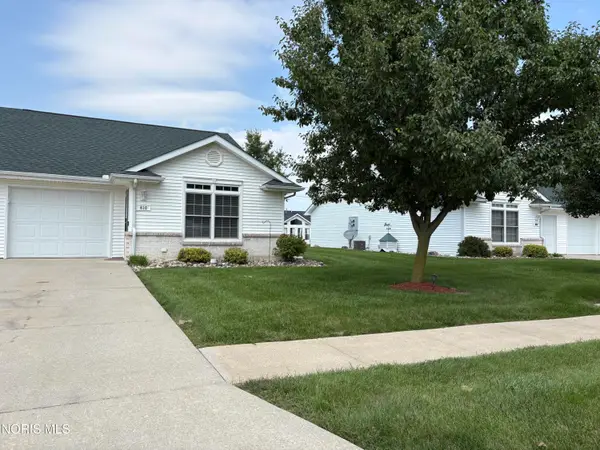 $174,500Active2 beds 1 baths904 sq. ft.
610 Briarheath Drive, Defiance, OH 43512
MLS# 10012531Listed by: SAM SWITZER REALTY LLC - New
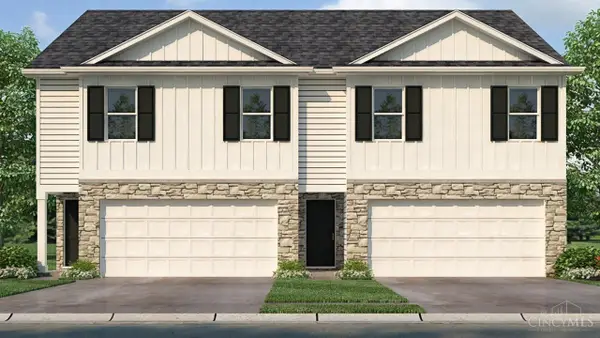 $250,549Active4 beds 3 baths1,658 sq. ft.
117 Cypress Hill Drive, Defiance, OH 43512
MLS# 1891770Listed by: D.R. HORTON REALTY OF OHIO, IN
- New
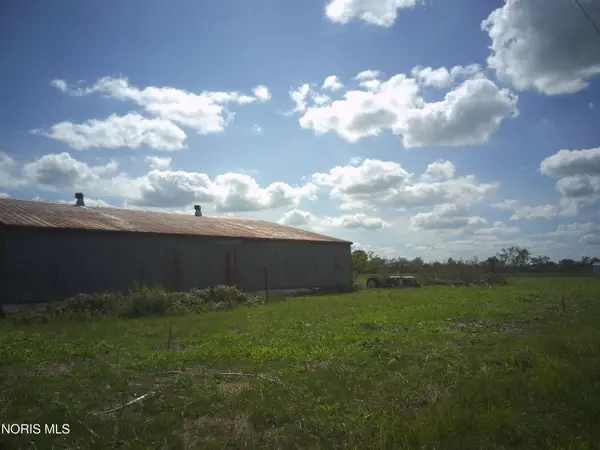 Active2 Acres
22607 Def Paulding Co Line Road, Defiance, OH 43512
MLS# 10012445Listed by: BRUCE GUILFORD REAL ESTATE - New
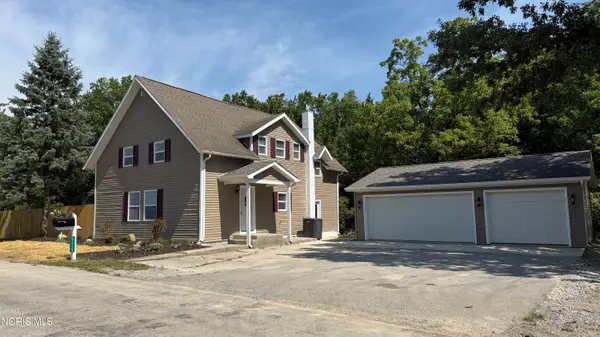 $325,000Active4 beds 2 baths1,404 sq. ft.
7939 Trinity Road, Defiance, OH 43512
MLS# 10012390Listed by: COLDWELL BANKER SIGG REALTY


Protect your home and budget from life's surprises with an Assurant Home Warranty, backed by a partner that supports you through every step of homeownership. Explore Plans.
©2026 Century 21 Real Estate LLC. All rights reserved. CENTURY 21®, the CENTURY 21 Logo and C21® are service marks owned by Century 21 Real Estate LLC. Century 21 Real Estate LLC fully supports the principles of the Fair Housing Act and the Equal Opportunity Act. Each office is independently owned and operated. Listing information is deemed reliable but not guaranteed accurate.