
27288 County Road 424, Defiance, OH 43512
Local realty services provided by:CENTURY 21 Bolte Real Estate
Listed by: courtney sherrow
Office: bellablue realestate & propert
MLS#:10012585
Source:OH_TBR
Price summary
- Price:$325,000
- Price per sq. ft.:$169.27
About this home
Enjoy riverfront living on the Maumee River with this beautiful 2 bedroom, 2 bath home situated on almost 2 acres with river access and in Tinora School District! The newly remodeled kitchen features beautiful cabinets and granite countertops, a large kitchen island, and an open layout flowing into the dining and living rooms. Patio doors off of the dining room lead to a large wrap around deck convenient for those evening cookouts while relaxing and enjoying this wonderful property. The primary bath has been beautifully remodeled with a large walk in tiled shower and rainfall shower head. Upstairs loft area for additional office space or storage, while the bonus room upstairs has potential for a third bedroom. Additional updates include a new roof in 2026, furnace and central air unit in 2018, a Clearwater softener system, and newer vinyl siding. Electrical has been ran down to the river to provide extra convenience for enjoying river frontage. A unique opportunity offering acreage, thoughtful updates, flexible living space, and direct access to the Maumee river!...
Contact an agent
Home facts
- Year built:1955
- Subdivision & Development:None
- Listing ID #:10012585
- Added:36 day(s) ago
- Updated:October 02, 2026 at 08:24 PM
Rooms and interior
- Bedrooms:2
- Total bathrooms:2
- Full bathrooms:2
- Rooms Total:7
- Flooring:Carpet, Wood
- Bathrooms Description:Primary Bathroom
- Kitchen Description:Dishwasher, Electric Oven, Electric Range, Microwave, Refrigerator
- Basement:Yes
- Basement Description:Sump Pump, Walk-Out Access
- Living area:1,920 sq. ft.
Heating and cooling
- Cooling:Central Air
- Heating:Propane
Structure and exterior
- Roof:Shingle
- Year built:1955
- Building area:1,920 sq. ft.
- Lot area:1.8 Acres
- Architectural Style:Traditional
- Construction Materials:Vinyl Siding
- Exterior Features:Deck, Wrap Around Deck
- Foundation Description:Block
Schools
- High school:Tinora
- Middle school:Tinora
- Elementary school:Tinora
Utilities
- Water:Well
- Sewer:Septic Tank
Finances and disclosures
- Price:$325,000
- Price per sq. ft.:$169.27
Features and amenities
- Appliances:Dishwasher, Electric Oven, Electric Range, Microwave, Refrigerator, Water Heater
- Laundry features:Main Level
- Amenities:Double Pane Windows, Open Floorplan, Pantry
Parking
- Total parking spaces:4
- Parking description:Attached Garage, Driveway, Gravel
- Garage:Yes
- Garage spaces:2
New listings near 27288 County Road 424
- Coming Soon
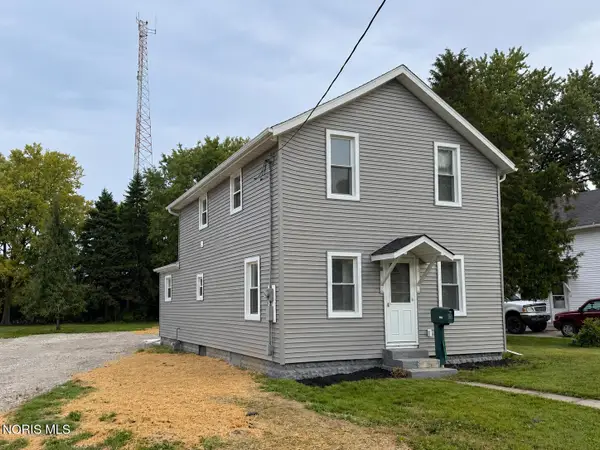 $179,900Coming Soon3 beds 1 baths1,320 sq. ft.
412 Rulf Street, Defiance, OH 43512
MLS# 10014116Listed by: BELLABLUE REALESTATE & PROPERT - Coming Soon
 $175,000Coming Soon4 beds 2 baths1,408 sq. ft.
333 East Street, Defiance, OH 43512
MLS# 10013985Listed by: REALTY FIVE OF DEFIANCE - Coming Soon
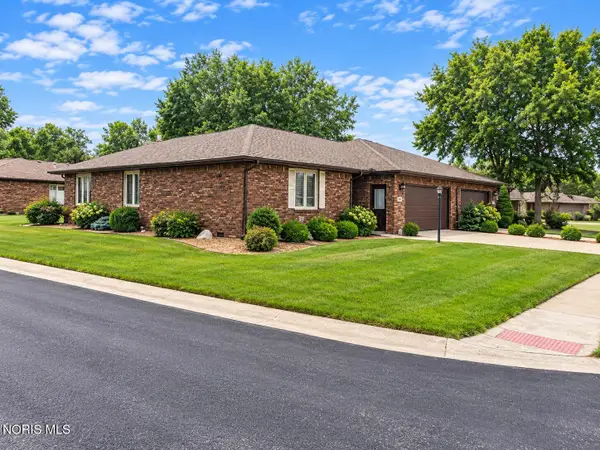 $269,000Coming Soon2 beds 2 baths1,576 sq. ft.
601 Chinook Avenue, Defiance, OH 43512
MLS# 10013391Listed by: KYZER REALTY, LLC - New
 $379,900Active3 beds 3 baths1,634 sq. ft.
660 Perry Street, Defiance, OH 43512
MLS# 10014182Listed by: RE/MAX REALTY OF DEFIANCE - New
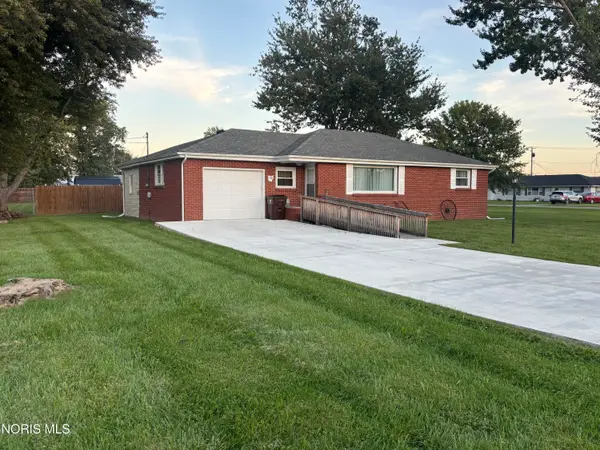 $169,900Active2 beds 1 baths1,268 sq. ft.
1796 Greenhouse Avenue, Defiance, OH 43512
MLS# 10014120Listed by: KYZER REALTY, LLC - New
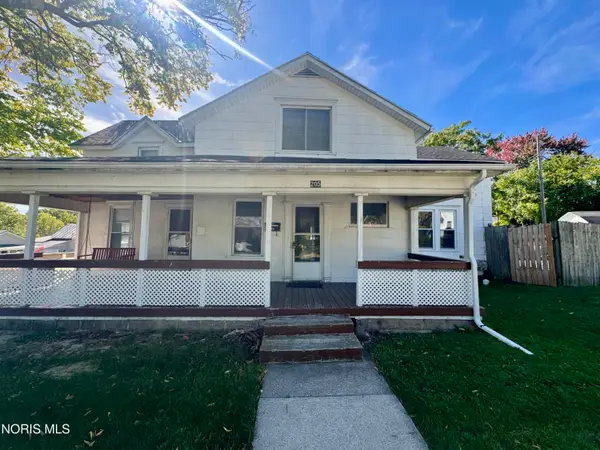 $155,000Active3 beds -- baths1,698 sq. ft.
203-205 5th Street, Defiance, OH 43512
MLS# 10014038Listed by: THE DANBERRY CO. - Open Sun, 1 to 3pmNew
 $178,900Active3 beds 1 baths1,040 sq. ft.
2109 Power Dam Rd Road, Defiance, OH 43512
MLS# 311744Listed by: KEY REALTY- FINDLAY - New
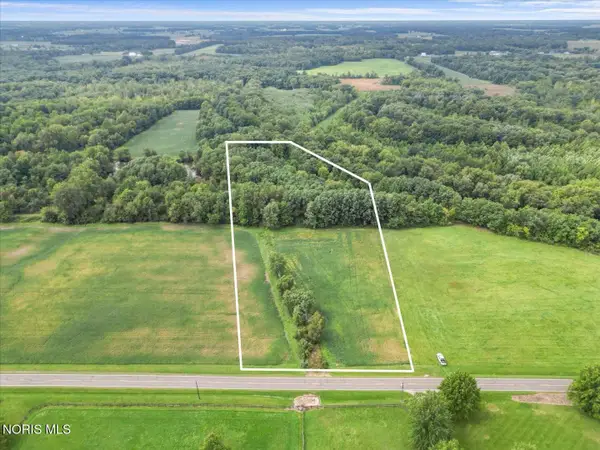 $180,000Active5.92 Acres
Evansport Road, Defiance, OH 43512
MLS# 10013905Listed by: MOSSY OAK PROPERTIES BAUER RE - New
 $169,900Active3 beds 2 baths1,210 sq. ft.
2201 Power Dam Road, Defiance, OH 43512
MLS# 10013869Listed by: RE/MAX REALTY OF DEFIANCE - New
 $134,000Active3 beds 1 baths1,264 sq. ft.
401 Summit Street, Defiance, OH 43512
MLS# 10013788Listed by: REALTY FIVE OF DEFIANCE


Protect your home and budget from life's surprises with an Assurant Home Warranty, backed by a partner that supports you through every step of homeownership. Explore Plans.
©2026 Century 21 Real Estate LLC. All rights reserved. CENTURY 21®, the CENTURY 21 Logo and C21® are service marks owned by Century 21 Real Estate LLC. Century 21 Real Estate LLC fully supports the principles of the Fair Housing Act and the Equal Opportunity Act. Each office is independently owned and operated. Listing information is deemed reliable but not guaranteed accurate.