
3113 Sandlewood Drive, Defiance, OH 43512
Local realty services provided by:CENTURY 21 Bolte Real Estate
Listed by: sean d skiver
Office: amerimade realty, llc.
MLS#:10011546
Source:OH_TBR
Price summary
- Price:$224,900
- Price per sq. ft.:$136.14
- Monthly HOA dues:$14.58
About this home
Private Waterfront living on Lake Christi Meadows! 3-bedroom, 2-bath home! The kitchen has been fully renovated with granite counters, a large island, and matching appliances, and the home offers two separate living areas plus central air throughout. Recent updates include brand-new siding and a roof that's approximately 3 years old. Step out back to your own private dock on the water — perfect for morning coffee, fishing, or watching the kids and gathering around the fire pit. Attached 2-car garage, low HOA (~$10/month), and zoned to Tinora Schools. Waterfront homes in this community rarely last — schedule your showing today!
Contact an agent
Home facts
- Year built:1994
- Subdivision & Development:Christi Meadows
- Listing ID #:10011546
- Added:55 day(s) ago
- Updated:September 30, 2026 at 01:57 PM
Rooms and interior
- Bedrooms:3
- Total bathrooms:2
- Full bathrooms:2
- Rooms Total:6
- Flooring:Carpet, Laminate
- Bathrooms Description:Primary Bathroom
- Kitchen Description:Dishwasher, Electric Oven, Electric Range, Microwave, Refrigerator
- Basement Description:Block, Crawl Space
- Living area:1,652 sq. ft.
Heating and cooling
- Cooling:Central Air
- Heating:Central, Natural Gas
Structure and exterior
- Roof:Asphalt
- Year built:1994
- Building area:1,652 sq. ft.
- Lot area:0.27 Acres
- Architectural Style:Traditional
- Construction Materials:Concrete, Vinyl Siding
- Exterior Features:Deck, Fire Pit
- Foundation Description:Block, Crawl Space
- Levels:One
Schools
- High school:Tinora
- Middle school:Tinora
- Elementary school:Tinora
Utilities
- Water:Public
- Sewer:Public Sewer, Sanitary Sewer, Sewer Connected
Finances and disclosures
- Price:$224,900
- Price per sq. ft.:$136.14
Features and amenities
- Appliances:Dishwasher, Dryer, Electric Oven, Electric Range, Microwave, Refrigerator, Washer, Water Heater, Wine Refrigerator
- Laundry features:Dryer, Inside, Washer
- Amenities:Bay Window(s), Ceiling Fan(s), Spa/Hot Tub
Parking
- Total parking spaces:6
- Parking description:Attached Garage, Driveway
- Garage:Yes
- Garage spaces:2
New listings near 3113 Sandlewood Drive
- Coming Soon
 $175,000Coming Soon4 beds 2 baths1,408 sq. ft.
333 East Street, Defiance, OH 43512
MLS# 10013985Listed by: REALTY FIVE OF DEFIANCE - Coming Soon
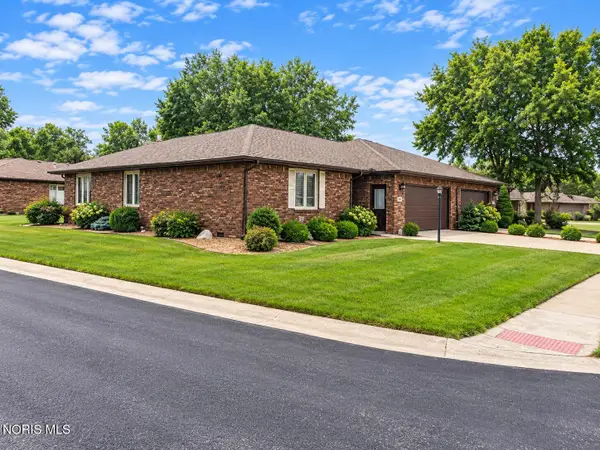 $269,000Coming Soon2 beds 2 baths1,576 sq. ft.
601 Chinook Avenue, Defiance, OH 43512
MLS# 10013391Listed by: KYZER REALTY, LLC - New
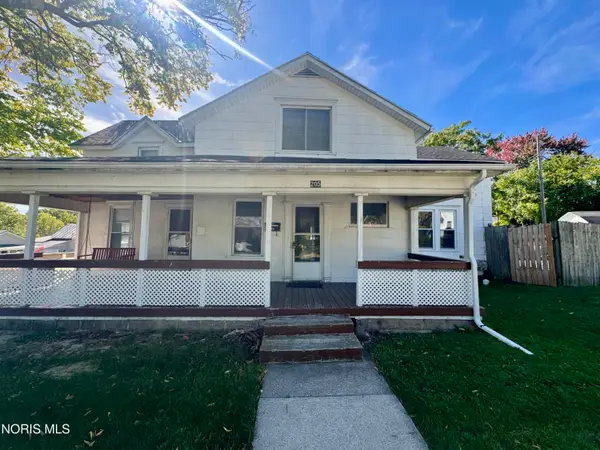 $155,000Active3 beds -- baths1,698 sq. ft.
203-205 5th Street, Defiance, OH 43512
MLS# 10014038Listed by: THE DANBERRY CO. - Open Sun, 1 to 3pmNew
 $178,900Active3 beds 1 baths1,040 sq. ft.
2109 Power Dam Rd Road, Defiance, OH 43512
MLS# 311744Listed by: KEY REALTY- FINDLAY - New
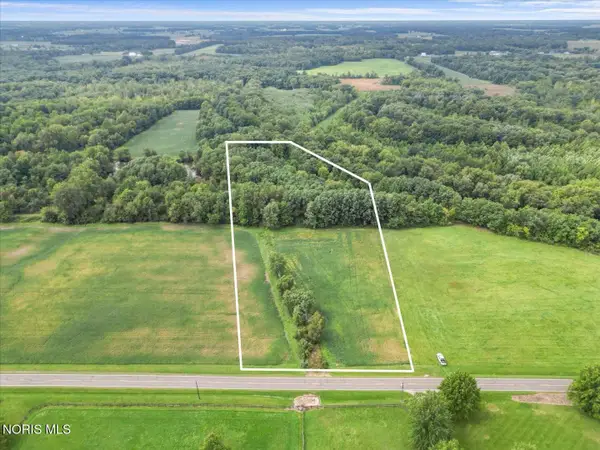 $180,000Active5.92 Acres
Evansport Road, Defiance, OH 43512
MLS# 10013905Listed by: MOSSY OAK PROPERTIES BAUER RE - New
 $169,900Active3 beds 2 baths1,210 sq. ft.
2201 Power Dam Road, Defiance, OH 43512
MLS# 10013869Listed by: RE/MAX REALTY OF DEFIANCE - New
 $134,000Active3 beds 1 baths1,264 sq. ft.
401 Summit Street, Defiance, OH 43512
MLS# 10013788Listed by: REALTY FIVE OF DEFIANCE - New
 $79,900Active4 beds 2 baths1,344 sq. ft.
1125 Ottawa Avenue, Defiance, OH 43512
MLS# 10013777Listed by: COLDWELL BANKER SIGG REALTY - New
 $153,000Active4 beds 2 baths924 sq. ft.
385 Latchaw Street, Defiance, OH 43512
MLS# 10013778Listed by: ILINK REAL ESTATE COMPANY, LLC - New
 $374,900Active4 beds 2 baths3,200 sq. ft.
245 Riverdale Drive, Defiance, OH 43512
MLS# 10013687Listed by: REALTY FIVE OF DEFIANCE


Protect your home and budget from life's surprises with an Assurant Home Warranty, backed by a partner that supports you through every step of homeownership. Explore Plans.
©2026 Century 21 Real Estate LLC. All rights reserved. CENTURY 21®, the CENTURY 21 Logo and C21® are service marks owned by Century 21 Real Estate LLC. Century 21 Real Estate LLC fully supports the principles of the Fair Housing Act and the Equal Opportunity Act. Each office is independently owned and operated. Listing information is deemed reliable but not guaranteed accurate.