
846 Brittany Drive, Delaware, OH 43015
Local realty services provided by:CENTURY 21 HomeStar
Listed by: scott r noblet
Office: exp realty, llc.216-242-2322
MLS#:226035047
Source:OH_CBR
Price summary
- Price:$450,000
- Price per sq. ft.:$229.83
About this home
**TAILGATE OPEN HOUSE: Saturday 9/19 from 10 AM until Noon!** Wear your favorite team's jersey and come check out this amazing new listing! Welcome home to this beautifully updated 2681 Sq Ft (with finished lower level), 4-bedroom, 3.5-bath retreat with an entertainer's dream backyard, tucked in a friendly, well-kept community just minutes from Tanger Outlets, grocery stores, and downtown Delaware restaurants. The fenced rear yard boasts: Private movie / TV lounge; Bar with a variety of seating options; Above ground pool w/ easy access; playground; deck for sunning and more! Just beyond the fence is a stocked pond too! The kitchen features custom butcher block countertops w/ a functional island, flowing into the dining room and a spacious laundry room with abundant shelving. The fireplace surround has been given for a modern look, complemented by a refinished stair banister. Upstairs offers four generously sized bedrooms, including an owner's suite with a walk-in closet and garden tub/shower combo. The full basement is mostly Finished! your own workout area, a versatile bonus room, and a full bath with shower! LVT: luxury vinyl tile flooring. A furnace and A/C installed within the past year offer added peace of mind.
Outside, discover a true backyard oasis built for gathering. A custom outdoor entertainment area invites movie nights, complemented by a stylish bar and a round above-ground pool for summer fun. The fully fenced yard backs to a serene, city-owned pond and green space that can never be built on -- offering rare privacy with no rear neighbors. Catch downtown Delaware's fireworks right from the bedroom window on the Fourth of July, and enjoy a neighborhood known for its festive Halloween celebration and close-knit community feel -- all just 30 minutes from downtown Columbus. Whether relaxing on the front porch beneath mature trees or enjoying an evening by the pond, this home blends comfortable living with outdoor entertaining space....
Contact an agent
Home facts
- Year built:1999
- Subdivision & Development:Kensington Place
- Listing ID #:226035047
- Updated:September 15, 2026 at 10:39 AM
Rooms and interior
- Bedrooms:4
- Total bathrooms:4
- Full bathrooms:3
- Half bathrooms:1
- Flooring:Carpet
- Basement:Yes
- Basement Description:Full
- Living area:2,681 sq. ft.
Heating and cooling
- Heating:Forced Air, Heating
- Central air:Yes
Structure and exterior
- Year built:1999
- Building area:2,681 sq. ft.
- Lot area:0.22 Acres
- Lot Features:Water View, Wooded
Finances and disclosures
- Price:$450,000
- Price per sq. ft.:$229.83
- Tax amount:$5,471
Parking
- Parking description:Attached Garage
- Garage:Yes
New listings near 846 Brittany Drive
- Coming Soon
 $365,000Coming Soon4 beds 3 baths2,284 sq. ft.
725 Stimmel Court, Delaware, OH 43015
MLS# 226035018Listed by: FIV REALTY CO OHIO LLC - Coming SoonOpen Thu, 5 to 7pm
 $524,900Coming Soon3 beds 2 baths2,460 sq. ft.
410 N Franklin Street, Delaware, OH 43015
MLS# 226034992Listed by: HOWARD HANNA REAL ESTATE SVCS - Coming SoonOpen Sat, 11am to 1pm
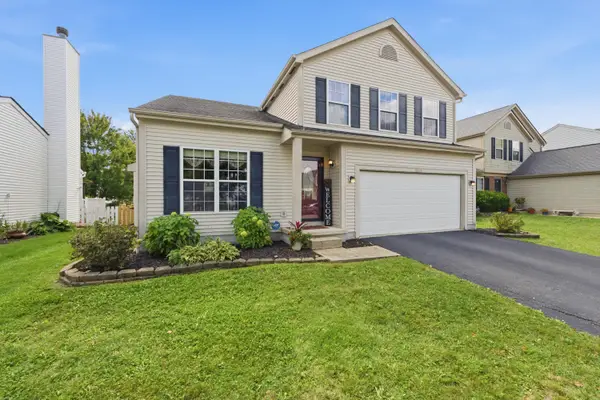 $365,000Coming Soon3 beds 4 baths2,658 sq. ft.
2243 Dates Street, Delaware, OH 43015
MLS# 226034959Listed by: RED 1 REALTY - Coming Soon
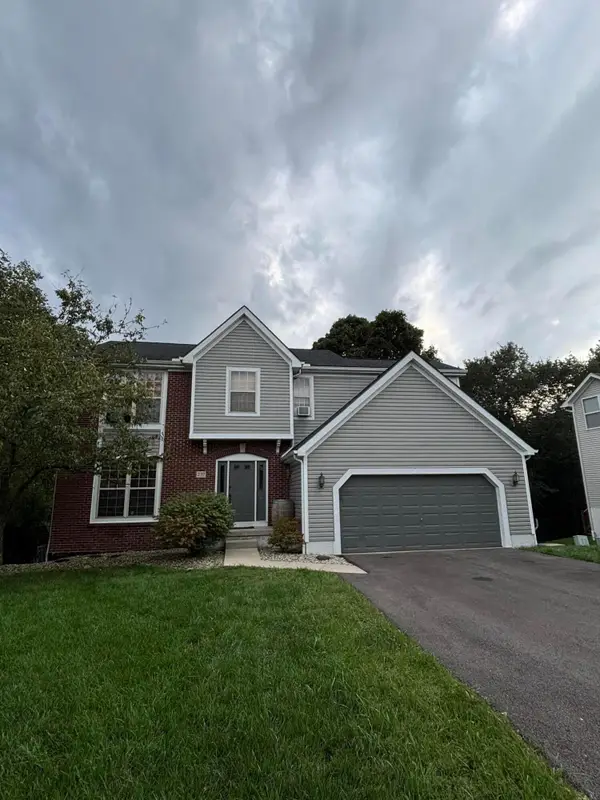 $589,900Coming Soon5 beds 4 baths3,394 sq. ft.
237 Hawthorn Boulevard, Delaware, OH 43015
MLS# 226034961Listed by: REALISTAR - Coming Soon
 $389,900Coming Soon3 beds 2 baths1,532 sq. ft.
374 Linwood Street, Delaware, OH 43015
MLS# 226034922Listed by: ALLAN-HUNTER REAL ESTATE GROUP - Coming Soon
 $375,000Coming Soon3 beds 2 baths1,799 sq. ft.
425 N Liberty Street, Delaware, OH 43015
MLS# 226034843Listed by: HOWARD HANNA REAL ESTATE SERVICES - Coming SoonOpen Thu, 5 to 7pm
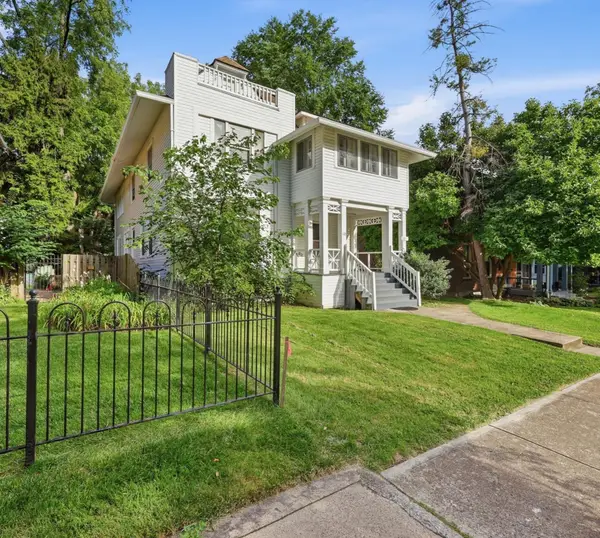 $684,000Coming Soon5 beds 4 baths2,958 sq. ft.
110 N Washington Street, Delaware, OH 43015
MLS# 226034750Listed by: HOWARD HANNA REAL ESTATE SERVICES - Coming Soon
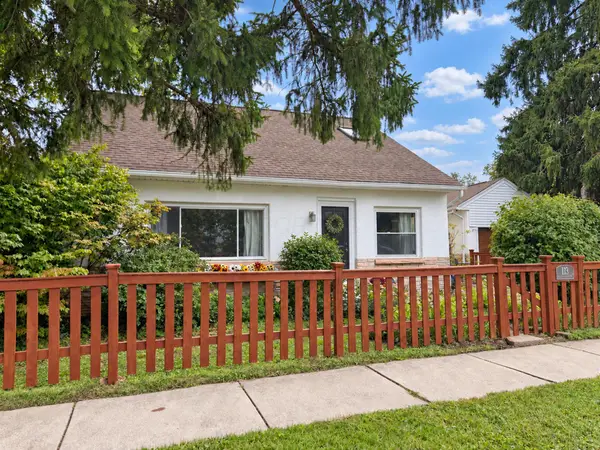 $365,000Coming Soon3 beds 2 baths1,446 sq. ft.
113 Pennsylvania Avenue, Delaware, OH 43015
MLS# 226034608Listed by: KELLER WILLIAMS CONSULTANTS - Coming Soon
 $425,000Coming Soon3 beds 2 baths2,042 sq. ft.
638 Glenn Road, Delaware, OH 43015
MLS# 226033964Listed by: SAXTON REAL ESTATE


Protect your home and budget from life's surprises with an Assurant Home Warranty, backed by a partner that supports you through every step of homeownership. Explore Plans.
©2026 Century 21 Real Estate LLC. All rights reserved. CENTURY 21®, the CENTURY 21 Logo and C21® are service marks owned by Century 21 Real Estate LLC. Century 21 Real Estate LLC fully supports the principles of the Fair Housing Act and the Equal Opportunity Act. Each office is independently owned and operated. Listing information is deemed reliable but not guaranteed accurate.