
1076 Hickok Lane, Delhi, OH 45238
Local realty services provided by:CENTURY 21 DeAnna Realty
1076 Hickok Lane,Delhi Twp, OH 45238
$275,000
- 4 Beds
- 2 Baths
- 1,664 sq. ft.
- Single family
- Active
Listed by: jeremiah martin
Office: exp realty216-242-2322
MLS#:1898739
Source:OH_CINCY
Price summary
- Price:$275,000
- Price per sq. ft.:$165.26
About this home
Space inside and out! This 4-bedroom two-story sits on a large, flat lot shaded by mature trees. Inside, you'll find bright rooms with plenty of natural light and hardwood floors through the upstairs bedrooms. The main floor has a living room, a dining room, the kitchen, and a convenient half bath. The finished basement is ready for a rec room, home gym, or game-day hangout, with a separate laundry and storage area. Out back, relax under the covered patio overlooking a big, usable backyard. Attached 1-car garage. Move right in and enjoy it as-is, or update over time and make it your own. Schedule your showing today!
Contact an agent
Home facts
- Year built:1963
- Listing ID #:1898739
- Added:2 day(s) ago
- Updated:November 02, 2026 at 10:20 AM
Rooms and interior
- Bedrooms:4
- Total bathrooms:2
- Full bathrooms:1
- Half bathrooms:1
- Rooms Total:7
- Kitchen Description:Dishwasher, Oven/Range, Refrigerator
- Basement Description:Full
- Living area:1,664 sq. ft.
Heating and cooling
- Cooling:Central Air
- Heating:Forced Air, Gas
Structure and exterior
- Roof:Shingle
- Year built:1963
- Building area:1,664 sq. ft.
- Architectural Style:Traditional
- Construction Materials:Brick, Vinyl Siding
- Exterior Features:Covered, Patio
- Foundation Description:Poured
- Levels:2 Story
Utilities
- Water:Public
- Sewer:Public Sewer
Finances and disclosures
- Price:$275,000
- Price per sq. ft.:$165.26
Features and amenities
- Appliances:Dishwasher, Oven/Range, Refrigerator
Parking
- Parking description:Driveway, On Street
- Garage:Yes
- Garage spaces:1
 Information deemed reliable but not guaranteed. The data relating to real estate for sale on this web site comes in part from the Broker Reciprocity program of the Multiple Listing Service of Greater Cincinnati. Real estate listings held by brokerage firms other than CENTURY 21 DeAnna Realty are marked with the Broker Reciprocity™ logo (the small house as shown to the left) and detailed information about them includes the name of the listing brokers. 2026, MLS of Greater Cincinnati, Inc. All rights reserved.
New listings near 1076 Hickok Lane
- New
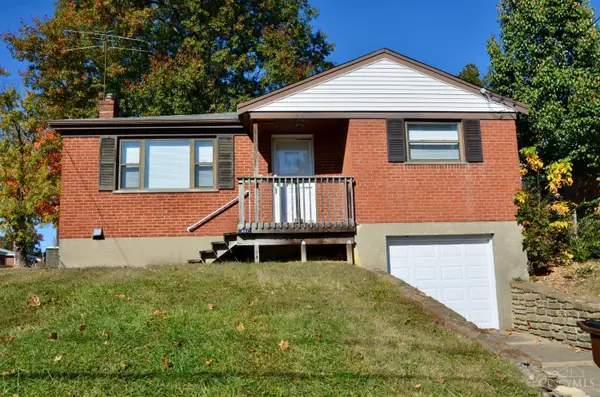 $169,900Active2 beds 1 baths1,548 sq. ft.
583 Morrvue Drive, Delhi Twp, OH 45238
MLS# 1897125Listed by: COLDWELL BANKER REALTY - New
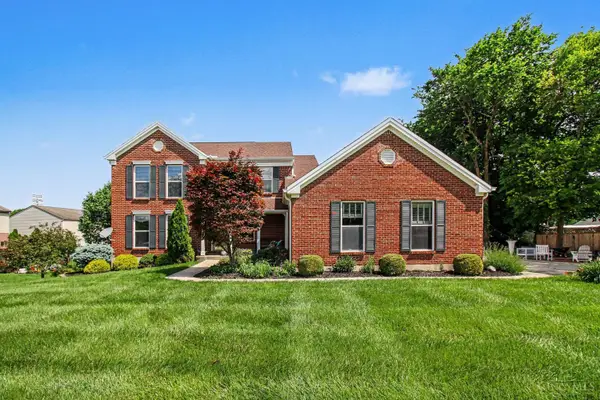 $415,000Active4 beds 3 baths
300 Katiebud, Delhi Twp, OH 45238
MLS# 1898884Listed by: EXP REALTY - New
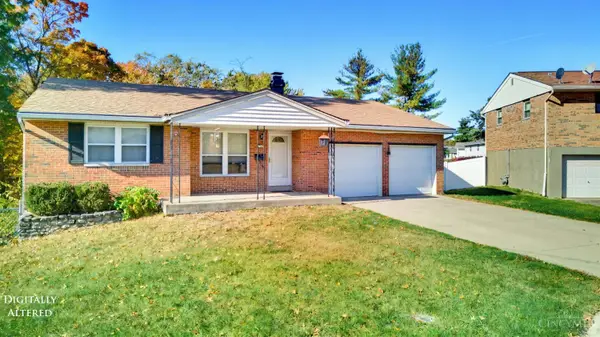 $265,000Active3 beds 2 baths2,070 sq. ft.
4324 Redstar Court, Delhi Twp, OH 45238
MLS# 1898764Listed by: KELLER WILLIAMS ADVISORS  $265,000Pending3 beds 2 baths1,170 sq. ft.
5331 Rawhide Court, Delhi Twp, OH 45238
MLS# 1898501Listed by: TREO REALTORS- New
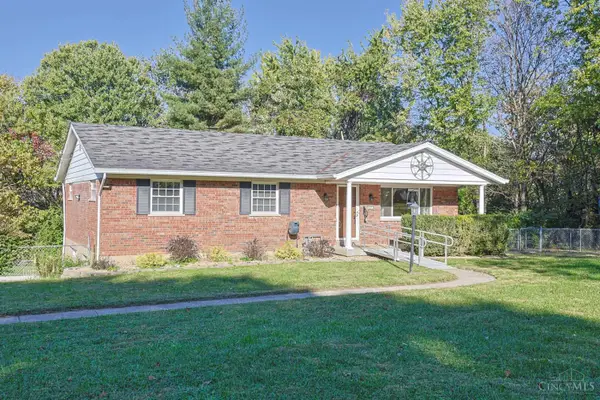 $320,000Active3 beds 3 baths1,509 sq. ft.
487 Greenwell Avenue, Delhi Twp, OH 45238
MLS# 1898449Listed by: SIBCY CLINE, INC. - New
 $245,000Active4 beds 3 baths2,111 sq. ft.
5325 Cannas Drive, Delhi Twp, OH 45238
MLS# 1898247Listed by: COLDWELL BANKER REALTY - New
 $248,000Active3 beds 3 baths1,160 sq. ft.
673 Karnak Court, Delhi Twp, OH 45233
MLS# 1898220Listed by: KELLER WILLIAMS DISTINCTIVE RE - New
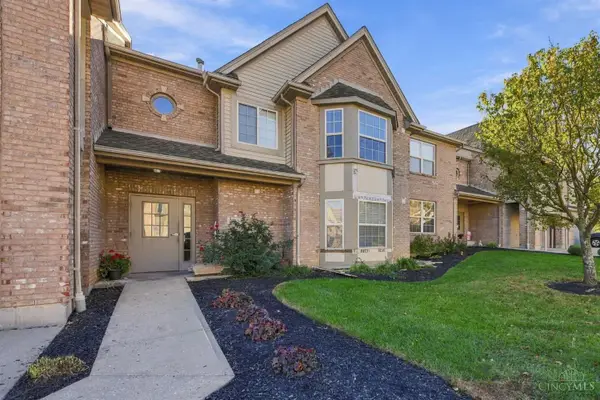 $180,000Active2 beds 2 baths1,215 sq. ft.
821 Neeb Road #1, Delhi Twp, OH 45238
MLS# 1893828Listed by: COLDWELL BANKER REALTY 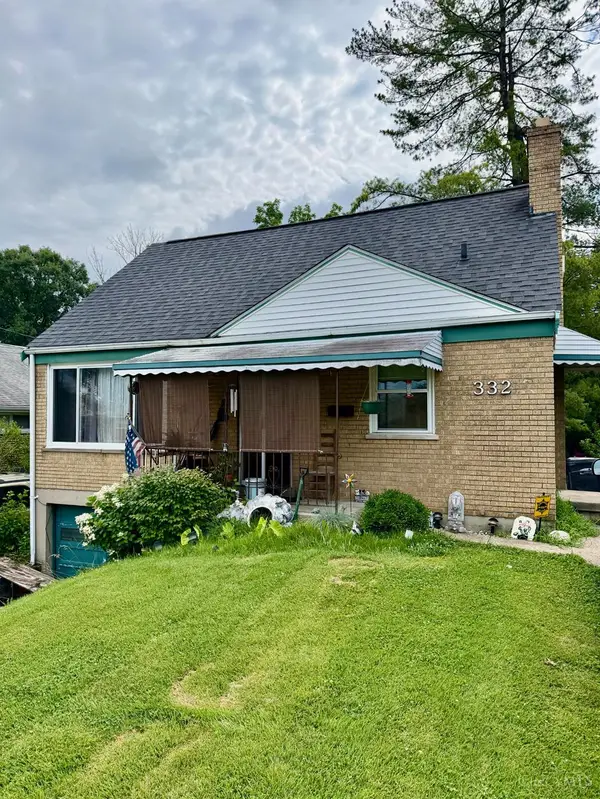 $159,000Pending3 beds 1 baths1,662 sq. ft.
332 Glenroy Avenue, Delhi Twp, OH 45238
MLS# 1897806Listed by: REALTOWN REALTY LLC


Protect your home and budget from life's surprises with an Assurant Home Warranty, backed by a partner that supports you through every step of homeownership. Explore Plans.
©2026 Century 21 Real Estate LLC. All rights reserved. CENTURY 21®, the CENTURY 21 Logo and C21® are service marks owned by Century 21 Real Estate LLC. Century 21 Real Estate LLC fully supports the principles of the Fair Housing Act and the Equal Opportunity Act. Each office is independently owned and operated. Listing information is deemed reliable but not guaranteed accurate.