
4484 Mayhew Avenue #4, Delhi, OH 45238
Local realty services provided by:CENTURY 21 HomeStar
4484 Mayhew Avenue #4,Delhi Twp, OH 45238
$155,000
- 2 Beds
- 2 Baths
- 1,073 sq. ft.
- Condominium
- Active
Listed by: darrell barrett
Office: sibcy cline, inc.513-574-9100
MLS#:1888908
Source:OH_CINCY
Price summary
- Price:$155,000
- Price per sq. ft.:$144.45
- Monthly HOA dues:$276
About this home
Recently updated 2-bedroom, 2-bath condo in Oak Hills Local School District. Featuring luxury vinyl plank flooring and fresh paint throughout. The spacious primary suite offers a private en-suite bath and generous walk-in closet. Enjoy your morning coffee or unwind with a beverage on the covered deck. Eat-in kitchen includes an oversized pantry for added storage. Convenient in-unit laundry. Walnut Grove offers low HOA fees, a dedicated garage space, and easy access to shopping, dining, and just minutes to downtown Cincinnati. Agent related to seller.
Contact an agent
Home facts
- Year built:1997
- Subdivision & Development:Walnut Grove
- Listing ID #:1888908
- Added:1 day(s) ago
- Updated:July 31, 2026 at 04:49 PM
Rooms and interior
- Bedrooms:2
- Total bathrooms:2
- Full bathrooms:2
- Rooms Total:5
- Kitchen Description:Dishwasher, Eat-In, Garbage Disposal, Microwave, Oven/Range, Pantry, Refrigerator, Wood Floor
- Bedroom Description:Bath Adjoins, Walk-in Closet, Wall-to-Wall Carpet
- Living area:1,073 sq. ft.
Heating and cooling
- Cooling:Ceiling Fans, Central Air
- Heating:Forced Air, Gas
Structure and exterior
- Roof:Shingle
- Year built:1997
- Building area:1,073 sq. ft.
- Lot area:1.31 Acres
- Architectural Style:Traditional
- Construction Materials:Brick
- Exterior Features:Balcony, Deck
- Foundation Description:Poured
- Levels:1 Story
Utilities
- Water:Public
- Sewer:Public Sewer
Finances and disclosures
- Price:$155,000
- Price per sq. ft.:$144.45
Features and amenities
- Appliances:Dishwasher, Dryer, Garbage Disposal, Microwave, Oven/Range, Refrigerator, Washer
- Laundry features:Dryer, Washer
Parking
- Parking description:1 Assigned
- Garage:Yes
- Garage spaces:1
 Information deemed reliable but not guaranteed. The data relating to real estate for sale on this web site comes in part from the Broker Reciprocity program of the Multiple Listing Service of Greater Cincinnati. Real estate listings held by brokerage firms other than CENTURY 21 HomeStar are marked with the Broker Reciprocity™ logo (the small house as shown to the left) and detailed information about them includes the name of the listing brokers. 2026, MLS of Greater Cincinnati, Inc. All rights reserved. OH_CINCY Member Broker: Anthony Geraci
New listings near 4484 Mayhew Avenue #4
- New
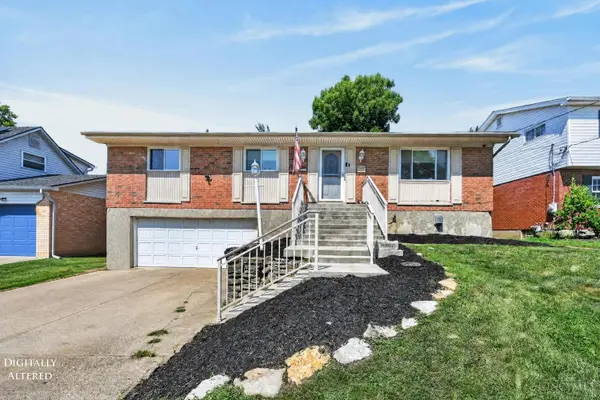 $299,900Active4 beds 3 baths1,551 sq. ft.
511 Milgin Drive, Delhi Twp, OH 45238
MLS# 1888374Listed by: EXP REALTY - New
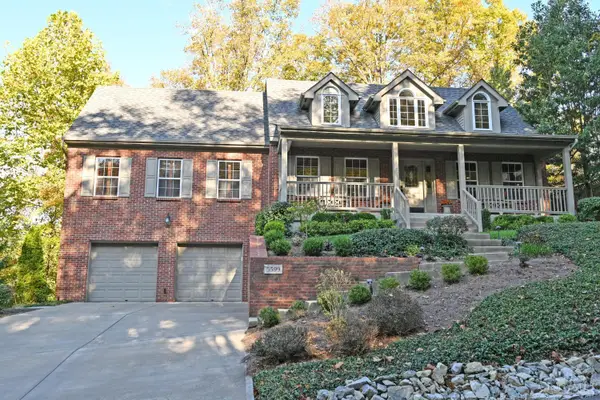 $499,000Active3 beds 4 baths2,010 sq. ft.
5599 Rapid Run Road, Delhi Twp, OH 45238
MLS# 1888762Listed by: COMEY & SHEPHERD - New
 $239,900Active3 beds 2 baths1,502 sq. ft.
4469 Delhi Pike, Delhi Twp, OH 45238
MLS# 1888722Listed by: COLDWELL BANKER REALTY  $340,000Pending4 beds 4 baths1,936 sq. ft.
256 Sebastian Court, Delhi Twp, OH 45238
MLS# 1888093Listed by: SIBCY CLINE, INC.- New
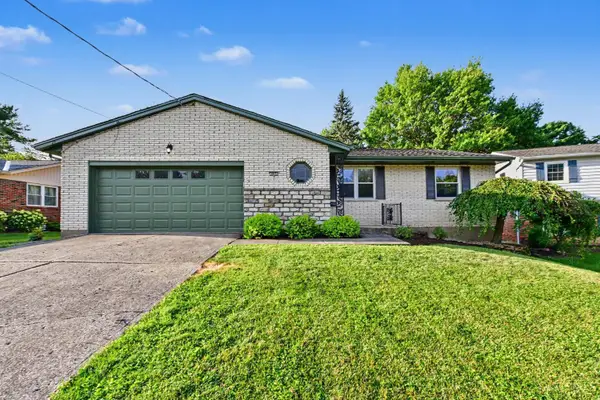 $300,000Active2 beds 2 baths1,449 sq. ft.
465 Debonhill Court, Delhi Twp, OH 45238
MLS# 1888062Listed by: HUFF REALTY - New
 $319,900Active4 beds 3 baths1,715 sq. ft.
5833 Timely Terrace, Delhi Twp, OH 45233
MLS# 1888138Listed by: COLDWELL BANKER REALTY - New
 $585,000Active5 beds 5 baths2,680 sq. ft.
1163 Gleneagles Court, Delhi Twp, OH 45233
MLS# 1888144Listed by: COLDWELL BANKER REALTY  $200,000Pending3 beds 3 baths1,694 sq. ft.
5492 Revmal Lane, Delhi Twp, OH 45238
MLS# 1888012Listed by: HOETING, REALTORS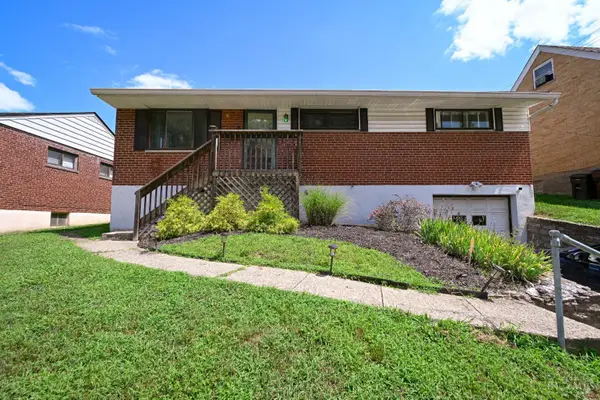 $174,900Pending3 beds 2 baths1,150 sq. ft.
5436 Delhi Road, Delhi Twp, OH 45238
MLS# 1888091Listed by: COLDWELL BANKER REALTY


Protect your home and budget from life's surprises with an Assurant Home Warranty, backed by a partner that supports you through every step of homeownership. Explore Plans.
©2026 Century 21 Real Estate LLC. All rights reserved. CENTURY 21®, the CENTURY 21 Logo and C21® are service marks owned by Century 21 Real Estate LLC. Century 21 Real Estate LLC fully supports the principles of the Fair Housing Act and the Equal Opportunity Act. Each office is independently owned and operated. Listing information is deemed reliable but not guaranteed accurate.