
2240 Redbud Lane, Delta, OH 43515
Local realty services provided by:CENTURY 21 Bolte Real Estate
2240 Redbud Lane,Delta, OH 43515
$169,900
- 2 Beds
- 2 Baths
- 960 sq. ft.
- Single family
- Coming Soon
Listed by: arlene gerig
Office: re/max preferred associates
MLS#:10013309
Source:OH_TBR
Price summary
- Price:$169,900
- Price per sq. ft.:$176.98
- Monthly HOA dues:$12.5
About this home
Charming One-Level Living in a Welcoming Neighborhood! Discover the ease and comfort of one-level living in this beautifully maintained 2-bedroom, 2-bath home, ideally situated in a quaint and inviting neighborhood. With tasteful decor, an open-concept floor plan, and thoughtful features throughout, this home is truly move-in ready. The spacious open layout creates a warm and inviting atmosphere, perfect for everyday living and entertaining. Enjoy your morning coffee or unwind at the end of the day on the covered front porch, or take the entertaining outdoors to the private rear patio. Additional highlights include no-step entry and living, an attached heated garage, and plenty of convenient living space. Neighborhood amenities add to the appeal, with residents enjoying access to a pond, playground, and gazebo - perfect for picnics, gatherings, and enjoying the outdoors.
Contact an agent
Home facts
- Year built:2014
- Subdivision & Development:Hidden Ridge
- Listing ID #:10013309
- Updated:September 11, 2026 at 10:34 PM
Rooms and interior
- Bedrooms:2
- Total bathrooms:2
- Full bathrooms:2
- Rooms Total:4
- Flooring:Carpet, Plank, Vinyl
- Dining Description:Breakfast Bar
- Bathrooms Description:Primary Bathroom, Separate Shower
- Kitchen Description:Dishwasher, Disposal, Gas Range, Gas Range Connection, Ice Maker, Microwave, Range Hood, Refrigerator
- Basement Description:Slab
- Living area:960 sq. ft.
Heating and cooling
- Cooling:Ceiling Fan(s), Central Air
- Heating:Central, Forced Air, Natural Gas
Structure and exterior
- Roof:Shingle
- Year built:2014
- Building area:960 sq. ft.
- Lot area:0.09 Acres
- Lot Features:Corner Lot
- Architectural Style:Bungalow
- Construction Materials:Vinyl Siding
- Exterior Features:Covered Porch, Front Porch, Rear Patio
- Levels:One
Schools
- High school:Delta
- Middle school:Delta
- Elementary school:Delta
Utilities
- Water:Public, Water Available, Water Connected
- Sewer:Public Sewer, Sewer Available, Sewer Connected
Finances and disclosures
- Price:$169,900
- Price per sq. ft.:$176.98
Features and amenities
- Appliances:Dishwasher, Disposal, Dryer, Gas Range, Gas Range Connection, Ice Maker, Microwave, Range Hood, Refrigerator, Satellite Dish, Washer, Water Heater
- Laundry features:Dryer, Electric Dryer Hookup, Inside, Main Level, Washer, Washer Hookup
- Amenities:Ceiling Fan(s), Double Pane Windows, Insulated Windows, Open Floorplan, Pantry, Playground, Window Treatments
Parking
- Total parking spaces:2
- Parking description:Attached Garage, Concrete, Driveway, Garage Door Opener
- Garage:Yes
- Garage spaces:1
New listings near 2240 Redbud Lane
- New
 $199,900Active3 beds 1 baths1,394 sq. ft.
316 Jackson Street, Delta, OH 43515
MLS# 10013287Listed by: HOWARD HANNA - New
 $219,900Active3 beds 2 baths1,551 sq. ft.
404 Maplewood Avenue, Delta, OH 43515
MLS# 10013212Listed by: KEY REALTY LTD - New
 $99,900Active3 beds 2 baths1,372 sq. ft.
317 N Madison Street, Delta, OH 43515
MLS# 10013027Listed by: OAK VALLEY. LTD. 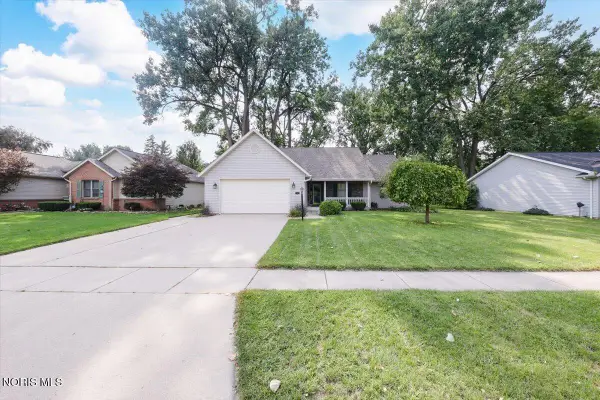 $325,000Active3 beds 2 baths1,508 sq. ft.
26 Hawthorne Drive, Delta, OH 43515
MLS# 10012589Listed by: HOWARD HANNA $279,900Active4 beds 2 baths1,120 sq. ft.
315 Cherrytree Lane, Delta, OH 43515
MLS# 10012433Listed by: ALLEN EDWIN REALTY, LLC $309,900Active3 beds 2 baths1,656 sq. ft.
7 Cascade Lane, Delta, OH 43515
MLS# 10012254Listed by: RUSSELL REAL ESTATE SERVICES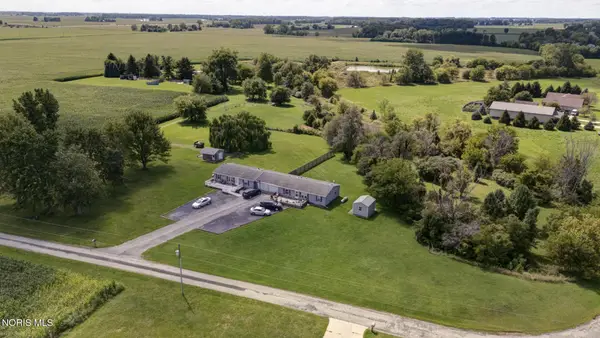 $269,900Active6 beds -- baths2,160 sq. ft.
8811 County Road 9-2, Delta, OH 43515
MLS# 10012152Listed by: HARMONY REALTY GROUP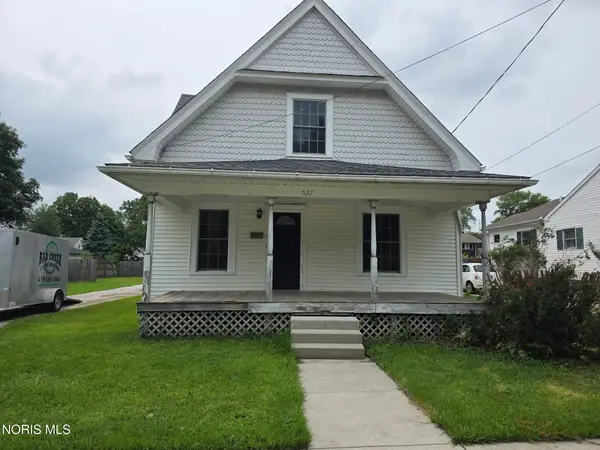 $165,000Active4 beds 2 baths1,144 sq. ft.
527 Wood Street, Delta, OH 43515
MLS# 10012068Listed by: OAK VALLEY. LTD.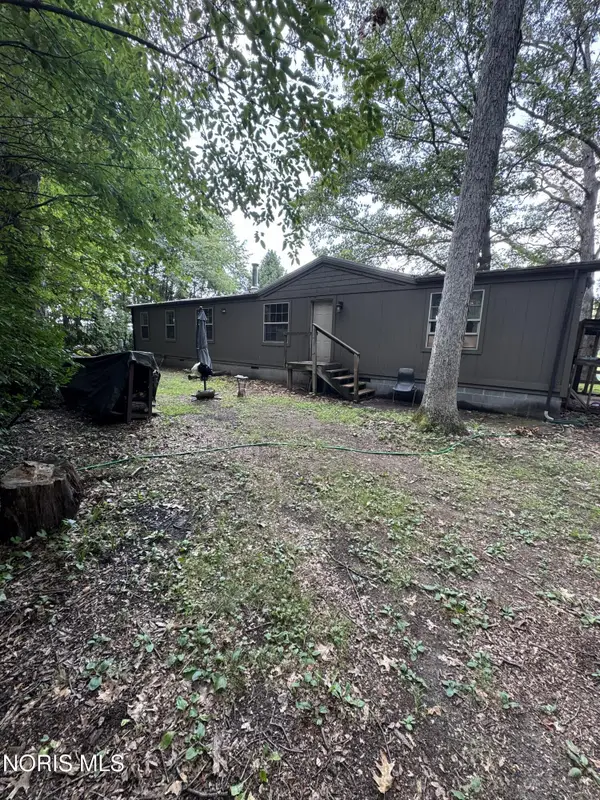 $249,900Active3 beds 2 baths1,680 sq. ft.
4531 County Road 5, Delta, OH 43515
MLS# 10011909Listed by: HOWARD HANNA


Protect your home and budget from life's surprises with an Assurant Home Warranty, backed by a partner that supports you through every step of homeownership. Explore Plans.
©2026 Century 21 Real Estate LLC. All rights reserved. CENTURY 21®, the CENTURY 21 Logo and C21® are service marks owned by Century 21 Real Estate LLC. Century 21 Real Estate LLC fully supports the principles of the Fair Housing Act and the Equal Opportunity Act. Each office is independently owned and operated. Listing information is deemed reliable but not guaranteed accurate.