
7540 County Road 4, Delta, OH 43515
Local realty services provided by:CENTURY 21 Bolte Real Estate
7540 County Road 4,Delta, OH 43515
$424,900
- 3 Beds
- 3 Baths
- 2,068 sq. ft.
- Single family
- Coming Soon
Listed by: richard l. perkins
Office: oak valley. ltd.
MLS#:10013374
Source:OH_TBR
Price summary
- Price:$424,900
- Price per sq. ft.:$205.46
About this home
Welcome home to this beautiful 3-bedroom, 2.5-bath home situated on 2 acres! This move-in-ready property offers plenty of space inside and out, including a full basement with great potential for additional living or storage space. Enjoy the peaceful setting, spacious yard, and comfortable layout this home has to offer. Don't miss your opportunity to make this beautiful property your new home! Buyers, please note that currently the parcel has 1 acre of grass and 1 acre of corn
Contact an agent
Home facts
- Year built:2006
- Subdivision & Development:None
- Listing ID #:10013374
- Updated:September 14, 2026 at 04:33 PM
Rooms and interior
- Bedrooms:3
- Total bathrooms:3
- Full bathrooms:2
- Half bathrooms:1
- Rooms Total:7
- Flooring:Carpet, Ceramic Tile, Laminate
- Dining Description:Breakfast Bar
- Bathrooms Description:Double Vanity
- Kitchen Description:Dishwasher, Electric Range, Microwave, Refrigerator
- Basement:Yes
- Basement Description:Concrete, Full, Sump Pump, Unfinished, Walk-Up Access
- Living area:2,068 sq. ft.
Heating and cooling
- Cooling:Central Air
- Heating:Forced Air, Propane
Structure and exterior
- Roof:Asphalt
- Year built:2006
- Building area:2,068 sq. ft.
- Lot area:2 Acres
- Architectural Style:Ranch, Traditional
- Construction Materials:Brick, Vinyl Siding
- Exterior Features:Rear Patio
- Levels:One
Schools
- High school:Swanton
- Middle school:Swanton
- Elementary school:Swanton
Utilities
- Water:Water Connected, Well
- Sewer:Private Sewer, Septic Tank, Sewer Connected
Finances and disclosures
- Price:$424,900
- Price per sq. ft.:$205.46
Features and amenities
- Appliances:Dishwasher, Dryer, Electric Range, Microwave, Refrigerator, Washer, Water Heater, Water Softener Owned
- Laundry features:Dryer, Electric Dryer Hookup, Main Level, Washer, Washer Hookup
- Amenities:Cathedral Ceiling(s), Ceiling Fan(s), Double Pane Windows, Entrance Foyer, Smoke Detector(s), Walk-In Closet(s)
Parking
- Total parking spaces:2
- Parking description:Attached Garage, Concrete, Garage Door Opener, Off Street
- Garage:Yes
- Garage spaces:2
New listings near 7540 County Road 4
- Coming Soon
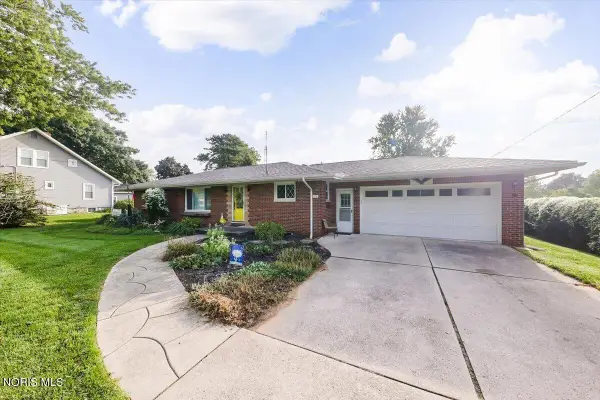 $199,900Coming Soon2 beds 2 baths1,400 sq. ft.
618 Wood Street, Delta, OH 43515
MLS# 10013343Listed by: THE DANBERRY CO. - Coming Soon
 $169,900Coming Soon2 beds 2 baths960 sq. ft.
2240 Redbud Lane, Delta, OH 43515
MLS# 10013309Listed by: RE/MAX PREFERRED ASSOCIATES - New
 $199,900Active3 beds 1 baths1,394 sq. ft.
316 Jackson Street, Delta, OH 43515
MLS# 10013287Listed by: HOWARD HANNA - New
 $219,900Active3 beds 2 baths1,551 sq. ft.
404 Maplewood Avenue, Delta, OH 43515
MLS# 10013212Listed by: KEY REALTY LTD - New
 $99,900Active3 beds 2 baths1,372 sq. ft.
317 N Madison Street, Delta, OH 43515
MLS# 10013027Listed by: OAK VALLEY. LTD. 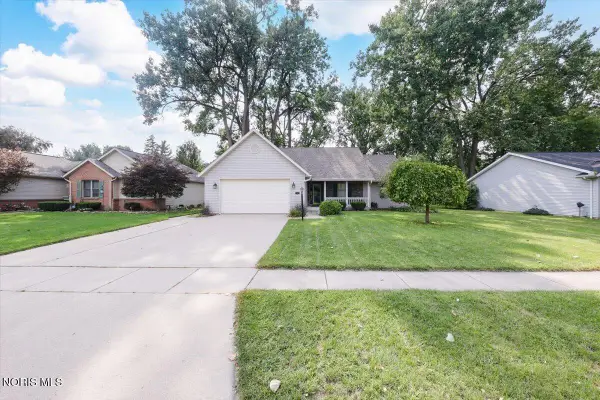 $325,000Active3 beds 2 baths1,508 sq. ft.
26 Hawthorne Drive, Delta, OH 43515
MLS# 10012589Listed by: HOWARD HANNA $279,900Active4 beds 2 baths1,120 sq. ft.
315 Cherrytree Lane, Delta, OH 43515
MLS# 10012433Listed by: ALLEN EDWIN REALTY, LLC $309,900Pending3 beds 2 baths1,656 sq. ft.
7 Cascade Lane, Delta, OH 43515
MLS# 20263287Listed by: RUSSELL REAL ESTATE SERVICES - FREMONT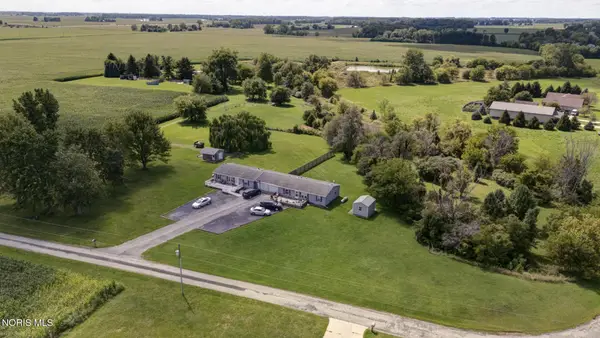 $269,900Pending6 beds -- baths2,160 sq. ft.
8811 County Road 9-2, Delta, OH 43515
MLS# 10012152Listed by: HARMONY REALTY GROUP


Protect your home and budget from life's surprises with an Assurant Home Warranty, backed by a partner that supports you through every step of homeownership. Explore Plans.
©2026 Century 21 Real Estate LLC. All rights reserved. CENTURY 21®, the CENTURY 21 Logo and C21® are service marks owned by Century 21 Real Estate LLC. Century 21 Real Estate LLC fully supports the principles of the Fair Housing Act and the Equal Opportunity Act. Each office is independently owned and operated. Listing information is deemed reliable but not guaranteed accurate.