
5909 County Road L, Delta, OH 43515
Local realty services provided by:CENTURY 21 Bolte Real Estate
Listed by: sarna dorf
Office: re/max preferred associates
MLS#:10014935
Source:OH_TBR
Price summary
- Price:$389,900
- Price per sq. ft.:$184.09
About this home
Country charm meets modern updates on 3 beautiful acres! Welcome to this charming farmhouse, originally built in 1843, where historic character meets modern comfort. Offering 2,118 square feet, 4 bedrooms, and 2.5 bathrooms, this property provides the perfect combination of peaceful country living, spacious surroundings, and thoughtful updates. Situated on 3 acres, the property features a fenced pasture, attached garage, and detached barn/outbuilding - ideal for hobby farming, animals, storage, or simply enjoying the extra space and freedom of country living. Extensively updated within the last nine years, including: New roof and siding, Updated furnace and central air conditioning, Updated plumbing and fixtures, Renovated kitchen, Updated flooring throughout, New water heater. With the character of a historic farmhouse and the convenience of modern improvements, much of the hard work has already been done! Enjoy quiet country living with room to grow, entertain, and make lasting memories, all while being conveniently located near Delta and the surrounding Northwest Ohio communities....
Contact an agent
Home facts
- Year built:1848
- Subdivision & Development:None
- Listing ID #:10014935
- Added:3 day(s) ago
- Updated:October 23, 2026 at 11:44 AM
Rooms and interior
- Bedrooms:4
- Total bathrooms:3
- Full bathrooms:2
- Half bathrooms:1
- Rooms Total:8
- Flooring:Carpet, Ceramic Tile, Hardwood, Stone
- Dining Description:Eat-in Kitchen
- Bathrooms Description:Double Vanity, Primary Bathroom
- Kitchen Description:Dishwasher, Double Oven, Eat-in Kitchen, Electric Cooktop, Electric Range, Microwave, Refrigerator
- Basement:Yes
- Basement Description:Sump Pump, Unfinished, Walk-Out Access
- Living area:2,118 sq. ft.
Heating and cooling
- Cooling:Ceiling Fan(s), Central Air, Exhaust Fan, Mini Split
- Heating:Baseboard, Electric, Forced Air, Mini Split, Propane
Structure and exterior
- Roof:Asphalt, Shingle
- Year built:1848
- Building area:2,118 sq. ft.
- Lot area:3 Acres
- Lot Features:Corner Lot
- Architectural Style:Farmhouse, Traditional
- Construction Materials:Vinyl Siding
- Exterior Features:Covered Porch, Fire Pit, Front Porch, Garden, Lighting, Rear Patio, Side Porch, Storage
Schools
- High school:Evergreen
- Middle school:Evergreen
- Elementary school:Evergreen
Utilities
- Water:Well
- Sewer:Septic Tank
Finances and disclosures
- Price:$389,900
- Price per sq. ft.:$184.09
Features and amenities
- Appliances:Dishwasher, Double Oven, Electric Cooktop, Electric Range, Generator, Microwave, Refrigerator, Sump Pump, Water Heater, Water Softener Owned
- Laundry features:Main Level
- Amenities:Ceiling Fan(s), Double Pane Windows, Security System, Shutters, Smart Thermostat, Smoke Detector(s), Walk-In Closet(s)
Parking
- Total parking spaces:4
- Parking description:Attached Garage, Concrete, Detached Garage, Garage Door Opener, Gravel, Parking Pad
- Garage:Yes
- Garage spaces:4
New listings near 5909 County Road L
- Coming Soon
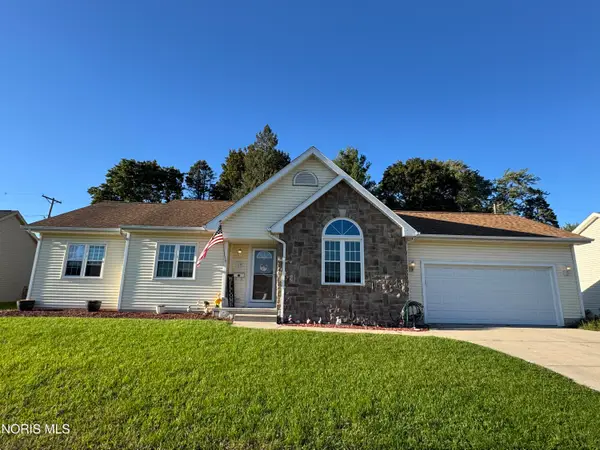 $325,000Coming Soon3 beds 3 baths1,312 sq. ft.
29 Hawthorne Drive, Delta, OH 43515
MLS# 10014352Listed by: THE CARLIN COMPANY - Open Sun, 1 to 3pmNew
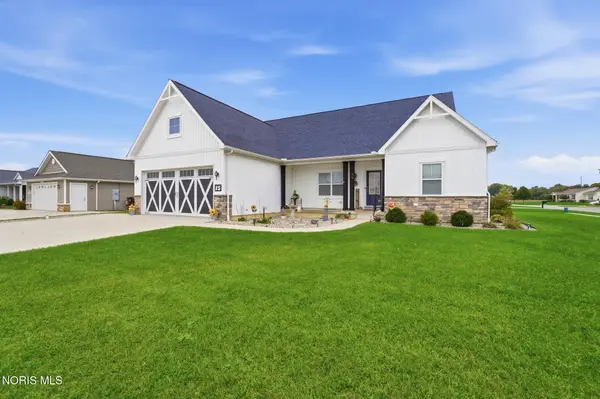 $370,000Active3 beds 2 baths1,696 sq. ft.
15 Cascade Lane, Delta, OH 43515
MLS# 10014599Listed by: HOWARD HANNA  $149,900Active3 beds 2 baths1,016 sq. ft.
804 Linwood Avenue, Delta, OH 43515
MLS# 10014522Listed by: RE/MAX PREFERRED ASSOCIATES- Open Sat, 12 to 2pm
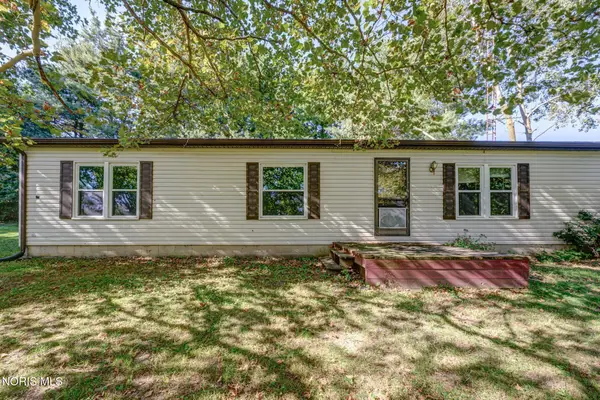 $105,000Pending3 beds 2 baths1,344 sq. ft.
6900 County Road K, Delta, OH 43515
MLS# 10014137Listed by: SERENITY REALTY LLC 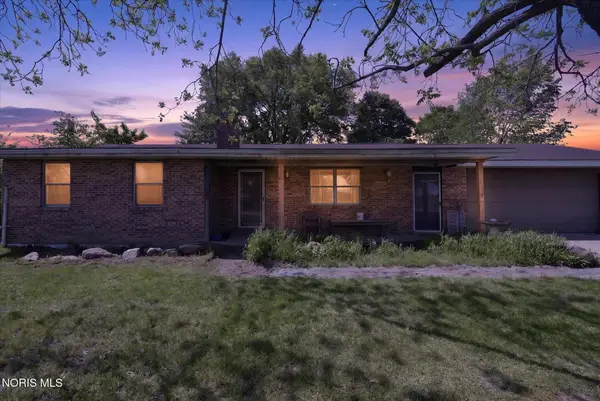 $99,900Active3 beds 2 baths1,464 sq. ft.
7491 Oh-109, Delta, OH 43515
MLS# 10013780Listed by: BLACKTREE REALTY LLC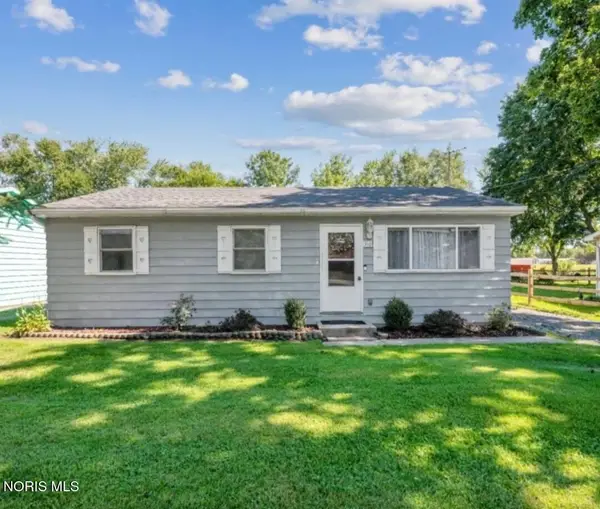 $159,900Active3 beds 1 baths1,004 sq. ft.
310 Jackson Street, Delta, OH 43515
MLS# 10013654Listed by: OAK VALLEY. LTD.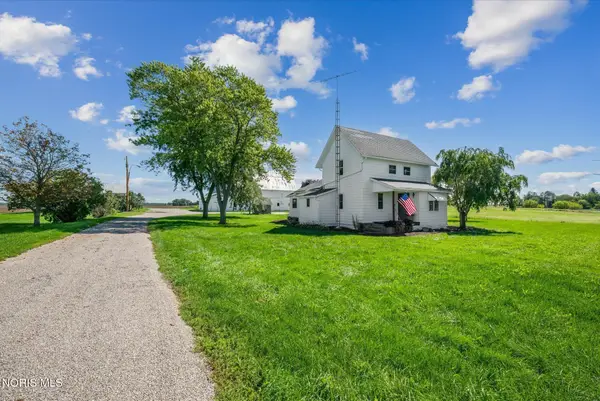 $279,900Active3 beds 1 baths1,614 sq. ft.
8818 County Road 7-2, Delta, OH 43515
MLS# 10013653Listed by: KEY REALTY LTD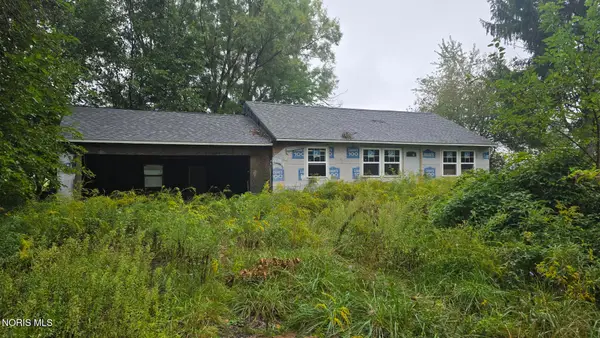 $90,000Active2 beds 1 baths864 sq. ft.
9754 County Road N, Delta, OH 43515
MLS# 10013610Listed by: HOWARD HANNA Active3 beds 2 baths1,921 sq. ft.
308 Monroe Street, Delta, OH 43515
MLS# 10013440Listed by: KEY REALTY LTD Active5 beds 2 baths2,869 sq. ft.
406 Providence Street, Delta, OH 43515
MLS# 10013401Listed by: WHALEN REALTY & AUCTION LTD


Protect your home and budget from life's surprises with an Assurant Home Warranty, backed by a partner that supports you through every step of homeownership. Explore Plans.
©2026 Century 21 Real Estate LLC. All rights reserved. CENTURY 21®, the CENTURY 21 Logo and C21® are service marks owned by Century 21 Real Estate LLC. Century 21 Real Estate LLC fully supports the principles of the Fair Housing Act and the Equal Opportunity Act. Each office is independently owned and operated. Listing information is deemed reliable but not guaranteed accurate.