
3860 Roxford Church Se Road, Dennison, OH 44621
Local realty services provided by:CENTURY 21 Transcendent Realty
Listed by: ahren l booher
Office: keller williams elevate
MLS#:5244188
Source:OH_NORMLS
Price summary
- Price:$349,900
- Price per sq. ft.:$120.16
About this home
Welcome to 3860 Roxford Church Rd SE in Dennison! This spacious 3-bedroom, 3-full-bath ranch is nestled on 2.8 acres, offering privacy, space, and plenty of room to enjoy the outdoors. The large kitchen features stainless steel appliances and ample space for everyday living and entertaining. The primary bedroom includes an updated ensuite bathroom, while two additional bedrooms and a full bathroom complete the main level. The finished basement adds valuable living space with room for a recreation area, home office, hobbies, or flex space, along with an additional full bathroom and plenty of storage. Outside, the private backyard is the perfect place to relax or entertain, featuring a deck, patio, and pool surrounded by beautiful landscaping. With a peaceful setting and plenty of usable space inside and out, this Dennison ranch is ready for its next owner.
Contact an agent
Home facts
- Year built:1995
- Listing ID #:5244188
- Added:2 day(s) ago
- Updated:September 19, 2026 at 02:20 PM
Rooms and interior
- Bedrooms:3
- Total bathrooms:3
- Full bathrooms:3
- Rooms Total:9
- Kitchen Description:Dishwasher, Freezer, Microwave, Range, Refrigerator
- Basement:Yes
- Basement Description:Finished, Full, Partially Furnished
- Living area:2,912 sq. ft.
Heating and cooling
- Cooling:Central Air, Heat Pump
- Heating:Forced Air, Propane
- Central air:Yes
Structure and exterior
- Roof:Asphalt, Fiberglass
- Year built:1995
- Building area:2,912 sq. ft.
- Lot area:2.8 Acres
- Lot Features:Wooded/Treed
- Architectural Style:Ranch
- Construction Materials:Vinyl Siding
- Exterior Features:Deck, Porch, Wooded
- Levels:1 Story, 2 Story
Utilities
- Water:Well
- Sewer:Septic Tank
Finances and disclosures
- Price:$349,900
- Price per sq. ft.:$120.16
- Tax amount:$2,445 (2025)
Features and amenities
- Appliances:Dishwasher, Microwave, Range, Refrigerator, Washer, Water Softener
- Laundry features:Dryer, Washer
- Amenities:Smoke Detectors
- Pool features:Above Ground
Parking
- Parking description:Attached, Carport, Garage
- Garage:Yes
- Garage spaces:2
- Carport spaces:1

New listings near 3860 Roxford Church Se Road
- New
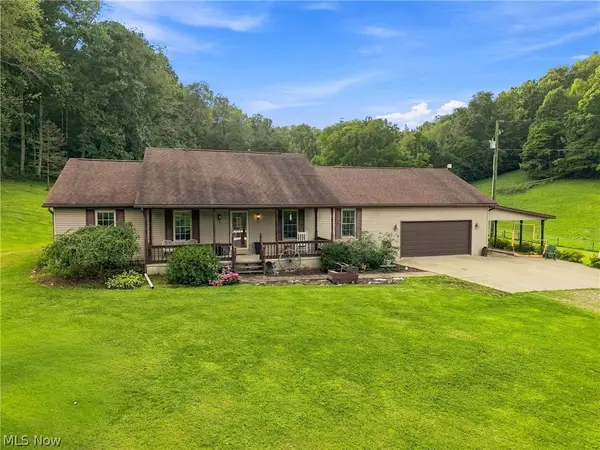 $349,900Active3 beds 3 baths2,912 sq. ft.
3860 Roxford Church Se Road, Dennison, OH 44621
MLS# 5244188Listed by: KELLER WILLIAMS ELEVATE - New
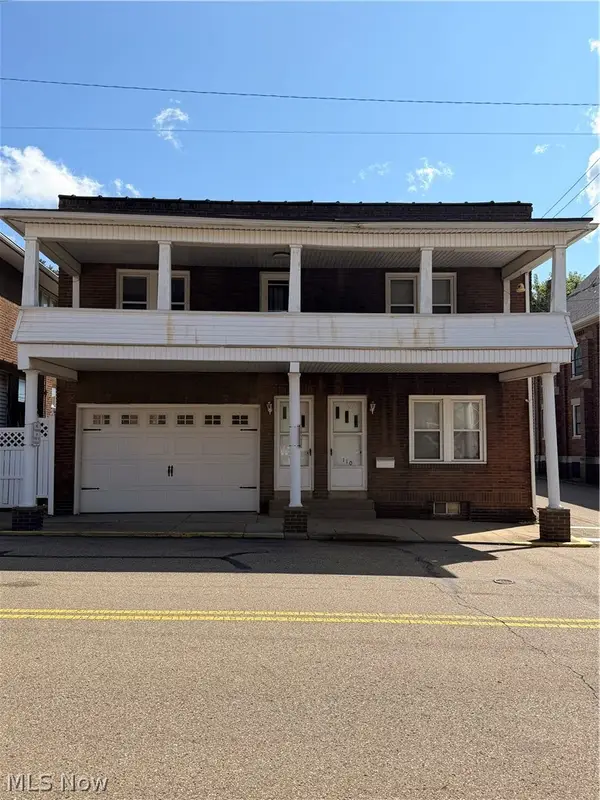 $129,900Active3 beds 2 baths
110 N 3rd Street, Dennison, OH 44621
MLS# 5245089Listed by: KELLER WILLIAMS CHERVENIC RLTY - New
 $172,000Active2 beds 1 baths1,134 sq. ft.
220 Mccrea Avenue, Dennison, OH 44621
MLS# 5244194Listed by: BARNETT INC. REALTORS - New
 $299,900Active4 beds 4 baths2,763 sq. ft.
220 Grant Street, Dover, OH 44621
MLS# 5242630Listed by: MCINTURF REALTY  $1Active80.9 Acres
Taylor Road, Dennison, OH 44621
MLS# 5242979Listed by: KAUFMAN REALTY & AUCTION, LLC. $237,500Pending3 beds 3 baths1,808 sq. ft.
128 S 6th Street, Dennison, OH 44621
MLS# 5239553Listed by: MARGO REAL ESTATE & PROPERTY MGMT LLC $699,900Active3 beds 4 baths2,804 sq. ft.
4750 Fette Se Road, Dennison, OH 44621
MLS# 5238391Listed by: MCINTURF REALTY $249,900Pending3 beds 2 baths1,216 sq. ft.
8472 Azalea Sw Road, Dennison, OH 44621
MLS# 5237415Listed by: FELL REALTY, LLC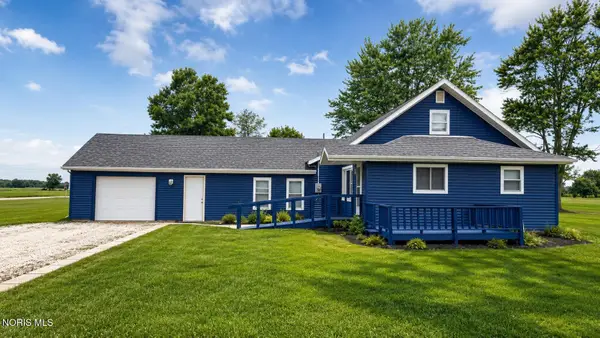 $49,000Pending3 beds 1 baths1,294 sq. ft.
201 N 1st Street, Continental, OH 45831
MLS# 10011646Listed by: GORRELL BROS.AUCTIONEERS & REA Active12.5 Acres
Windy Ridge, Dennison, OH 44621
MLS# 5233578Listed by: KAUFMAN REALTY & AUCTION, LLC.


Protect your home and budget from life's surprises with an Assurant Home Warranty, backed by a partner that supports you through every step of homeownership. Explore Plans.
©2026 Century 21 Real Estate LLC. All rights reserved. CENTURY 21®, the CENTURY 21 Logo and C21® are service marks owned by Century 21 Real Estate LLC. Century 21 Real Estate LLC fully supports the principles of the Fair Housing Act and the Equal Opportunity Act. Each office is independently owned and operated. Listing information is deemed reliable but not guaranteed accurate.