
111 Harvest Drive, Deshler, OH 43516
Local realty services provided by:CENTURY 21 Bolte Real Estate
Listed by: monica metzger
Office: berkshire hathaway hs koehler
MLS#:10010842
Source:OH_TBR
Price summary
- Price:$498,900
- Price per sq. ft.:$211.58
About this home
Lake Lot! Experience the exceptional craftsmanship of a custom-built spec home by Metzger Brecheisen Co., thoughtfully designed with quality, style, and everyday functionality in mind. Offering 2,358 square feet of beautifully planned living space, this home features an inviting open-concept floor plan that encompasses the kitchen, dining and living spaces, stunning 2 story entry and a bonus den/flex room, four spacious bedrooms conveniently located on the second level along with the conveniently located laundry facility, 2.5 well-appointed bathrooms. Kitchen is a chef's dream with gorgeous cabinetry, large gathering island and a 5x6 walk-in pantry. Custom range hood with designer floating shelves, and full tile backsplash and quartz countertops. A full basement provides endless opportunities for future living space, recreation, or storage. Showcasing quality finishes and attention to detail throughout, this home is ideally situated on scenic Eagle Lake, offering a peaceful setting with beautiful views. Don't miss this opportunity to personalize the finishing touches and build the home you've always envisioned. Schedule your visit today and discover the perfect place to create your dream home....
Contact an agent
Home facts
- Subdivision & Development:None
- Listing ID #:10010842
- Added:47 day(s) ago
- Updated:September 08, 2026 at 01:38 PM
Rooms and interior
- Bedrooms:4
- Total bathrooms:3
- Full bathrooms:2
- Half bathrooms:1
- Rooms Total:10
- Flooring:Carpet, Ceramic Tile, Luxury Vinyl
- Dining Description:Breakfast Bar, Eat-in Kitchen
- Bathrooms Description:Primary Bathroom
- Kitchen Description:Dishwasher, Disposal, Eat-in Kitchen, Electric Range, Range Hood, Refrigerator
- Basement:Yes
- Basement Description:Full
- Living area:2,358 sq. ft.
Heating and cooling
- Cooling:Central Air
- Heating:Forced Air, Natural Gas
Structure and exterior
- Roof:Asphalt
- Building area:2,358 sq. ft.
- Lot area:0.29 Acres
- Architectural Style:Traditional
- Construction Materials:Brick, Vinyl Siding
- Exterior Features:Front Porch, Lighting, Rear Patio, Smart Lock(s)
Schools
- High school:Patrick Henry
- Middle school:Patrick Henry
- Elementary school:Patrick Henry
Utilities
- Water:Public, Water Connected
- Sewer:Public Sewer
Finances and disclosures
- Price:$498,900
- Price per sq. ft.:$211.58
Features and amenities
- Appliances:Dishwasher, Disposal, Electric Range, Range Hood, Refrigerator, Sump Pump
- Laundry features:Upper Level
- Amenities:Carbon Monoxide Detector(s), Ceiling Fan(s), Insulated Windows, Open Floorplan, Smoke Detector(s), Vaulted Ceiling(s)
Parking
- Total parking spaces:6
- Parking description:Attached Garage, Concrete, Garage Door Opener
- Garage:Yes
- Garage spaces:2
New listings near 111 Harvest Drive
- New
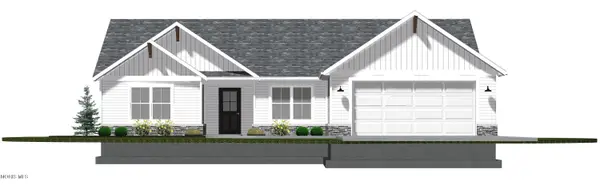 $425,000Active3 beds 2 baths1,513 sq. ft.
103 Meadow Lane, Deshler, OH 43516
MLS# 10013013Listed by: NEW CONCEPT REALTY LTD 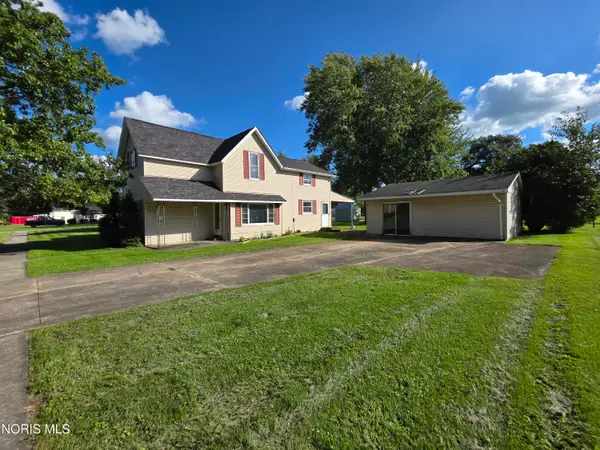 $74,900Pending3 beds 1 baths1,380 sq. ft.
434 E Elm Street, Deshler, OH 43516
MLS# 10012434Listed by: NEW CONCEPT REALTY LTD $240,000Active3 beds 2 baths2,011 sq. ft.
226 E Plum Street, Deshler, OH 43516
MLS# 10011368Listed by: NEW CONCEPT REALTY LTD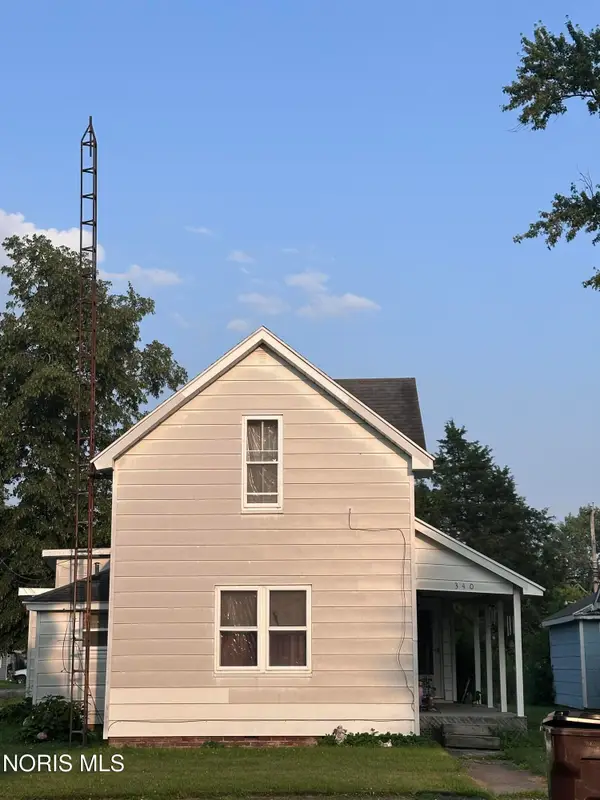 $65,000Active3 beds 1 baths1,184 sq. ft.
340 N Keyser Avenue, Deshler, OH 43516
MLS# 10011297Listed by: SERENITY REALTY LLC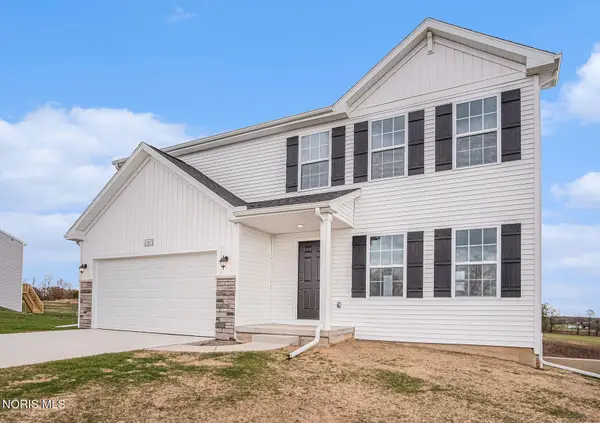 $344,900Active4 beds 3 baths1,882 sq. ft.
108 Harvest Drive, Deshler, OH 43516
MLS# 10010748Listed by: ALLEN EDWIN REALTY, LLC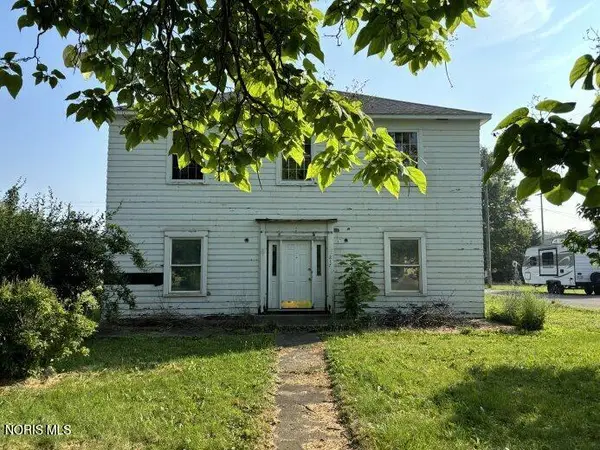 $45,000Active5 beds 4 baths1,872 sq. ft.
217 E Elm Street, Deshler, OH 43516
MLS# 10010496Listed by: COLDWELL BANKER SIGG REALTY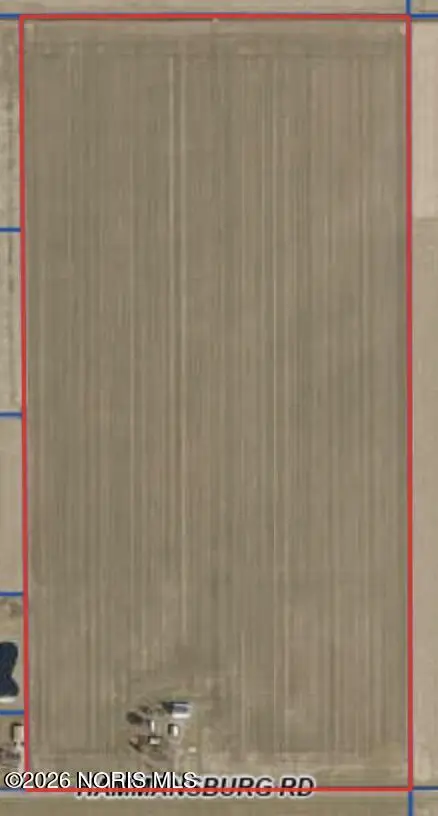 Pending-- beds -- baths
24642 Hammansburg Road, Deshler, OH 43516
MLS# 10004036Listed by: THE DANBERRY CO.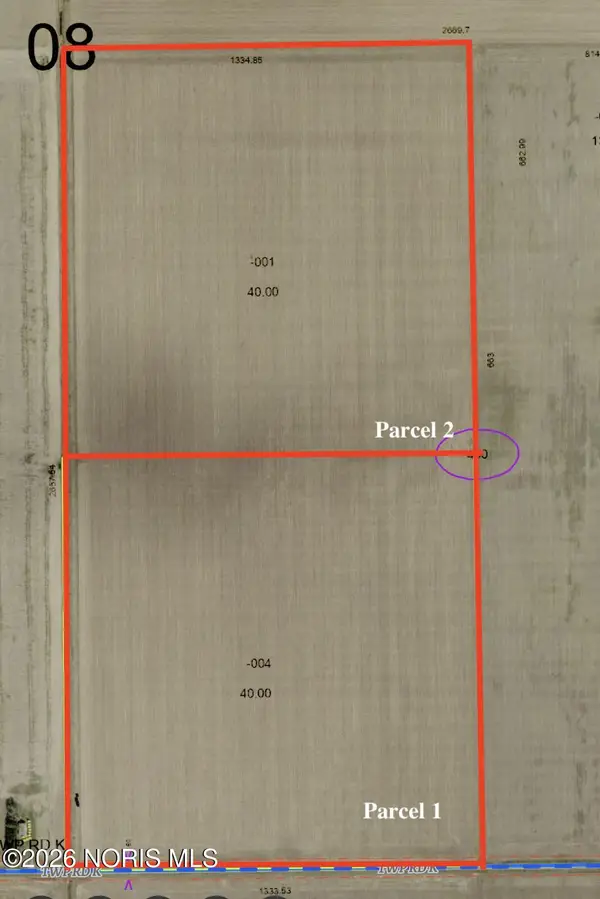 Pending-- beds -- baths
County Road K, Deshler, OH 43516
MLS# 10004037Listed by: THE DANBERRY CO.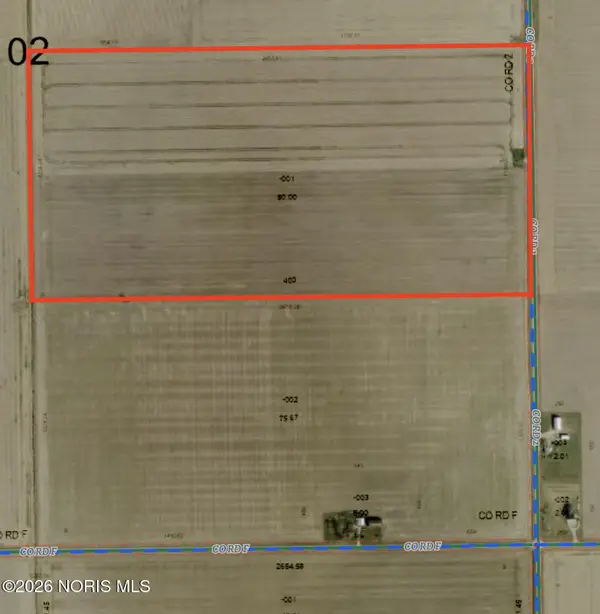 Pending-- beds -- baths
2 County Road, Deshler, OH 43516
MLS# 10004039Listed by: THE DANBERRY CO.


Protect your home and budget from life's surprises with an Assurant Home Warranty, backed by a partner that supports you through every step of homeownership. Explore Plans.
©2026 Century 21 Real Estate LLC. All rights reserved. CENTURY 21®, the CENTURY 21 Logo and C21® are service marks owned by Century 21 Real Estate LLC. Century 21 Real Estate LLC fully supports the principles of the Fair Housing Act and the Equal Opportunity Act. Each office is independently owned and operated. Listing information is deemed reliable but not guaranteed accurate.