
226 E Plum Street, Deshler, OH 43516
Local realty services provided by:CENTURY 21 Bolte Real Estate
Listed by: joan k meyer
Office: new concept realty ltd
MLS#:10011368
Source:OH_TBR
Price summary
- Price:$240,000
- Price per sq. ft.:$119.34
About this home
Move-in Ready Home with Heated Saltwater Pool! If you are looking for a truly move-in ready home in a great location, this is it! Located within blocks of the community parks, swimming pool, ball fields and library, this beautifully updated 3 bedroom, 2 full bath home sits on a spacious 100'x200' lot and offers the perfect combination of comfort, style and outdoor living. The backyard is an entertainer's dream featuring a 16'x35' Cancun freeform fiberglass heated saltwater pool surrounded by a large patio, perfect for relaxing or hosting family and friends. Inside, the home has been extensively remodeled with updates including new flooring, electrical, plumbing, a new front porch and a new garage door with opener. The stunning eat-in kitchen opens to the dining area and overlooks the family room and features light gray soft-close cabinetry, beautiful quartz countertops, stainless steel appliances, a crisp white tile backsplash and convenient bar seating along with a 5'x4' pantry. The home offers two spacious living areas providing flexibility for today's lifestyle. The inviting family room features a cozy woodburning fireplace, making it the perfect place to relax on cool evenings. The separate living room is currently being used as a home office, offering an ideal work-from-home space while still providing the versatility to serve as a formal living room, playroom or additional entertaining area. Three comfortable bedrooms, including a spacious primary suite with a 7'x8' walk-in closet provides plenty of storage and there is additional built-in storage in the hallway. One of the additional bedrooms includes a unique nook making it an ideal space for a gaming setup, reading corner, study area or creative workspace. The third bedroom offers a comfortable layout that is perfect for family, guests or a home office. The recently remodeled laundry room provides direct access to the pool area making it an ideal mudroom for everyday living and outdoor entertaining. Additional updates include gutters, windows and siding (2021), 5 new mini-split cooling systems (2024), new roof (2024), new expansion tank (2023). Pet owners will appreciate the professionally installed invisible dog fence by Pet Stop. With a full bathroom on each level, modern updates throughout and exceptional outdoor amenities, this home is truly move-in ready and has everything you've been looking for. Call today to get your showing schedule!...
Contact an agent
Home facts
- Year built:1949
- Subdivision & Development:SD and J Stearns
- Listing ID #:10011368
- Added:59 day(s) ago
- Updated:September 30, 2026 at 01:57 PM
Rooms and interior
- Bedrooms:3
- Total bathrooms:2
- Full bathrooms:2
- Rooms Total:7
- Flooring:Carpet, Hardwood, Laminate
- Dining Description:Eat-in Kitchen
- Kitchen Description:Dishwasher, Disposal, Eat-in Kitchen, Electric Range, Microwave, Refrigerator
- Basement Description:Combination, Crawl Space, Slab
- Living area:2,011 sq. ft.
Heating and cooling
- Cooling:Ceiling Fan(s), Mini Split
- Heating:Boiler, Hot Water, Mini Split
Structure and exterior
- Roof:Shingle
- Year built:1949
- Building area:2,011 sq. ft.
- Lot area:0.46 Acres
- Lot Features:Landscaped
- Construction Materials:Vinyl Siding
- Exterior Features:Front Porch, Rear Patio
- Foundation Description:Combination, Crawl Space
- Levels:One and One Half
Schools
- High school:Patrick Henry
- Middle school:Patrick Henry
- Elementary school:Patrick Henry
Utilities
- Water:Public, Water Connected
- Sewer:Public Sewer, Sanitary Sewer, Sewer Connected
Finances and disclosures
- Price:$240,000
- Price per sq. ft.:$119.34
Features and amenities
- Appliances:Dishwasher, Disposal, Electric Range, Microwave, Refrigerator, Water Heater
- Laundry features:Electric Dryer Hookup, Inside, Main Level, Washer Hookup
- Amenities:Carbon Monoxide Detector(s), Ceiling Fan(s), Crown Molding, Double Pane Windows, Pantry, Shutters, Smoke Detector(s), Walk-In Closet(s), Window Coverings, Window Treatments
- Pool features:Fenced, Heated, In Ground, Salt Water
Parking
- Total parking spaces:8
- Parking description:Attached Garage, Concrete, Driveway, Garage Door Opener, Gravel
- Garage:Yes
- Garage spaces:1
New listings near 226 E Plum Street
- Coming Soon
 $283,000Coming Soon4 beds 2 baths2,052 sq. ft.
124 E Maple Street, Deshler, OH 43516
MLS# 10013821Listed by: COLDWELL BANKER SIGG REALTY - Coming SoonOpen Tue, 5:30 to 7:30pm
 $244,900Coming Soon3 beds 2 baths1,514 sq. ft.
B976 County Road 6, Deshler, OH 43516
MLS# 10013805Listed by: NEW CONCEPT REALTY LTD - Coming Soon
 $165,000Coming Soon2 beds 1 baths1,118 sq. ft.
520 N Lind Street, Deshler, OH 43516
MLS# 10013611Listed by: NEW CONCEPT REALTY LTD 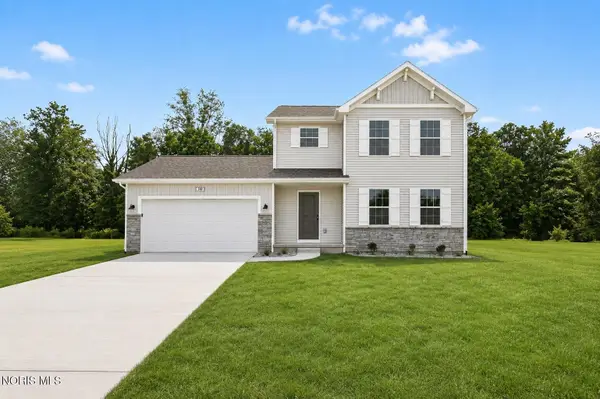 $339,900Active4 beds 3 baths1,830 sq. ft.
106 Harvest Drive, Deshler, OH 43516
MLS# 10013240Listed by: ALLEN EDWIN REALTY, LLC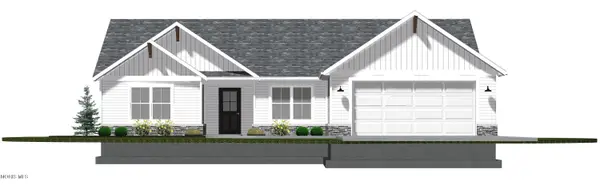 $425,000Active3 beds 2 baths1,513 sq. ft.
103 Meadow Lane, Deshler, OH 43516
MLS# 10013013Listed by: NEW CONCEPT REALTY LTD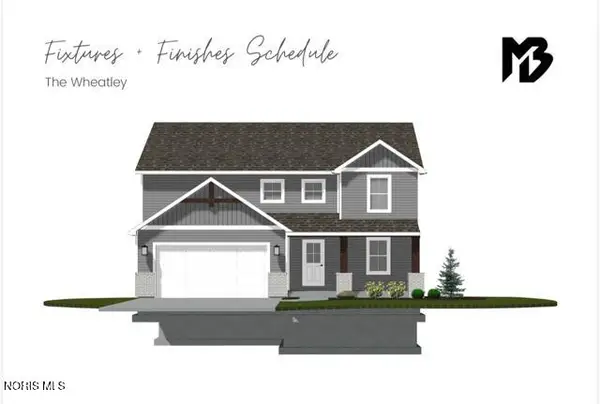 $498,900Active4 beds 3 baths2,358 sq. ft.
111 Harvest Drive, Deshler, OH 43516
MLS# 10010842Listed by: BERKSHIRE HATHAWAY HS KOEHLER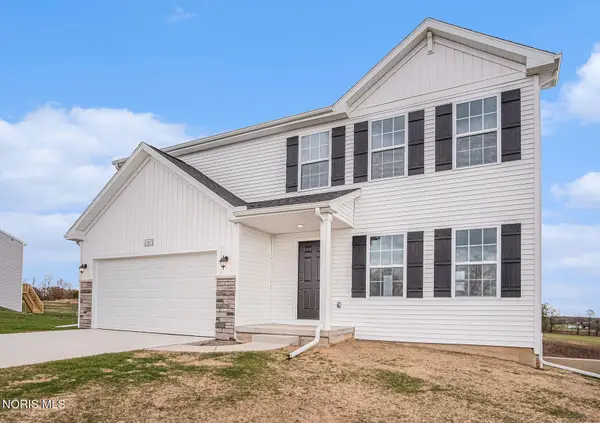 $344,900Active4 beds 3 baths1,882 sq. ft.
108 Harvest Drive, Deshler, OH 43516
MLS# 10010748Listed by: ALLEN EDWIN REALTY, LLC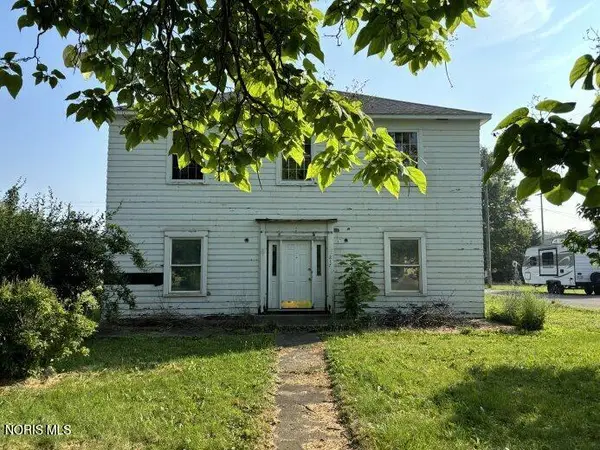 $45,000Active5 beds 4 baths1,872 sq. ft.
217 E Elm Street, Deshler, OH 43516
MLS# 10010496Listed by: COLDWELL BANKER SIGG REALTY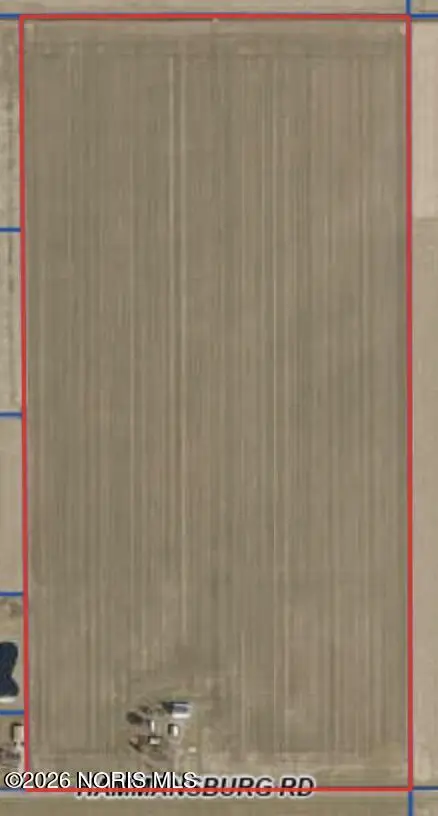 Pending-- beds -- baths
24642 Hammansburg Road, Deshler, OH 43516
MLS# 10004036Listed by: THE DANBERRY CO.


Protect your home and budget from life's surprises with an Assurant Home Warranty, backed by a partner that supports you through every step of homeownership. Explore Plans.
©2026 Century 21 Real Estate LLC. All rights reserved. CENTURY 21®, the CENTURY 21 Logo and C21® are service marks owned by Century 21 Real Estate LLC. Century 21 Real Estate LLC fully supports the principles of the Fair Housing Act and the Equal Opportunity Act. Each office is independently owned and operated. Listing information is deemed reliable but not guaranteed accurate.