
4508 Schneiders Crossing Nw Road, Dover, OH 44622
Local realty services provided by:CENTURY 21 Darfus Realty
Listed by: jesse willis
Office: willis group realty llc.
MLS#:5232375
Source:OH_NORMLS
Price summary
- Price:$785,000
- Price per sq. ft.:$237.3
About this home
Welcome to this beautifully updated home in Dover! Featuring a tree farm with sellable trees. The main level features a beautiful kitchen renovated in 2013 by Hostetler Builders, complete with quality Mullet cabinetry. Updated windows with recent new casing done in 2024. Just off the kitchen, you'll find a spacious dining area that opens into a warm and inviting living room, perfect for everyday living and entertaining. Down the hall are three generously sized bedrooms and a full bath. The lower level finished in 2024 by Doughty Valley Builders, offers a large laundry room, an additional full bathroom, and a spacious living area with a bar with Dutch Creek Cabinets, great for entertainment. Step outside to enjoy the expansive covered patio with a built in outdoor kitchen and bar area, an ideal setting for hosting family and friends. Beyond the patio there is 4 acres of sellable trees. Detached garage 36x72
Contact an agent
Home facts
- Year built:1965
- Listing ID #:5232375
- Added:49 day(s) ago
- Updated:September 19, 2026 at 02:20 PM
Rooms and interior
- Bedrooms:3
- Total bathrooms:2
- Full bathrooms:2
- Basement:Yes
- Basement Description:Finished, Full
- Living area:3,308 sq. ft.
Heating and cooling
- Cooling:Central Air
- Heating:Forced Air, Propane
- Central air:Yes
Structure and exterior
- Roof:Metal
- Year built:1965
- Building area:3,308 sq. ft.
- Lot area:6.86 Acres
- Architectural Style:Ranch
- Construction Materials:Brick
- Levels:1 Story
Utilities
- Water:Well
- Sewer:Septic Tank
Finances and disclosures
- Price:$785,000
- Price per sq. ft.:$237.3
- Tax amount:$4,062 (2025)
Parking
- Parking description:Attached, Detached, Driveway, Garage
- Garage:Yes
- Garage spaces:2

New listings near 4508 Schneiders Crossing Nw Road
- New
 $209,900Active3 beds 2 baths1,194 sq. ft.
410 E 2nd Street, Dover, OH 44622
MLS# 5246280Listed by: MCINTURF REALTY - New
 $59,900Active0.29 Acres
Winkler Drive, Dover, OH 44622
MLS# 5246155Listed by: MCINTURF REALTY  $144,900Pending3.62 Acres
Schneiders Crossing Nw Road, Dover, OH 44622
MLS# 5245548Listed by: KAUFMAN REALTY & AUCTION, LLC.- New
 $115,000Active3 beds 2 baths720 sq. ft.
203 Lincoln Avenue, Tuscarawas, OH 44622
MLS# 5244928Listed by: MCINTURF REALTY - Open Sun, 1 to 2pmNew
 $252,000Active3 beds 2 baths1,128 sq. ft.
224 E Slingluff Avenue, Dover, OH 44622
MLS# 5242618Listed by: MCINTURF REALTY - Open Sun, 1 to 2pmNew
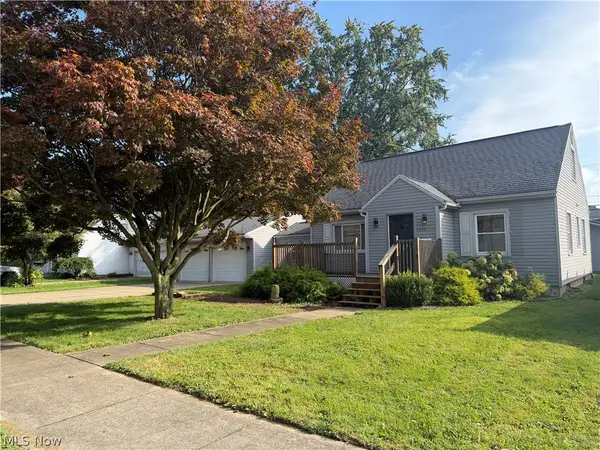 $269,900Active3 beds 2 baths2,320 sq. ft.
1311 N Walnut Street, Dover, OH 44622
MLS# 5243847Listed by: MCINTURF REALTY - New
 $249,000Active3 beds 2 baths1,324 sq. ft.
1898 Johnstown Ne Road, Dover, OH 44622
MLS# 5244142Listed by: MARGO REAL ESTATE & PROPERTY MGMT LLC - New
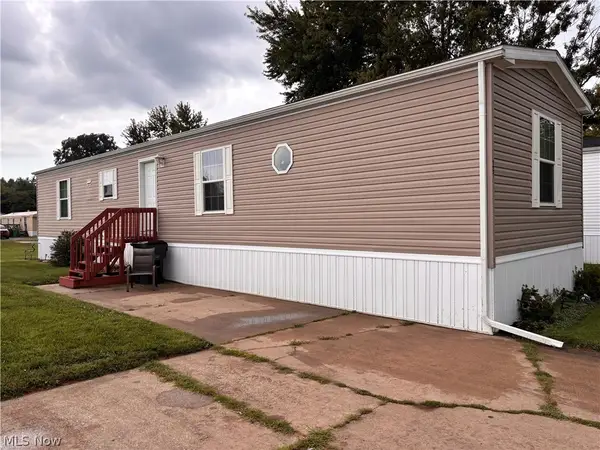 $64,900Active2 beds 2 baths
121 Tracy Drive, Dover, OH 44622
MLS# 5243447Listed by: RE/MAX CROSSROADS PROPERTIES - New
 $68,900Active0.43 Acres
Jennifer Drive, Dover, OH 44622
MLS# 5243267Listed by: MCINTURF REALTY - New
 $56,900Active0.37 Acres
Jennifer Drive, Dover, OH 44622
MLS# 5243268Listed by: MCINTURF REALTY


Protect your home and budget from life's surprises with an Assurant Home Warranty, backed by a partner that supports you through every step of homeownership. Explore Plans.
©2026 Century 21 Real Estate LLC. All rights reserved. CENTURY 21®, the CENTURY 21 Logo and C21® are service marks owned by Century 21 Real Estate LLC. Century 21 Real Estate LLC fully supports the principles of the Fair Housing Act and the Equal Opportunity Act. Each office is independently owned and operated. Listing information is deemed reliable but not guaranteed accurate.