
12832 S Portage Street, Doylestown, OH 44230
Local realty services provided by:CENTURY 21 HomeStar
Listed by: jody rearick
Office: remax diversity real estate group llc.
MLS#:5223936
Source:OH_NORMLS
Price summary
- Price:$275,000
- Price per sq. ft.:$238.72
About this home
Welcome home to this beautifully maintained 4-bedroom, 2-bath ranch offering over 1,100 square feet of comfortable one-floor living with first-floor laundry and an attached 2-car garage. From the moment you arrive, you'll appreciate the inviting curb appeal, widened concrete driveway, easy-maintenance landscaping, and move-in ready condition.
Inside, the spacious living room is filled with natural light from a large picture window. The kitchen is designed for both everyday living and entertaining, featuring stainless steel smart appliances (2024), abundant cabinetry, and a convenient pass-through to the living room. Neutral paint colors, attractive flooring, and ceiling fans throughout create a warm, inviting atmosphere.
The thoughtful floor plan offers excellent privacy with one bedroom, a full bath, and laundry on one side of the home, while three additional bedrooms and a second full bath are located on the opposite wing.
Step outside to your private backyard retreat featuring a newer wood deck (2025), heated 30-foot above-ground pool, 5-person Hot Springs spa (2022), storage shed, and an invisible pet fence with four collars. Whether entertaining or relaxing, this outdoor space is ready to enjoy.
Major updates provide peace of mind, including a new roof (2026), water softener system (2024), digital well pump and chemical well cleanout (2024), hot water heater (2024), professionally cleaned air ducts (2025), furnace maintenance (2026), new garage door opener (2026), updated downspouts, and three security cameras that will remain. The propane system is monitored remotely by Santmyer for automatic refills, adding convenience year-round.
This move-in ready home offers modern updates, comfortable living, and exceptional outdoor amenities—all that's left to do is unpack and make it your own!...
Contact an agent
Home facts
- Year built:1965
- Listing ID #:5223936
- Added:46 day(s) ago
- Updated:September 12, 2026 at 07:32 AM
Rooms and interior
- Bedrooms:4
- Total bathrooms:2
- Full bathrooms:2
- Rooms Total:7
- Basement:Yes
- Basement Description:Crawl Space
- Living area:1,152 sq. ft.
Heating and cooling
- Cooling:Central Air, Heat Pump
- Heating:Electric, Forced Air, Heat Pump, Propane
- Central air:Yes
Structure and exterior
- Roof:Asphalt, Fiberglass
- Year built:1965
- Building area:1,152 sq. ft.
- Lot area:0.81 Acres
- Lot Features:Wooded/Treed
- Architectural Style:Ranch
- Construction Materials:Vinyl Siding
- Exterior Features:Deck, Wooded
- Levels:1 Story
Utilities
- Water:Well
- Sewer:Septic Tank
Finances and disclosures
- Price:$275,000
- Price per sq. ft.:$238.72
- Tax amount:$1,794 (2025)
Parking
- Parking description:Attached, Garage
- Garage:Yes
- Garage spaces:2

New listings near 12832 S Portage Street
- New
 $195,000Active6.4 Acres
Clinton Lot #2 Road, Doylestown, OH 44230
MLS# 5242451Listed by: THE AGENCY CLEVELAND NORTHCOAST - New
 $370,000Active4 beds 3 baths2,016 sq. ft.
12793 Mark Path, Doylestown, OH 44230
MLS# 5242876Listed by: D.W.KAUFMAN REALTY CO.  $530,000Pending3 beds 3 baths2,741 sq. ft.
14953 Doylestown Road, Doylestown, OH 44230
MLS# 5234915Listed by: KELLER WILLIAMS ELEVATE $349,900Pending3 beds 3 baths1,838 sq. ft.
233 S Portage Street, Doylestown, OH 44230
MLS# 5239507Listed by: EXP REALTY, LLC. $259,900Pending3 beds 2 baths2,500 sq. ft.
17669 Edwards Road, Doylestown, OH 44230
MLS# 5239247Listed by: RE/MAX EDGE REALTY $364,900Active3 beds 3 baths1,814 sq. ft.
385 Thorn Way, Doylestown, OH 44230
MLS# 5236401Listed by: OHIO PROPERTY GROUP, LLC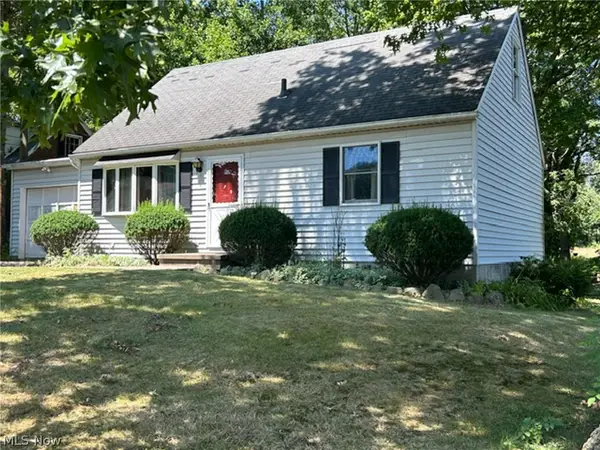 Pending3 beds 2 baths
145 Jackson Street, Doylestown, OH 44230
MLS# 5233917Listed by: KIKO $46,000Pending2 beds 2 baths1,072 sq. ft.
18592 Edwards Road #223, Doylestown, OH 44230
MLS# 5233695Listed by: EXP REALTY, LLC. $35,000Active0.32 Acres
Summit Street, Doylestown, OH 44230
MLS# 5230599Listed by: 1ST CAVALRY HOMES REAL ESTATE & PROPERTY MGMT.


Protect your home and budget from life's surprises with an Assurant Home Warranty, backed by a partner that supports you through every step of homeownership. Explore Plans.
©2026 Century 21 Real Estate LLC. All rights reserved. CENTURY 21®, the CENTURY 21 Logo and C21® are service marks owned by Century 21 Real Estate LLC. Century 21 Real Estate LLC fully supports the principles of the Fair Housing Act and the Equal Opportunity Act. Each office is independently owned and operated. Listing information is deemed reliable but not guaranteed accurate.