
50 Ridge Top Circle, Doylestown, OH 44230
Local realty services provided by:CENTURY 21 Premiere Properties
50 Ridge Top Circle,Doylestown, OH 44230
$270,000
- 3 Beds
- 2 Baths
- - sq. ft.
- Single family
- Sold
Listed by: amanda k daily, carrie corp
Office: keller williams legacy group realty
MLS#:5230206
Source:OH_NORMLS
Sorry, we are unable to map this address
Price summary
- Price:$270,000
About this home
Welcome home to this beautifully updated 4-bedroom, 2 full bath split-level in desirable Doylestown! The bright, open main level offers newer flooring (2021), spacious living areas, and a functional kitchen with abundant cabinetry, breakfast bar, and included appliances. Upstairs you’ll find three generously sized bedrooms, including one with a closet thoughtfully converted into a convenient home office. The lower level features a owner’s suite complete with a huge walk-in closet and full bath—creating the perfect retreat. Prefer additional living space? This versatile area could easily be converted back into a spacious family room, rec room or second living area to fit your needs.
Step outside to enjoy your fully fenced backyard featuring a newer above-ground pool (2022), spacious deck, storage shed, and plenty of room for entertaining, pets, or play. The expanded driveway provides ample parking and is ideal for multiple vehicles, an RV, boat or trailer.
Major updates include house and shed roofs (2021), newer flooring throughout (2021), remodeled bathroom (2022), front porch railing (2025), and new privacy fence (2025). Conveniently located near schools, parks, and major routes, this move-in ready home is ready for its next owners!...
Contact an agent
Home facts
- Year built:1998
- Subdivision & Development:Church Hill Allotment Ph 01
- Listing ID #:5230206
- Added:50 day(s) ago
- Updated:September 13, 2026 at 06:28 AM
Rooms and interior
- Bedrooms:3
- Total bathrooms:2
- Full bathrooms:2
- Rooms Total:7
- Basement:Yes
- Basement Description:Full, Walk Out Access
Heating and cooling
- Cooling:Central Air
- Heating:Forced Air, Gas
- Central air:Yes
Structure and exterior
- Roof:Asphalt, Fiberglass
- Year built:1998
- Construction Materials:Vinyl Siding
- Exterior Features:Deck
- Levels:2 Stories, 2 Story
Utilities
- Water:Public
- Sewer:Public Sewer
Finances and disclosures
- Price:$270,000
- Tax amount:$2,470 (2025)
Features and amenities
- Pool features:Above Ground
Parking
- Parking description:Attached, Driveway, Garage, Paved
- Garage:Yes
- Garage spaces:2

New listings near 50 Ridge Top Circle
- New
 $195,000Active6.8 Acres
Clinton Lot #1 Road, Doylestown, OH 44230
MLS# 5243638Listed by: THE AGENCY CLEVELAND NORTHCOAST - New
 $370,000Active4 beds 3 baths2,016 sq. ft.
12793 Mark Path, Doylestown, OH 44230
MLS# 5242876Listed by: D.W.KAUFMAN REALTY CO.  $530,000Pending3 beds 3 baths2,741 sq. ft.
14953 Doylestown Road, Doylestown, OH 44230
MLS# 5234915Listed by: KELLER WILLIAMS ELEVATE $349,900Pending3 beds 3 baths1,838 sq. ft.
233 S Portage Street, Doylestown, OH 44230
MLS# 5239507Listed by: EXP REALTY, LLC. $259,900Pending3 beds 2 baths2,500 sq. ft.
17669 Edwards Road, Doylestown, OH 44230
MLS# 5239247Listed by: RE/MAX EDGE REALTY $364,900Active3 beds 3 baths1,814 sq. ft.
385 Thorn Way, Doylestown, OH 44230
MLS# 5236401Listed by: OHIO PROPERTY GROUP, LLC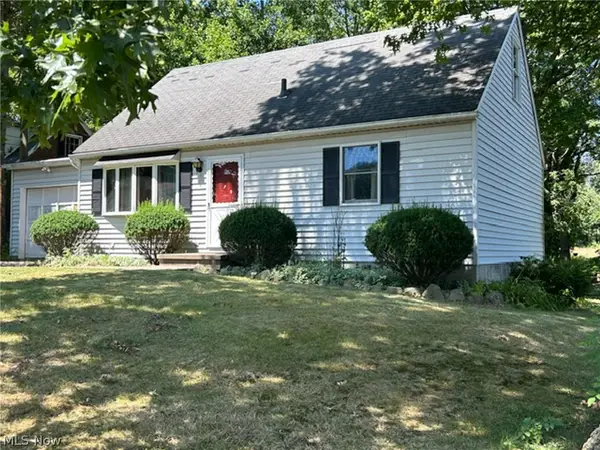 Pending3 beds 2 baths
145 Jackson Street, Doylestown, OH 44230
MLS# 5233917Listed by: KIKO $46,000Pending2 beds 2 baths1,072 sq. ft.
18592 Edwards Road #223, Doylestown, OH 44230
MLS# 5233695Listed by: EXP REALTY, LLC. $35,000Active0.32 Acres
Summit Street, Doylestown, OH 44230
MLS# 5230599Listed by: 1ST CAVALRY HOMES REAL ESTATE & PROPERTY MGMT. $275,000Pending4 beds 2 baths1,152 sq. ft.
12832 S Portage Street, Doylestown, OH 44230
MLS# 5223936Listed by: REMAX DIVERSITY REAL ESTATE GROUP LLC


Protect your home and budget from life's surprises with an Assurant Home Warranty, backed by a partner that supports you through every step of homeownership. Explore Plans.
©2026 Century 21 Real Estate LLC. All rights reserved. CENTURY 21®, the CENTURY 21 Logo and C21® are service marks owned by Century 21 Real Estate LLC. Century 21 Real Estate LLC fully supports the principles of the Fair Housing Act and the Equal Opportunity Act. Each office is independently owned and operated. Listing information is deemed reliable but not guaranteed accurate.