
4230 Endeavor Drive #101, Dry Ridge, OH 45252
Local realty services provided by:CENTURY 21 HomeStar
4230 Endeavor Drive #101,Hamilton, OH 45252
$149,800
- 2 Beds
- 2 Baths
- 1,109 sq. ft.
- Condominium
- Active
Upcoming open houses
- Sat, Oct 2412:00 pm - 02:00 pm
Listed by: joseph lakatos jr
Office: howard hanna real estate serv
MLS#:960769
Source:OH_DABR
Price summary
- Price:$149,800
- Price per sq. ft.:$135.08
- Monthly HOA dues:$285
About this home
Priced to sell! Your condo search ends here! Finish the year right and start your next chapter in this beautifully updated 2-bedroom, 2-bath ranch-style condo! Located in a secure, well-maintained building, this move-in-ready home offers the perfect combination of comfort, convenience, and low-maintenance living. This inviting condo features a bright, open floor plan, a stylishly updated kitchen perfect for everyday living and entertaining, and the added convenience of an in-unit laundry room. Move in now and look forward to enjoying all the wonderful outdoor amenities when spring arrives! Spend those warm summer days relaxing by the community swimming pool, or enjoy gathering with friends and neighbors at the welcoming clubhouse. With the pool and clubhouse just steps away, you'll have plenty to look forward to!
Contact an agent
Home facts
- Year built:1998
- Subdivision & Development:Yacht Club Courtyard
- Listing ID #:960769
- Added:124 day(s) ago
- Updated:October 22, 2026 at 04:01 PM
Rooms and interior
- Bedrooms:2
- Total bathrooms:2
- Full bathrooms:2
- Rooms Total:6
- Kitchen Description:Dishwasher, Microwave, Range, Refrigerator
- Basement:Yes
- Living area:1,109 sq. ft.
Heating and cooling
- Heating:Electric
- Central air:Yes
Structure and exterior
- Year built:1998
- Building area:1,109 sq. ft.
- Lot area:0.62 Acres
- Construction Materials:Stone
- Levels:2 Stories
Finances and disclosures
- Price:$149,800
- Price per sq. ft.:$135.08
New listings near 4230 Endeavor Drive #101
- New
 $150,000Active2 beds 2 baths1,109 sq. ft.
9901 Regatta Drive #105, Colerain Twp, OH 45252
MLS# 1897940Listed by: SIBCY CLINE, INC.
- New
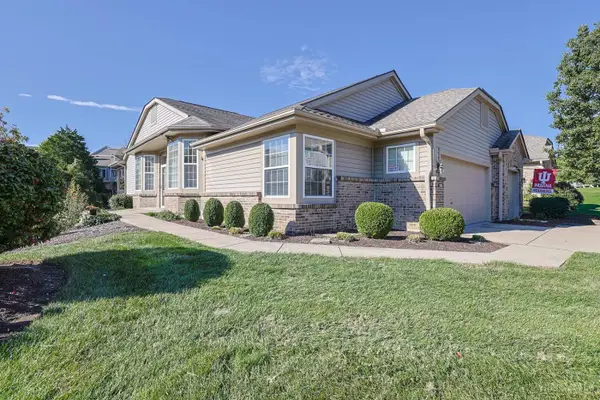 $374,900Active3 beds 3 baths2,351 sq. ft.
3826 Enterprise Circle, Colerain Twp, OH 45252
MLS# 1897158Listed by: SIBCY CLINE, INC. - New
 $149,000Active0.88 Acres
10263 Colerain Avenue, Colerain Twp, OH 45251
MLS# 1897048Listed by: SIBCY CLINE, INC. 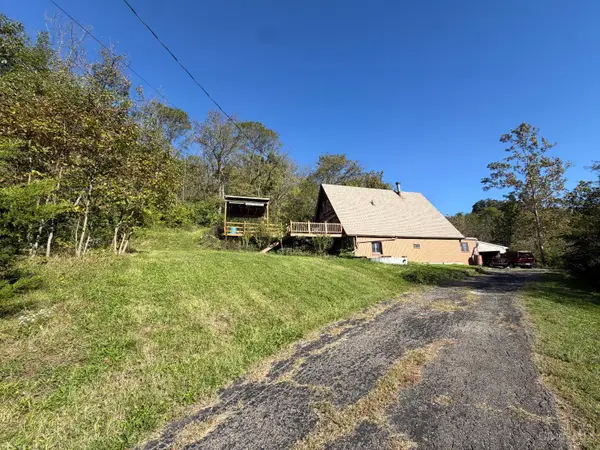 $125,000Pending3 beds 2 baths2,214 sq. ft.
6820 Blue Rock Road, Colerain Twp, OH 45247
MLS# 1896264Listed by: COLDWELL BANKER REALTY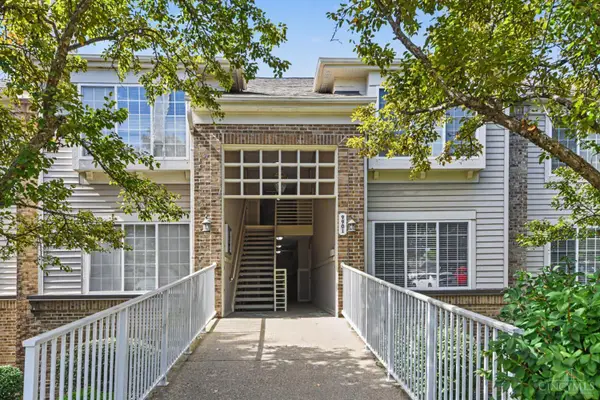 $169,900Pending2 beds 2 baths1,109 sq. ft.
9901 Regatta Drive #205, Colerain Twp, OH 45252
MLS# 1895602Listed by: REDFIN CORPORATION $154,900Active2 beds 2 baths1,109 sq. ft.
9800 Regatta Drive #101, Colerain Twp, OH 45252
MLS# 1894575Listed by: KELLER WILLIAMS ADVISORS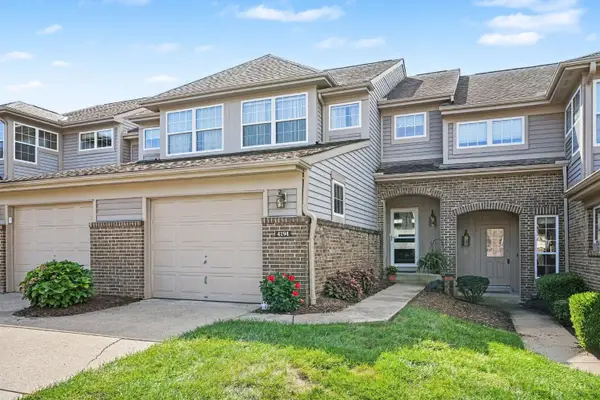 $274,900Pending2 beds 4 baths1,859 sq. ft.
4194 Intrepid Drive, Colerain Twp, OH 45252
MLS# 1893976Listed by: COLDWELL BANKER REALTY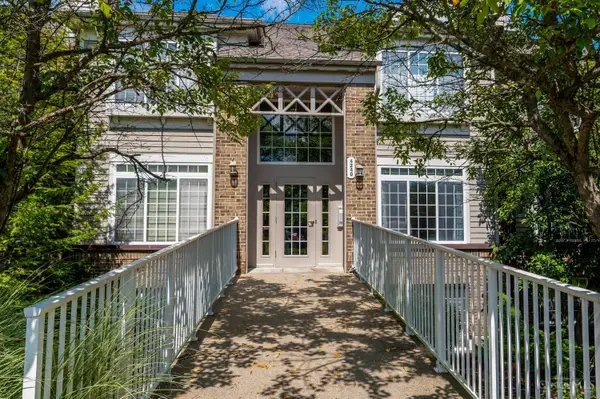 $169,200Active2 beds 2 baths1,238 sq. ft.
4240 Endeavor Drive #103, Colerain Twp, OH 45252
MLS# 1891114Listed by: COLDWELL BANKER REALTY $285,000Active3 beds 4 baths2,346 sq. ft.
4327 Courageous Circle, Colerain Twp, OH 45252
MLS# 1889504Listed by: COMEY & SHEPHERD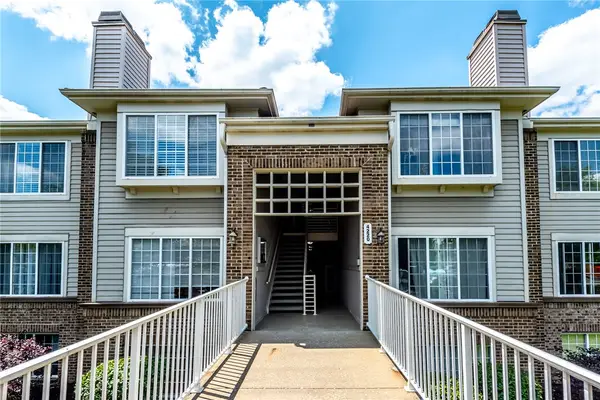 $164,900Active2 beds 2 baths1,109 sq. ft.
4220 Endeavor Drive #101, Colerain Twp, OH 45252
MLS# 965206Listed by: KELLER WILLIAMS ADVISORS RLTY


Protect your home and budget from life's surprises with an Assurant Home Warranty, backed by a partner that supports you through every step of homeownership. Explore Plans.
©2026 Century 21 Real Estate LLC. All rights reserved. CENTURY 21®, the CENTURY 21 Logo and C21® are service marks owned by Century 21 Real Estate LLC. Century 21 Real Estate LLC fully supports the principles of the Fair Housing Act and the Equal Opportunity Act. Each office is independently owned and operated. Listing information is deemed reliable but not guaranteed accurate.