
2086 Knightsbridge Drive, Dry Run, OH 45244
Local realty services provided by:CENTURY 21 The Gene Group
2086 Knightsbridge Drive,Anderson Twp, OH 45244
$342,000
- 3 Beds
- 3 Baths
- - sq. ft.
- Single family
- Sold
Listed by: leann starks, kay edwards
Office: re/max preferred group513-474-6767
MLS#:1887561
Source:OH_CINCY
Sorry, we are unable to map this address
Price summary
- Price:$342,000
About this home
Welcome home to this beautifully appointed and thoughtfully updated 3-bedroom, 3-bath bi-level in the heart of desirable Anderson Township. From the moment you arrive, you'll appreciate the pride of ownership and stylish finishes that make this home truly move-in ready.The updated kitchen serves as the heart of the home, featuring elegant quartz countertops, sleek new appliances, and abundant space for cooking, gathering, and entertaining. The open, inviting layout flows effortlessly to a spacious deck overlooking a fully fenced backyard creating the perfect setting for summer barbecues, morning coffee, or relaxing evenings outdoors.Inside, you'll find three generously sized bedrooms, three full bathrooms, and flexible living spaces designed for both everyday comfort and entertaining. A two-car garage provides ample storage and convenience, while the home's extensive updates offer peace of mind for years to come. This is the one you won't want to miss! WELCOME HOME!
Contact an agent
Home facts
- Year built:1980
- Listing ID #:1887561
- Added:31 day(s) ago
- Updated:August 21, 2026 at 06:49 PM
Rooms and interior
- Bedrooms:3
- Total bathrooms:3
- Full bathrooms:2
- Half bathrooms:1
- Rooms Total:7
- Dining Description:Walkout
- Kitchen Description:Dishwasher, Eat-In, Garbage Disposal, Microwave, Oven/Range, Quartz Counters, Refrigerator
- Bedroom Description:Bath Adjoins
- Basement Description:Finished, Full
Heating and cooling
- Cooling:Central Air
- Heating:Electric
Structure and exterior
- Roof:Shingle
- Year built:1980
- Architectural Style:Transitional
- Construction Materials:Brick
- Foundation Description:Poured
Utilities
- Water:Public
- Sewer:Public Sewer
Finances and disclosures
- Price:$342,000
Features and amenities
- Appliances:Dishwasher, Dryer, Garbage Disposal, Microwave, Oven/Range, Refrigerator, Washer
- Laundry features:Dryer, Washer
Parking
- Garage:Yes
- Garage spaces:2
 Information deemed reliable but not guaranteed. The data relating to real estate for sale on this web site comes in part from the Broker Reciprocity program of the Multiple Listing Service of Greater Cincinnati. Real estate listings held by brokerage firms other than CENTURY 21 The Gene Group are marked with the Broker Reciprocity™ logo (the small house as shown to the left) and detailed information about them includes the name of the listing brokers. 2026, MLS of Greater Cincinnati, Inc. All rights reserved.
New listings near 2086 Knightsbridge Drive
- New
 $590,000Active4 beds 4 baths3,062 sq. ft.
7200 Anderson Woods Drive, Cincinnati, OH 45244
MLS# 1891171Listed by: SIBCY CLINE, INC. - New
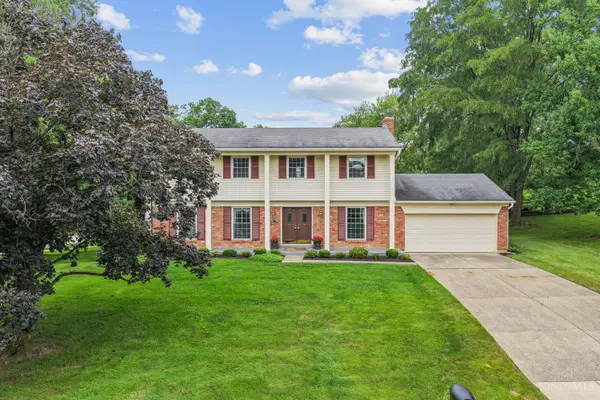 $415,000Active4 beds 3 baths2,181 sq. ft.
2507 Ashton Court, Anderson Twp, OH 45244
MLS# 1890146Listed by: COLDWELL BANKER REALTY 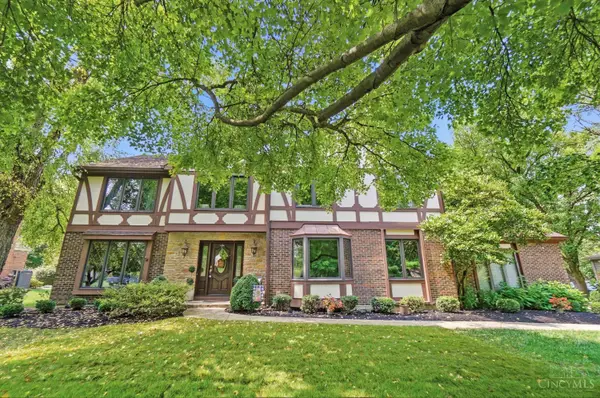 $650,000Pending4 beds 4 baths3,381 sq. ft.
6915 Treeridge Drive, Anderson Twp, OH 45244
MLS# 1889886Listed by: COLDWELL BANKER REALTY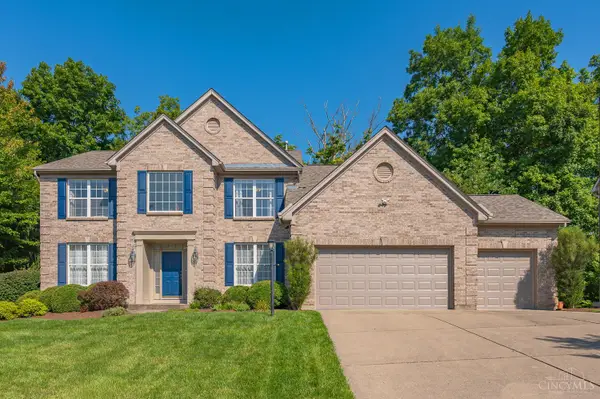 $660,000Active4 beds 4 baths2,807 sq. ft.
2292 Endovalley Drive, Anderson Twp, OH 45244
MLS# 1887687Listed by: COMEY & SHEPHERD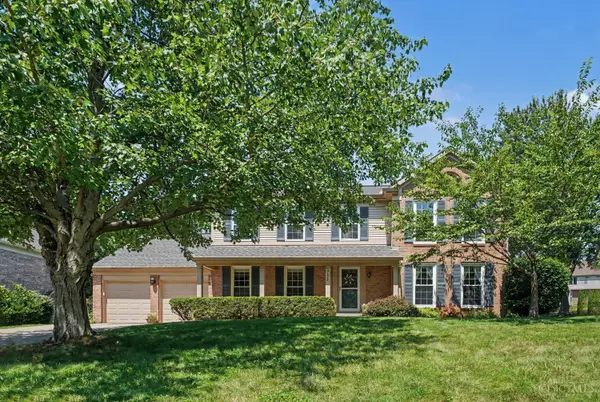 $595,000Pending5 beds 4 baths2,370 sq. ft.
7822 Cloveridge Court, Anderson Twp, OH 45244
MLS# 1888739Listed by: KELLER WILLIAMS DISTINCTIVE RE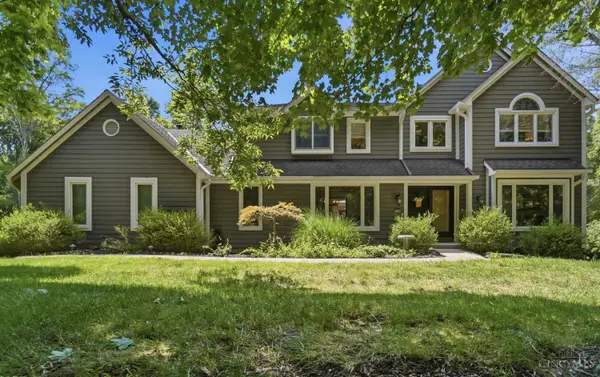 $735,000Active4 beds 4 baths3,751 sq. ft.
7784 Glen Eden Lane, Anderson Twp, OH 45244
MLS# 1888743Listed by: CINCY FLAT FEE, LLC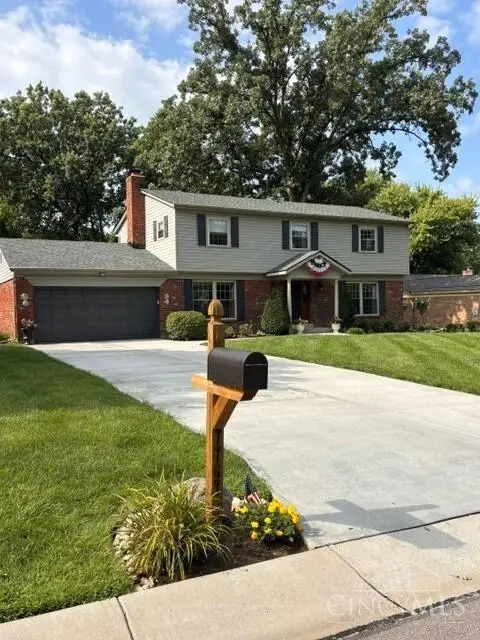 $499,000Active4 beds 3 baths2,254 sq. ft.
7767 Shadywoods Court, Anderson Twp, OH 45244
MLS# 1888887Listed by: OHIO BROKER DIRECT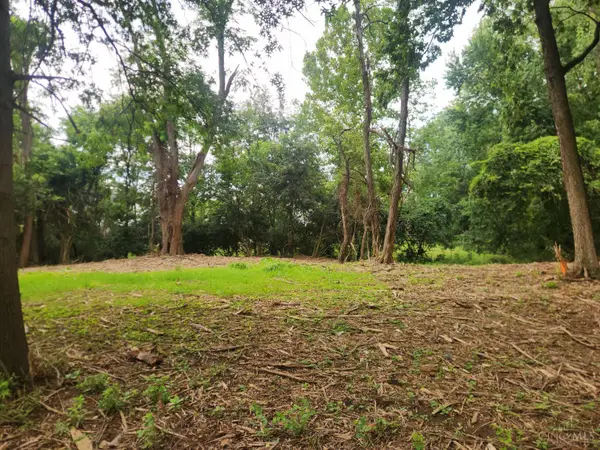 $155,000Active0.62 Acres
7652 Clough Pike, Anderson Twp, OH 45244
MLS# 1887899Listed by: EXP REALTY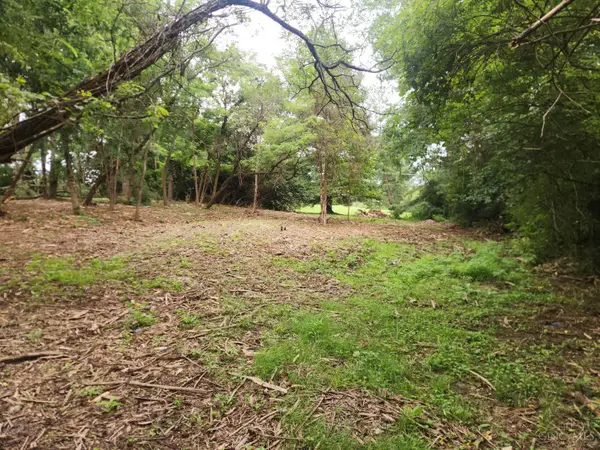 $155,000Active0.7 Acres
7660 Clough Pike, Anderson Twp, OH 45244
MLS# 1887900Listed by: EXP REALTY $359,900Pending4 beds 3 baths1,834 sq. ft.
2092 Butlersbridge Court, Anderson Twp, OH 45244
MLS# 1887325Listed by: HUFF REALTY


Protect your home and budget from life's surprises with an Assurant Home Warranty, backed by a partner that supports you through every step of homeownership. Explore Plans.
©2026 Century 21 Real Estate LLC. All rights reserved. CENTURY 21®, the CENTURY 21 Logo and C21® are service marks owned by Century 21 Real Estate LLC. Century 21 Real Estate LLC fully supports the principles of the Fair Housing Act and the Equal Opportunity Act. Each office is independently owned and operated. Listing information is deemed reliable but not guaranteed accurate.