
6983 Treeridge Drive, Dry Run, OH 45244
Local realty services provided by:CENTURY 21 Premiere Properties
6983 Treeridge Drive,Anderson Twp, OH 45244
$599,000
- 4 Beds
- 4 Baths
- 3,369 sq. ft.
- Single family
- Pending
Listed by: kathleen mazza, holly s. maloney
Office: exp realty216-242-2322
MLS#:1885131
Source:OH_CINCY
Price summary
- Price:$599,000
- Price per sq. ft.:$177.8
About this home
Move right into this beautifully renovated colonial on a private .52-acre wooded lot in sought-after Treetops of Anderson Township. Offering over 3,300 finished sq ft, this home blends modern updates with comfortable living and effortless entertaining. The welcoming foyer leads to formal living and dining rooms, an updated eat-in kitchen with quartz countertops, and a cozy family room with fireplace. The family room opens through a new 3-panel patio door to a private, level backyard framed by mature trees, an inviting extension of your living space. Upstairs, the vaulted primary suite offers 9'+ ceilings, walk-in closet, and renovated en suite bath, while three additional bedrooms provide flexible space for family, guests, or a home office. Finished lower level features a 26x30 rec room, full bath, flex room, and storage. Enjoy a fully renovated home without the time or expense of remodeling, all within the award-winning Forest Hills School District.
Contact an agent
Home facts
- Year built:1985
- Listing ID #:1885131
- Added:55 day(s) ago
- Updated:September 02, 2026 at 03:47 PM
Rooms and interior
- Bedrooms:4
- Total bathrooms:4
- Full bathrooms:3
- Half bathrooms:1
- Rooms Total:10
- Kitchen Description:Dishwasher, Garbage Disposal, Microwave, Oven/Range, Pantry, Quartz Counters, Refrigerator, Vinyl Floor, Wood Cabinets
- Bedroom Description:Bath Adjoins, Vaulted Ceiling, Walk-in Closet
- Basement Description:Finished, Full, Vinyl Floor
- Living area:3,369 sq. ft.
Heating and cooling
- Cooling:Central Air
- Heating:Forced Air, Gas
Structure and exterior
- Roof:Shingle
- Year built:1985
- Building area:3,369 sq. ft.
- Lot area:0.52 Acres
- Architectural Style:Colonial
- Construction Materials:Brick, Vinyl Siding
- Exterior Features:Patio, Porch, Wooded Lot
- Foundation Description:Poured
- Levels:2 Story
Utilities
- Water:Public
- Sewer:Public Sewer
Finances and disclosures
- Price:$599,000
- Price per sq. ft.:$177.8
Features and amenities
- Appliances:Dishwasher, Garbage Disposal, Microwave, Oven/Range, Refrigerator
- Amenities:9Ft + Ceiling, Multi Panel Doors, Vaulted Ceiling
Parking
- Parking description:Driveway, On Street
- Garage:Yes
- Garage spaces:2
 Information deemed reliable but not guaranteed. The data relating to real estate for sale on this web site comes in part from the Broker Reciprocity program of the Multiple Listing Service of Greater Cincinnati. Real estate listings held by brokerage firms other than CENTURY 21 Premiere Properties are marked with the Broker Reciprocity™ logo (the small house as shown to the left) and detailed information about them includes the name of the listing brokers. 2026, MLS of Greater Cincinnati, Inc. All rights reserved.
New listings near 6983 Treeridge Drive
 $489,000Pending4 beds 4 baths2,480 sq. ft.
8163 Capitol Drive, Anderson Twp, OH 45244
MLS# 1892048Listed by: COLDWELL BANKER REALTY- New
 $995,000Active5 beds 5 baths5,284 sq. ft.
8188 Wycliffe Drive, Anderson Twp, OH 45244
MLS# 1891972Listed by: COLDWELL BANKER REALTY - New
 $325,000Active3 beds 2 baths1,575 sq. ft.
8629 Pastoral Lane, Anderson Twp, OH 45244
MLS# 1891766Listed by: SIBCY CLINE, INC. 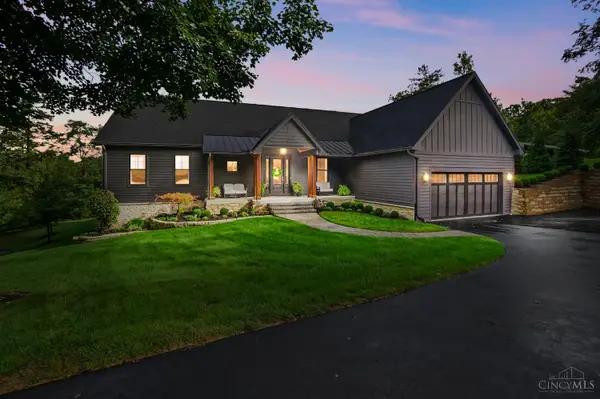 $1,545,000Pending3 beds 4 baths1,141,613 sq. ft.
7150 Ragland Road #22, Anderson Twp, OH 45244
MLS# 1891337Listed by: COMEY & SHEPHERD $590,000Pending4 beds 4 baths3,062 sq. ft.
7200 Anderson Woods Drive, Cincinnati, OH 45244
MLS# 1891171Listed by: SIBCY CLINE, INC.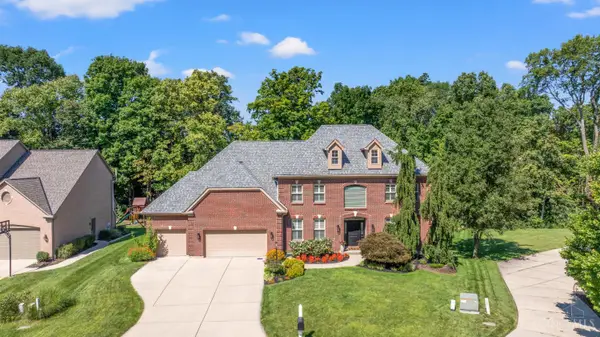 $750,000Pending4 beds 5 baths3,192 sq. ft.
2077 Anderson Cove Lane, Anderson Twp, OH 45244
MLS# 1891147Listed by: COLDWELL BANKER REALTY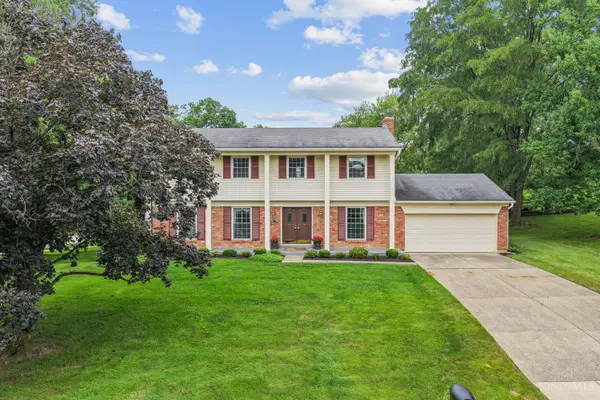 $399,900Active4 beds 3 baths2,181 sq. ft.
2507 Ashton Court, Anderson Twp, OH 45244
MLS# 1890146Listed by: COLDWELL BANKER REALTY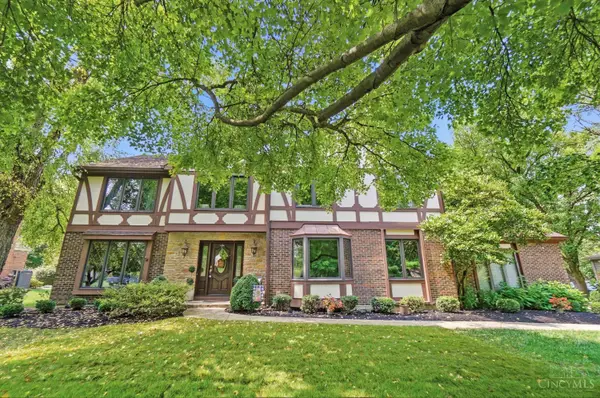 $650,000Pending4 beds 4 baths3,381 sq. ft.
6915 Treeridge Drive, Anderson Twp, OH 45244
MLS# 1889886Listed by: COLDWELL BANKER REALTY, ANDERS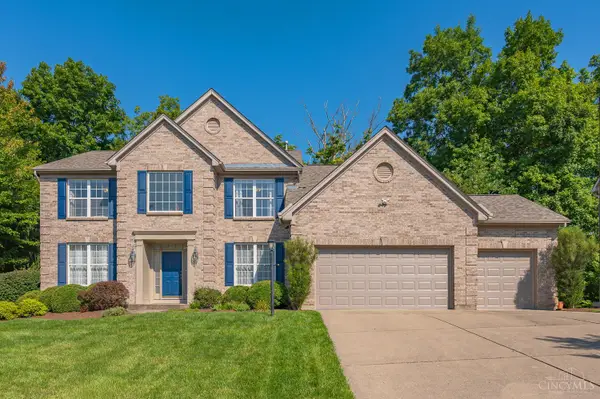 $660,000Pending4 beds 4 baths2,807 sq. ft.
2292 Endovalley Drive, Anderson Twp, OH 45244
MLS# 1887687Listed by: COMEY & SHEPHERD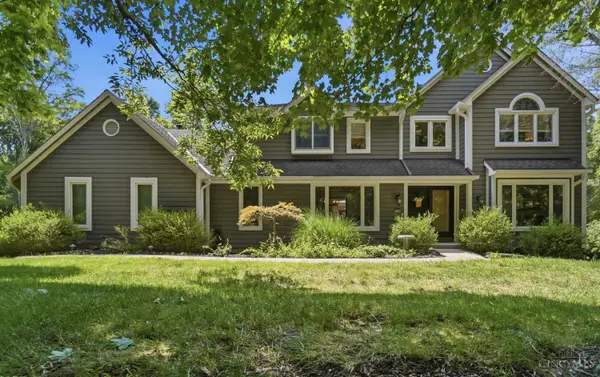 $735,000Active4 beds 4 baths3,751 sq. ft.
7784 Glen Eden Lane, Anderson Twp, OH 45244
MLS# 1888743Listed by: CINCY FLAT FEE, LLC


Protect your home and budget from life's surprises with an Assurant Home Warranty, backed by a partner that supports you through every step of homeownership. Explore Plans.
©2026 Century 21 Real Estate LLC. All rights reserved. CENTURY 21®, the CENTURY 21 Logo and C21® are service marks owned by Century 21 Real Estate LLC. Century 21 Real Estate LLC fully supports the principles of the Fair Housing Act and the Equal Opportunity Act. Each office is independently owned and operated. Listing information is deemed reliable but not guaranteed accurate.