
3200 Delburn Avenue, Dublin, OH 43017
Local realty services provided by:CENTURY 21 Premiere Properties
3200 Delburn Avenue,Dublin, OH 43017
$405,000
- 4 Beds
- 3 Baths
- 1,810 sq. ft.
- Single family
- Active
Listed by: jill l lightfoot
Office: e-merge real estate614-678-5505
MLS#:226035852
Source:OH_CBR
Price summary
- Price:$405,000
- Price per sq. ft.:$223.76
About this home
Welcome to this charming two-story home in Dublin featuring Columbus taxes, offering 4 bedrooms, 2.5 bathrooms, and over 1,800 square feet of well-designed living space--all within steps to the local elementary school!
Step inside to a thoughtful main-level layout boasting both a living room and a cozy family room with a fireplace and built-ins. The kitchen features a large pantry and flows into the dining room, with a convenient powder room completing the main floor. Upstairs, you'll find four bedrooms and two full bathrooms. Need extra room? The full basement is chock full of storage options.
Enjoy total peace of mind thanks to extensive updates over the last five years, including a new roof and gutters, HVAC, water heater, all kitchen appliances, two storm doors, main bath vanity and sink, utility sink, garbage disposal, sump pump, exhaust fans, epoxy garage flooring, fresh paint across most rooms, a new front concrete porch and walkway, updated water pipe to the house, and underground downspout drains. Outside, relax or entertain in the large yard complete with a private patio and storage shed. See documents for a FULL list of updates....
Contact an agent
Home facts
- Year built:1977
- Subdivision & Development:Riverside Green
- Listing ID #:226035852
- Added:2 day(s) ago
- Updated:September 21, 2026 at 03:06 PM
Rooms and interior
- Bedrooms:4
- Total bathrooms:3
- Full bathrooms:2
- Half bathrooms:1
- Flooring:Carpet, Vinyl
- Basement:Yes
- Basement Description:Full
- Living area:1,810 sq. ft.
Heating and cooling
- Heating:Heat Pump, Heating
- Central air:Yes
Structure and exterior
- Year built:1977
- Building area:1,810 sq. ft.
- Lot area:0.16 Acres
Finances and disclosures
- Price:$405,000
- Price per sq. ft.:$223.76
- Tax amount:$6,462
Parking
- Parking description:Attached Garage
- Garage:Yes
New listings near 3200 Delburn Avenue
- Coming Soon
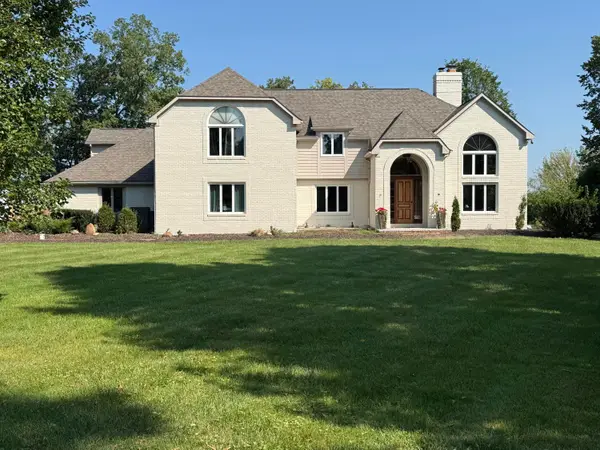 $984,900Coming Soon5 beds 5 baths4,406 sq. ft.
5200 Betonywood Place, Dublin, OH 43016
MLS# 226033815Listed by: CUTLER REAL ESTATE - Coming Soon
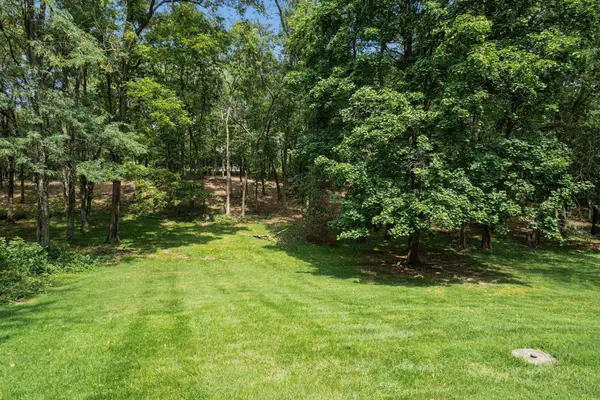 $799,000Coming Soon4 beds 3 baths2,330 sq. ft.
4444 Limerick Lane, Dublin, OH 43017
MLS# 226033650Listed by: CUTLER REAL ESTATE - Coming Soon
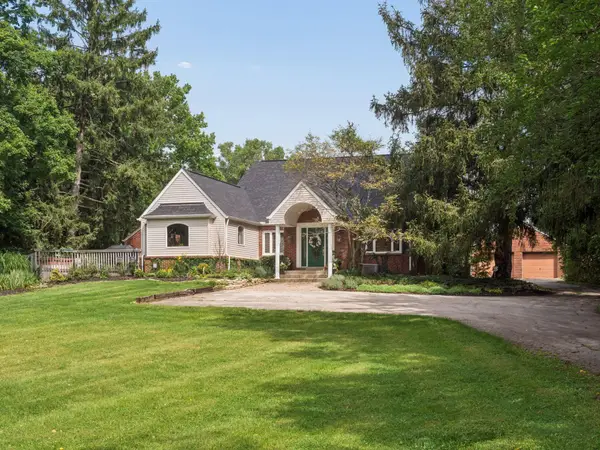 $2,000,000Coming Soon4 beds 4 baths3,199 sq. ft.
5150 Brand Road, Dublin, OH 43017
MLS# 226033190Listed by: CUTLER REAL ESTATE - Coming Soon
 $385,000Coming Soon5 beds 4 baths2,506 sq. ft.
3158 Kingsmead, Dublin, OH 43017
MLS# 225038870Listed by: RE/MAX ACHIEVERS - New
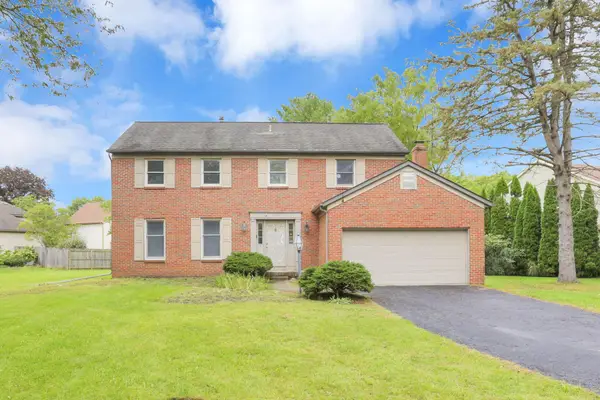 $499,900Active4 beds 3 baths2,160 sq. ft.
7141 Sweeny Court, Dublin, OH 43017
MLS# 226035871Listed by: RE/MAX ONE - New
 $733,900Active2 beds 2 baths1,441 sq. ft.
4437 Bridge Park Avenue, Dublin, OH 43017
MLS# 226035767Listed by: CRAWFORD HOYING REAL ESTATE - New
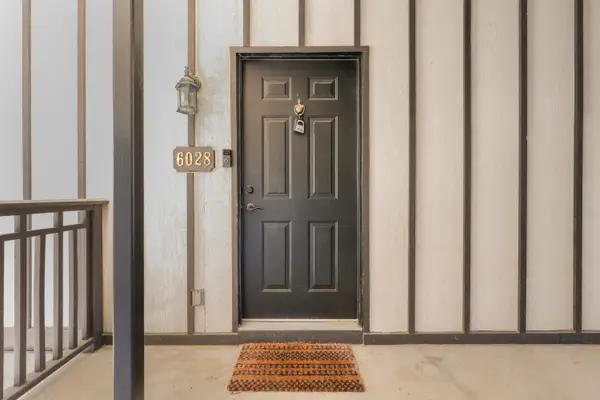 $200,000Active1 beds 1 baths892 sq. ft.
6028 Inishmore Lane, Dublin, OH 43017
MLS# 226035687Listed by: EDEN REGENTO REAL ESTATE CONSULTANTS - New
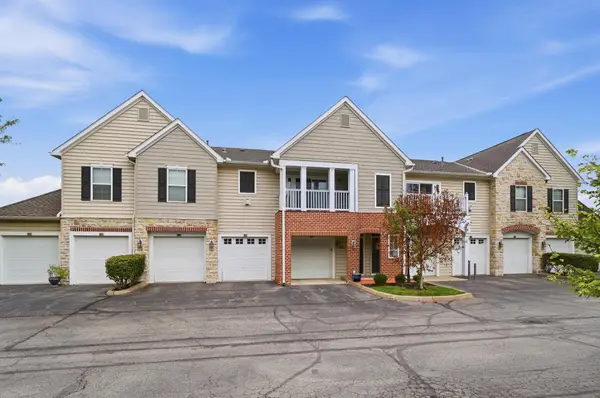 $329,900Active3 beds 2 baths1,544 sq. ft.
4184 Bradhurst Drive, Dublin, OH 43016
MLS# 226035641Listed by: HART REAL ESTATE AGENCY LLC - New
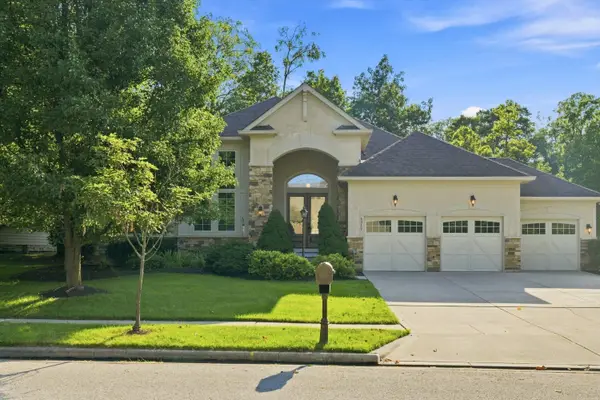 $875,000Active3 beds 5 baths3,520 sq. ft.
4317 Yellow Wood Drive, Dublin, OH 43016
MLS# 226035450Listed by: RE/MAX PARTNERS


Protect your home and budget from life's surprises with an Assurant Home Warranty, backed by a partner that supports you through every step of homeownership. Explore Plans.
©2026 Century 21 Real Estate LLC. All rights reserved. CENTURY 21®, the CENTURY 21 Logo and C21® are service marks owned by Century 21 Real Estate LLC. Century 21 Real Estate LLC fully supports the principles of the Fair Housing Act and the Equal Opportunity Act. Each office is independently owned and operated. Listing information is deemed reliable but not guaranteed accurate.