
3216 Leesville Way, Dublin, OH 43017
Local realty services provided by:CENTURY 21 DeAnna Realty
3216 Leesville Way,Dublin, OH 43017
$424,900
- 3 Beds
- 3 Baths
- 1,805 sq. ft.
- Single family
- Active
Upcoming open houses
- Sun, Oct 1801:00 pm - 03:00 pm
Listed by: jennie scoby, ryan todd rice
Office: keller williams consultants614-932-2000
MLS#:226039290
Source:OH_CBR
Price summary
- Price:$424,900
- Price per sq. ft.:$295.07
About this home
Stop searching -this is the one! Beautifully updated, freshly painted, and move-in ready! Located in Dublin Schools/Columbus Taxes and just minutes from Bridge Park and Historic Downtown Dublin, this 3-bedroom, 2.5-bath home has everything you've been looking for! The open floor plan features an updated kitchen with granite countertops, new stainless steel appliances, large pantry & center island overlooking the cozy living room. Spacious owner's suite offers double closets and an updated private bath, while the finished lower level provides the ideal space for game days, movie nights, and gathering with friends. Step outside to your own private backyard retreat, complete with mature trees, a fenced yard, and a freshly painted deck. Enjoy peace of mind with new ROOF (2025) and HVAC (2023)!
Contact an agent
Home facts
- Year built:1979
- Subdivision & Development:Riverside Hills
- Listing ID #:226039290
- Added:1 day(s) ago
- Updated:October 16, 2026 at 07:45 PM
Rooms and interior
- Bedrooms:3
- Total bathrooms:3
- Full bathrooms:2
- Half bathrooms:1
- Flooring:Carpet
- Basement:Yes
- Basement Description:Partial
- Living area:1,805 sq. ft.
Heating and cooling
- Heating:Electric, Forced Air, Heat Pump, Heating
- Central air:Yes
Structure and exterior
- Year built:1979
- Building area:1,805 sq. ft.
- Lot area:0.2 Acres
Finances and disclosures
- Price:$424,900
- Price per sq. ft.:$295.07
- Tax amount:$6,709
Parking
- Parking description:Attached Garage
- Garage:Yes
New listings near 3216 Leesville Way
- Coming Soon
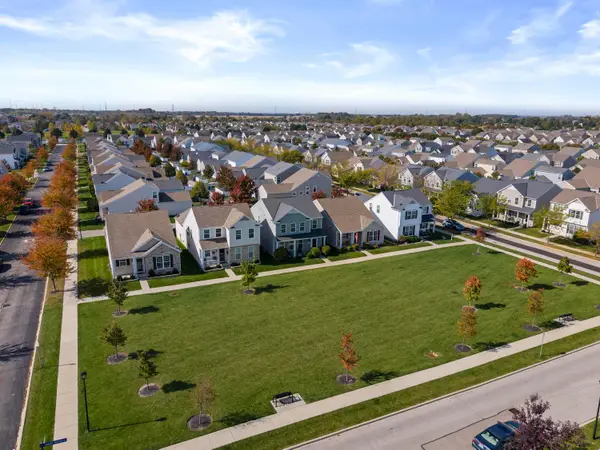 $389,500Coming Soon3 beds 3 baths1,926 sq. ft.
5527 Tygart Valley Drive, Dublin, OH 43016
MLS# 226039451Listed by: NEXTHOME EXPERIENCE - Coming SoonOpen Sun, 1 to 3pm
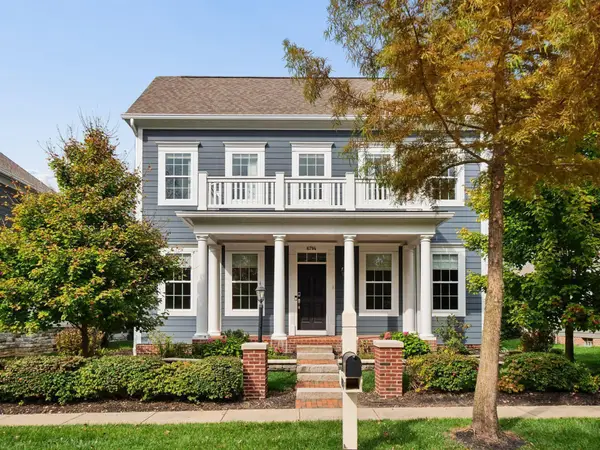 $697,000Coming Soon3 beds 3 baths2,744 sq. ft.
6794 Baronet Boulevard, Dublin, OH 43017
MLS# 226039273Listed by: COLDWELL BANKER REALTY - Coming Soon
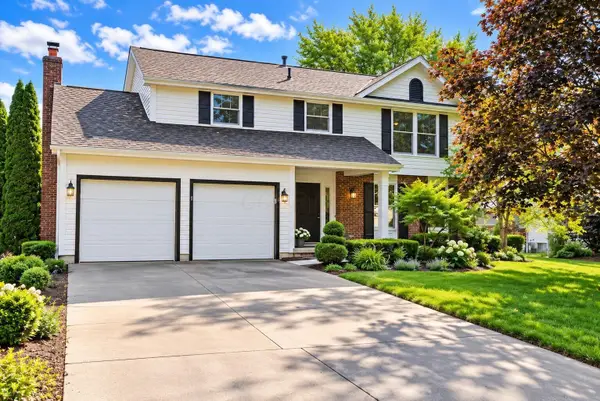 $580,000Coming Soon4 beds 3 baths2,284 sq. ft.
7034 Cavalry Court, Dublin, OH 43017
MLS# 226037984Listed by: RE/MAX PARTNERS - Coming Soon
 $385,000Coming Soon5 beds 4 baths2,506 sq. ft.
3158 Kingsmead, Dublin, OH 43017
MLS# 225038870Listed by: RE/MAX ACHIEVERS - New
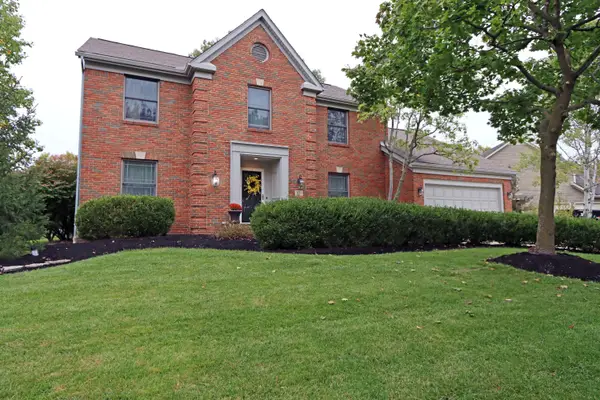 $645,000Active4 beds 4 baths2,900 sq. ft.
7722 Aldridge Place, Dublin, OH 43017
MLS# 226039480Listed by: COLDWELL BANKER REALTY - New
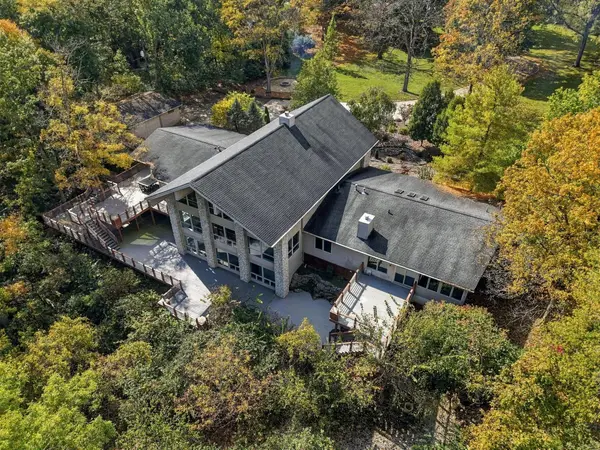 $1,995,000Active4 beds 6 baths6,125 sq. ft.
7640 Bellaire Avenue, Dublin, OH 43017
MLS# 226039483Listed by: KELLER WILLIAMS CAPITAL PTNRS - Open Sun, 11am to 1pmNew
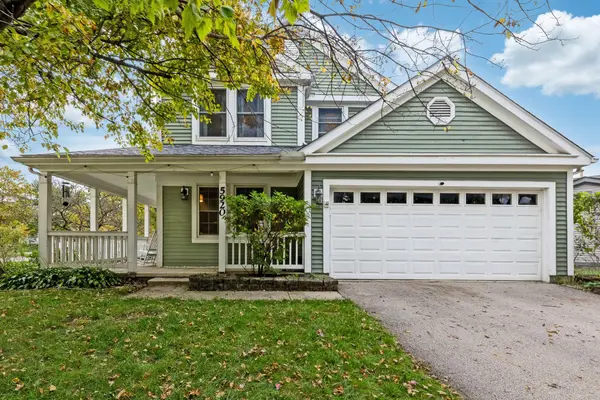 $385,000Active3 beds 3 baths1,623 sq. ft.
5920 Honbury Court, Dublin, OH 43017
MLS# 226039398Listed by: THE RAINES GROUP, INC. - Open Sun, 12 to 2pmNew
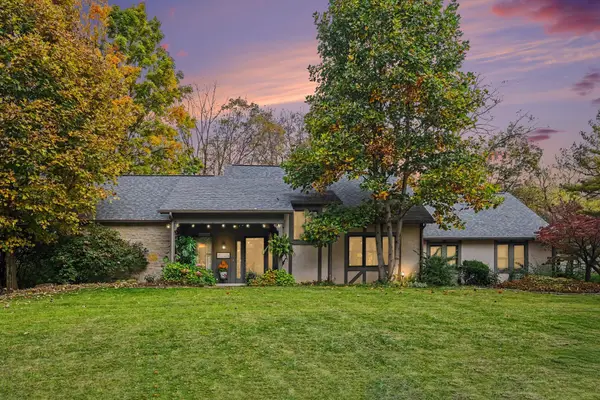 $599,000Active3 beds 3 baths2,540 sq. ft.
4655 Donegal Cliffs Drive, Dublin, OH 43017
MLS# 226039399Listed by: BERKSHIRE HATHAWAY HS PRO RLTY - New
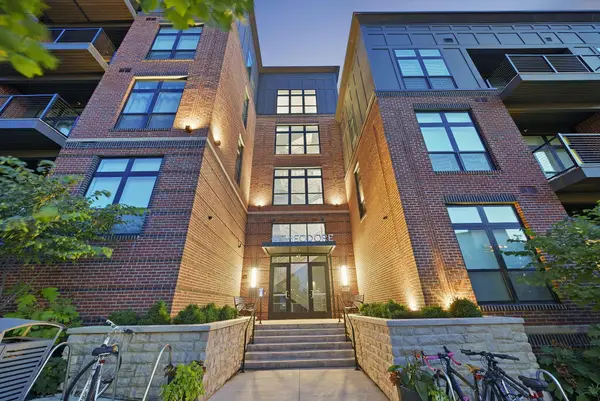 $229,000Active1 beds 1 baths435 sq. ft.
6633 Dale Drive, Dublin, OH 43017
MLS# 226039366Listed by: CRAWFORD HOYING REAL ESTATE - New
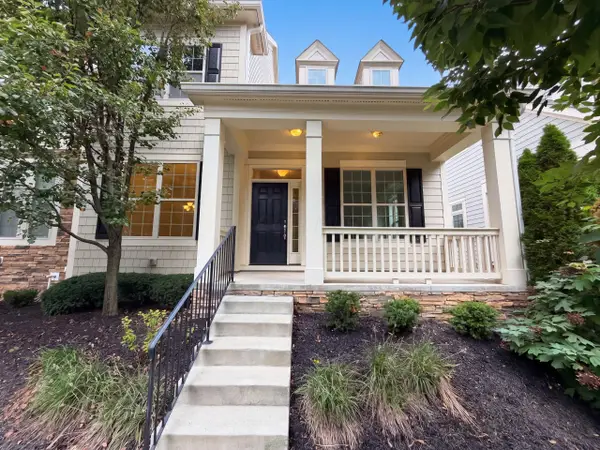 $610,000Active3 beds 3 baths2,610 sq. ft.
4230 Troutbrook Drive, Dublin, OH 43017
MLS# 226039353Listed by: OPENDOOR BROKERAGE LLC


Protect your home and budget from life's surprises with an Assurant Home Warranty, backed by a partner that supports you through every step of homeownership. Explore Plans.
©2026 Century 21 Real Estate LLC. All rights reserved. CENTURY 21®, the CENTURY 21 Logo and C21® are service marks owned by Century 21 Real Estate LLC. Century 21 Real Estate LLC fully supports the principles of the Fair Housing Act and the Equal Opportunity Act. Each office is independently owned and operated. Listing information is deemed reliable but not guaranteed accurate.