
9480 Foundry Road, East Liberty, OH 43319
Local realty services provided by:CENTURY 21 The Gene Group
Listed by: chad jes, ginger price
Office: howard hanna real estate services
MLS#:1047458
Source:OH_WRIST
Price summary
- Price:$324,900
- Price per sq. ft.:$150.28
About this home
Welcome to this spacious 4-bedroom, 2.5 bath home in the heart of charming East Liberty. This well-maintained home offers over 2,100 sq ft of living space including a primary suite addition on the first floor, blending timeless character with everyday functionality. Brand new metal roof installed on both the home and detached garage in August 2026. Situated on a generous .73 acre lot, the property provides room to relax, garden, entertain or simply enjoy the peaceful surroundings of rural Logan County. Inside, you'll find the cozy fireplace and a flexible floorplan with first floor laundry that accommodates a variety of lifestyles. The detached garage, new wood deck, and outdoor space offer practical storage and room for hobbies or projects. Conveniently located within the Benjamin Logan School District, this home provides small-town living with easy access to nearby Honda, Bellefontaine, Marysville, and US-33 for efficient commuting.
This home is part of a 100% Money Back Guarantee Program. Certain terms and conditions apply....
Contact an agent
Home facts
- Year built:1925
- Listing ID #:1047458
- Added:40 day(s) ago
- Updated:September 01, 2026 at 12:22 PM
Rooms and interior
- Bedrooms:4
- Total bathrooms:3
- Full bathrooms:2
- Half bathrooms:1
- Bathrooms Description:Bathroom 1st Floor
- Kitchen Description:Dishwasher, Microwave, Range, Refrigerator
- Bedroom Description:Bedroom on 1st Floor
- Basement Description:Partial, Poured
- Living area:2,162 sq. ft.
Heating and cooling
- Cooling:Central Air, Heat Pump Cooling
- Heating:Heat Pump, Natural Gas
Structure and exterior
- Year built:1925
- Building area:2,162 sq. ft.
- Lot area:0.73 Acres
- Lot Features:Residential Lot
- Construction Materials:Vinyl Siding
- Exterior Features:Deck, Patio, Porch
- Foundation Description:Combination
- Levels:2 Story
Utilities
- Water:Well
- Sewer:Other
Finances and disclosures
- Price:$324,900
- Price per sq. ft.:$150.28
- Tax amount:$2,931 (2025)
Features and amenities
- Appliances:Dishwasher, Dryer, Microwave, Range, Refrigerator, Washer
- Laundry features:Dryer, Washer
- Amenities:Deck, Partial Window Coverings
Parking
- Parking description:Detached, Garage Door Opener, Workshop in Garage
- Garage spaces:2
New listings near 9480 Foundry Road
- New
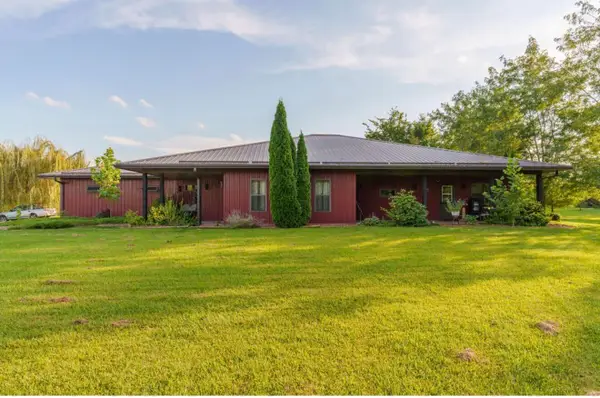 $725,000Active4 beds 5 baths3,176 sq. ft.
9262 County Road 153, East Liberty, OH 43319
MLS# 1048415Listed by: REALTY 2000 GROUP 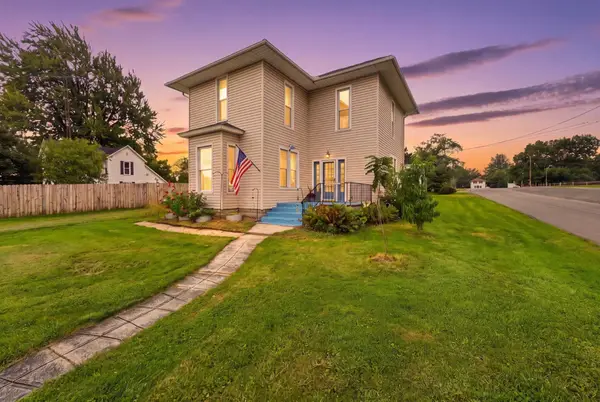 $269,000Active3 beds 2 baths1,520 sq. ft.
3240 Hamilton Street, East Liberty, OH 43319
MLS# 226032032Listed by: RED 1 REALTY $275,000Active3 beds 1 baths1,494 sq. ft.
9551 Foundry Road, East Liberty, OH 43319
MLS# 1047457Listed by: HOWARD HANNA REAL ESTATE SERVICES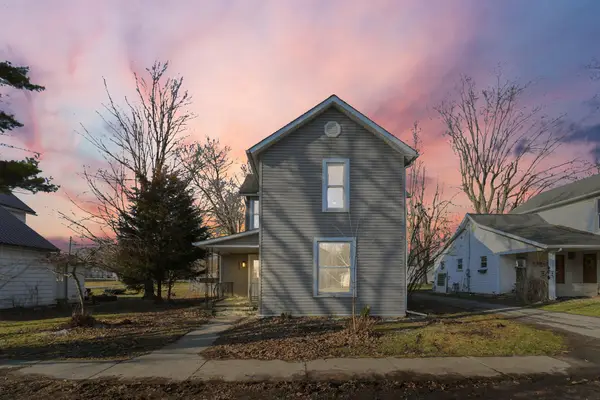 $235,000Pending3 beds 2 baths1,702 sq. ft.
3334 Hamilton Street, East Liberty, OH 43319
MLS# 1045896Listed by: E-MERGE REAL ESTATE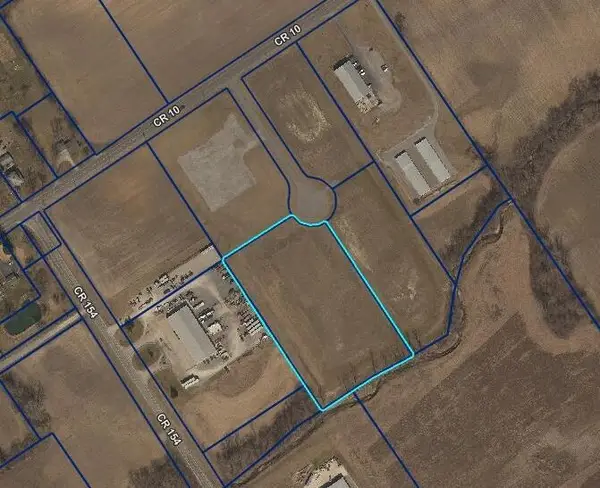 $349,900Active4.65 Acres
... County Road 10, East Liberty, OH 43319
MLS# 226014340Listed by: BELL HANKINS REALTY GROUP, LLC $349,900Active4.65 Acres
... County Road 10, East Liberty, OH 43319
MLS# 1045284Listed by: BELL HANKINS REALTY GROUP, LLC $259,900Active3.37 Acres
. Co Rd 10, East Liberty, OH 43319
MLS# 1045279Listed by: BELL HANKINS REALTY GROUP, LLC $165,000Active5.01 Acres
0 State Route 292 #B, East Liberty, OH 43319
MLS# 953717Listed by: RE/MAX ALLIANCE REALTY $160,000Active5.01 Acres
0 State Route 292 #C, East Liberty, OH 43319
MLS# 953719Listed by: RE/MAX ALLIANCE REALTY


Protect your home and budget from life's surprises with an Assurant Home Warranty, backed by a partner that supports you through every step of homeownership. Explore Plans.
©2026 Century 21 Real Estate LLC. All rights reserved. CENTURY 21®, the CENTURY 21 Logo and C21® are service marks owned by Century 21 Real Estate LLC. Century 21 Real Estate LLC fully supports the principles of the Fair Housing Act and the Equal Opportunity Act. Each office is independently owned and operated. Listing information is deemed reliable but not guaranteed accurate.