
824 S Maple Street, Eaton, OH 45320
Local realty services provided by:CENTURY 21 The Gene Group
824 S Maple Street,Eaton, OH 45320
$194,500
- 3 Beds
- 2 Baths
- 1,050 sq. ft.
- Single family
- Pending
Listed by: andrew gaydosh
Office: exp realty866-212-4991
MLS#:1878857
Source:OH_CINCY
Price summary
- Price:$194,500
- Price per sq. ft.:$185.24
About this home
Welcome home to this charming 3-bedroom, 1.5-bath brick ranch in Eaton. From the moment you arrive, you'll appreciate the care and attention that's gone into this property. Inside, the eat-in kitchen is the kind of space where morning coffee, family dinners, come together. The converted portion of the garage creates a comfortable Family Room, offering extra space to relax, watch the game, or gather w/friends, while still maintaining room for storage. Fresh paint & numerous updates throughout provide peace of mind, including newer appliances that stay with the home, a new front door & storm door, new tub, kitchen faucet, siding, gutters, soffits, and gutter guards. The fenced backyard offers plenty of space for pets to play, children to run, gardening, backyard cookouts, or simply enjoying a quiet evening outdoors. Conveniently located near downtown Eaton, this home combines small-town charm with the comfort and updates today's buyers are looking for.
Contact an agent
Home facts
- Year built:1980
- Listing ID #:1878857
- Added:48 day(s) ago
- Updated:July 29, 2026 at 08:34 AM
Rooms and interior
- Bedrooms:3
- Total bathrooms:2
- Full bathrooms:1
- Half bathrooms:1
- Rooms Total:7
- Kitchen Description:Oven/Range, Refrigerator, Tile Floor, Walkout
- Bedroom Description:Wall-to-Wall Carpet
- Living area:1,050 sq. ft.
Heating and cooling
- Heating:Baseboard, Electric
Structure and exterior
- Roof:Shingle
- Year built:1980
- Building area:1,050 sq. ft.
- Lot area:0.19 Acres
- Architectural Style:Ranch
- Construction Materials:Brick
- Foundation Description:Slab
- Levels:1 Story
Utilities
- Water:Well
- Sewer:Public Sewer
Finances and disclosures
- Price:$194,500
- Price per sq. ft.:$185.24
Features and amenities
- Appliances:Oven/Range, Refrigerator
Parking
- Parking description:Driveway
 Information deemed reliable but not guaranteed. The data relating to real estate for sale on this web site comes in part from the Broker Reciprocity program of the Multiple Listing Service of Greater Cincinnati. Real estate listings held by brokerage firms other than CENTURY 21 The Gene Group are marked with the Broker Reciprocity™ logo (the small house as shown to the left) and detailed information about them includes the name of the listing brokers. 2026, MLS of Greater Cincinnati, Inc. All rights reserved.
New listings near 824 S Maple Street
- New
 $250,000Active4 beds 2 baths
218 E Wadsworth Street, Eaton, OH 45320
MLS# 965234Listed by: REAL OF OHIO - New
 $469,000Active3 beds 2 baths1,754 sq. ft.
6670 Murray Road, Eaton, OH 45320
MLS# 964312Listed by: HOWARD HANNA REAL ESTATE SERV - New
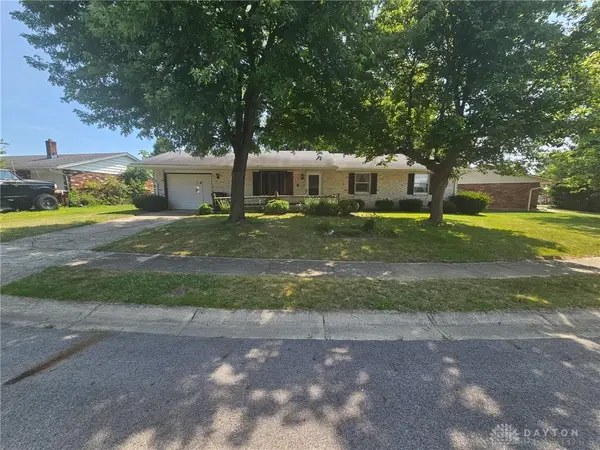 $215,000Active3 beds 2 baths1,050 sq. ft.
706 Cedar Circle, Eaton, OH 45320
MLS# 965071Listed by: RE/MAX ALLIANCE REALTY - New
 $249,900Active3 beds 2 baths2,284 sq. ft.
99 Katherine Drive, Eaton, OH 45320
MLS# 965068Listed by: HOWARD HANNA REAL ESTATE SERV - New
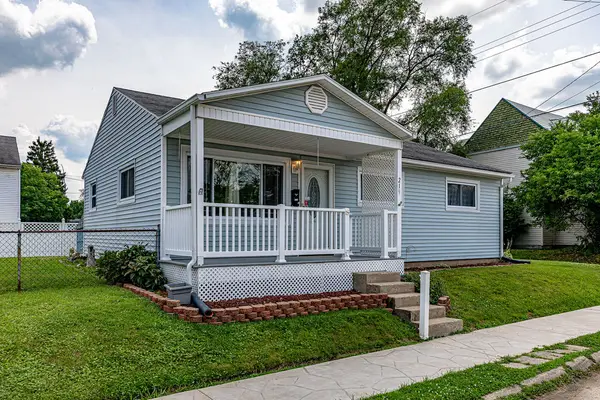 $179,900Active3 beds 1 baths962 sq. ft.
219 E Monfort Street, Eaton, OH 45320
MLS# 965006Listed by: RE/MAX INCOMPASS  $90,800Pending3 beds 2 baths1,111 sq. ft.
591 Skodborg Drive, Eaton, OH 45320
MLS# 964978Listed by: HOWARD HANNA REAL ESTATE SERV- $90,800Pending3 beds 2 baths1,111 sq. ft.
591 Skodborg Drive, Eaton, OH 45320
MLS# 964978Listed by: HOWARD HANNA REAL ESTATE SERV - New
 $254,900Active3 beds 2 baths1,272 sq. ft.
105 Calvert Court, Eaton, OH 45320
MLS# 965004Listed by: D.R. HORTON REALTY OF OHIO INC - New
 $230,000Active3 beds 2 baths1,080 sq. ft.
508 Pear Court, Eaton, OH 45320
MLS# 964700Listed by: OWNERLAND REALTY, INC. - New
 $599,500Active3 beds 3 baths2,056 sq. ft.
146 Lakengren Drive, Eaton, OH 45320
MLS# 964141Listed by: EXP REALTY


Protect your home and budget from life's surprises with an Assurant Home Warranty, backed by a partner that supports you through every step of homeownership. Explore Plans.
©2026 Century 21 Real Estate LLC. All rights reserved. CENTURY 21®, the CENTURY 21 Logo and C21® are service marks owned by Century 21 Real Estate LLC. Century 21 Real Estate LLC fully supports the principles of the Fair Housing Act and the Equal Opportunity Act. Each office is independently owned and operated. Listing information is deemed reliable but not guaranteed accurate.