
5096 Hummingbird Street, Elida, OH 45807
Local realty services provided by:CENTURY 21 The Gene Group
5096 Hummingbird Street,Elida, OH 45807
$250,000
- 3 Beds
- 2 Baths
- 1,488 sq. ft.
- Single family
- Active
Listed by: konnor houston
Office: superior plus realtors
MLS#:311912
Source:OH_WCAR
Price summary
- Price:$250,000
- Price per sq. ft.:$168.01
About this home
COMING SOON!!! Welcome to 5096 Hummingbird Street in Laurel Oaks! This 3-bedroom, 2-bath home offers 1,488 square feet of comfortable living space in the Elida School District. The inviting living room and dining area feature an open layout highlighted by a gas fireplace, creating a great space for relaxing or entertaining. Outside, enjoy a large fenced-in backyard complete with a deck and storage shed, offering plenty of room for pets, gatherings, and outdoor activities. The attached 2-car garage provides additional parking and storage. Recent updates include a new roof and gutters with leaf filters in 2024, along with a new air conditioner in 2024 and much more! Conveniently located just minutes from shopping, dining, and entertainment, this home combines comfortable living with everyday convenience. Don't miss your opportunity to make this Laurel Oaks property your own!
Contact an agent
Home facts
- Year built:1973
- Listing ID #:311912
- Added:1 day(s) ago
- Updated:October 14, 2026 at 03:56 AM
Rooms and interior
- Bedrooms:3
- Total bathrooms:2
- Full bathrooms:2
- Rooms Total:6
- Flooring:Carpet, Vinyl
- Kitchen Description:Dishwasher, Microwave
- Living area:1,488 sq. ft.
Heating and cooling
- Cooling:Central Air
- Heating:Forced Air, Natural Gas
- Central air:Yes
Structure and exterior
- Year built:1973
- Building area:1,488 sq. ft.
- Lot area:0.37 Acres
- Architectural Style:Ranch
- Construction Materials:Aluminum
- Foundation Description:Block
- Levels:1 Story
Utilities
- Water:Public
- Sewer:Public Sewer
Finances and disclosures
- Price:$250,000
- Price per sq. ft.:$168.01
- Tax amount:$2,196
Features and amenities
- Laundry features:Washer
- Amenities:Smoke Detector(s)
Parking
- Total parking spaces:2
- Parking description:Attached, Garage
- Garage spaces:2
New listings near 5096 Hummingbird Street
- New
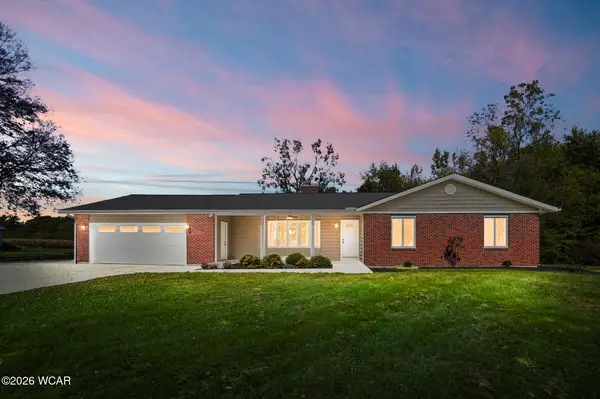 $445,000Active3 beds 3 baths1,733 sq. ft.
3500 N Wapakoneta Road, Elida, OH 45807
MLS# 311911Listed by: SUPERIOR PLUS REALTORS - Open Sun, 3 to 4pmNew
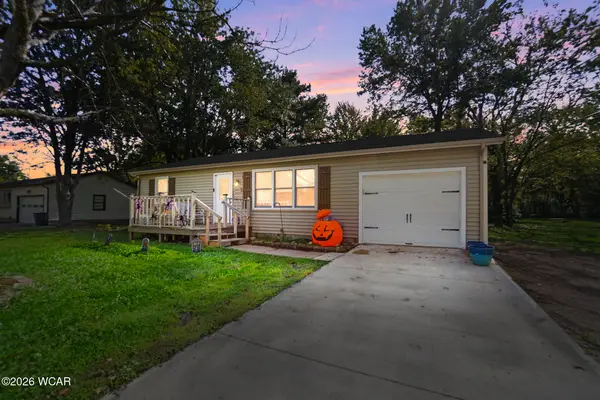 $190,000Active2 beds 1 baths864 sq. ft.
3007 Freyer Road, Elida, OH 45807
MLS# 311901Listed by: LPT REALTY 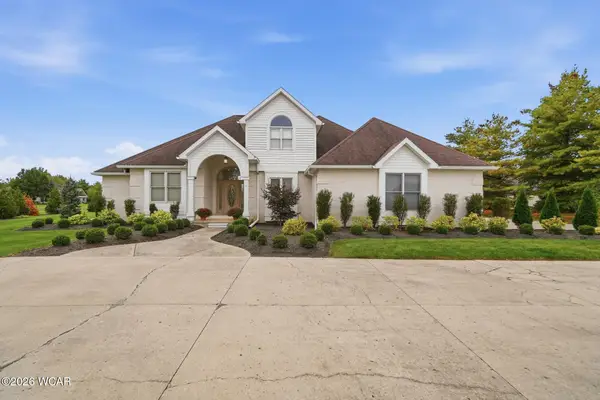 $659,000Pending5 beds 5 baths2,990 sq. ft.
5153 Shores Lane, Elida, OH 45807
MLS# 311892Listed by: SUPERIOR PLUS REALTORS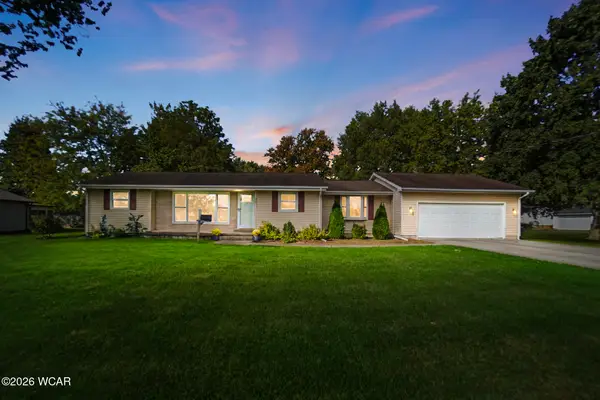 $275,000Pending4 beds 2 baths1,664 sq. ft.
307 N Greenlawn Avenue, Elida, OH 45807
MLS# 311874Listed by: SUPERIOR PLUS REALTORS- New
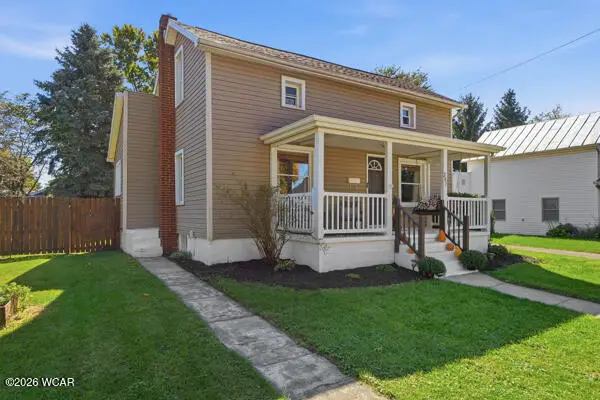 $186,500Active3 beds 1 baths1,172 sq. ft.
207 Johns Avenue, Elida, OH 45807
MLS# 311853Listed by: BERKSHIRE HATHAWAY PROFESSIONAL REALTY - New
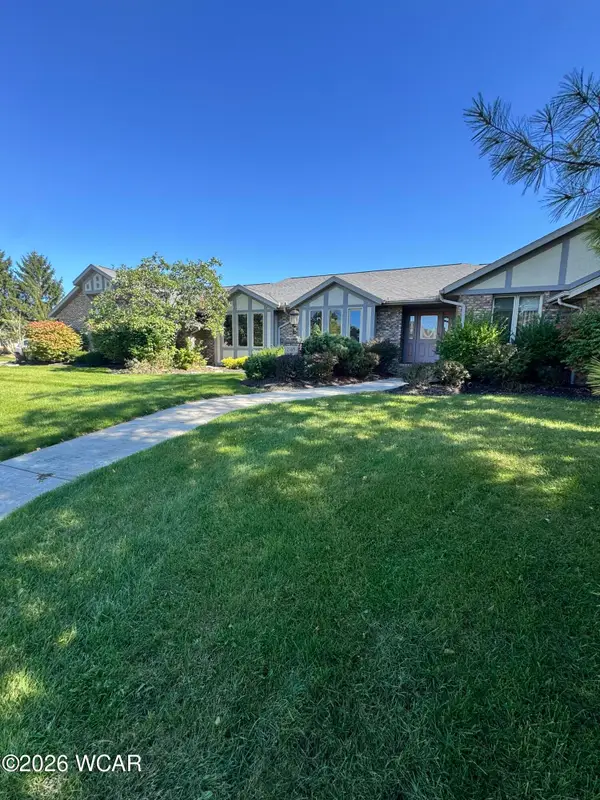 $379,000Active3 beds 3 baths2,307 sq. ft.
2148 Larkspur Drive, Elida, OH 45807
MLS# 311819Listed by: CCR REALTORS 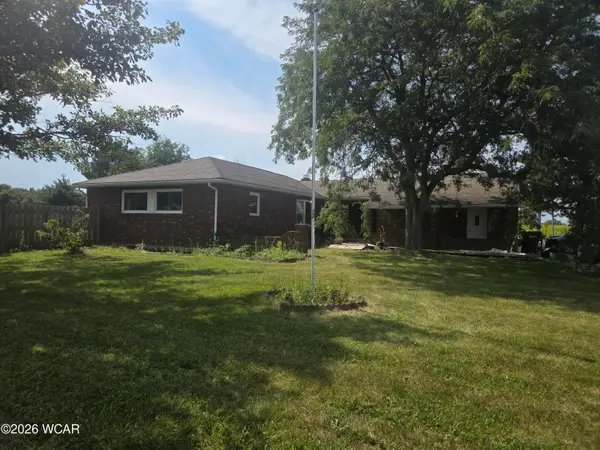 $270,000Active3 beds 2 baths1,636 sq. ft.
990 Wentz Road, Elida, OH 45807
MLS# 311726Listed by: SUPERIOR PLUS REALTORS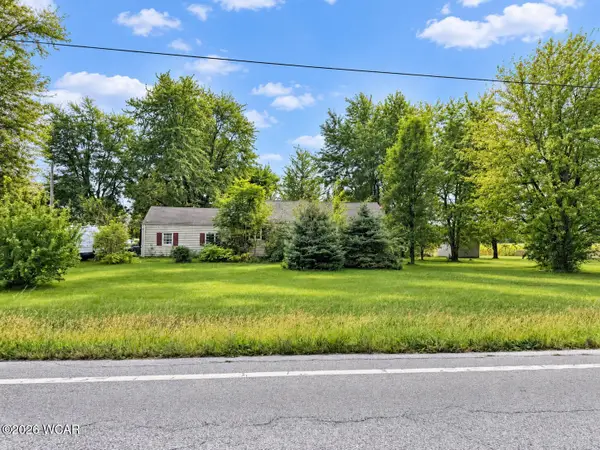 $175,000Pending3 beds 1 baths1,232 sq. ft.
7325 Allentown Road, Elida, OH 45807
MLS# 311711Listed by: KELLER WILLIAMS CONSULTANTS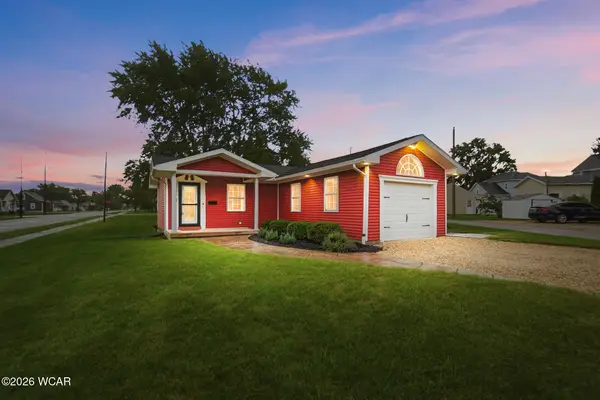 $235,000Pending3 beds 2 baths1,268 sq. ft.
216 Sunnydale Street, Elida, OH 45807
MLS# 311685Listed by: SUPERIOR PLUS REALTORS


Protect your home and budget from life's surprises with an Assurant Home Warranty, backed by a partner that supports you through every step of homeownership. Explore Plans.
©2026 Century 21 Real Estate LLC. All rights reserved. CENTURY 21®, the CENTURY 21 Logo and C21® are service marks owned by Century 21 Real Estate LLC. Century 21 Real Estate LLC fully supports the principles of the Fair Housing Act and the Equal Opportunity Act. Each office is independently owned and operated. Listing information is deemed reliable but not guaranteed accurate.