
122 Haydens Arbor, Elyria, OH 44035
Local realty services provided by:CENTURY 21 Transcendent Realty
Listed by: jonathan c jozefkowicz
Office: fathom realty
MLS#:5243709
Source:OH_NORMLS
Price summary
- Price:$319,900
- Price per sq. ft.:$222.46
- Monthly HOA dues:$140
About this home
Welcome to effortless one-floor living at its finest! Located on an amazing dead-end street, this beautifully maintained 3-bedroom, 2-full-bath home offers 1,438 square feet of comfortable, stylish living space and is truly move-in ready. Built in 2018, this home has been thoughtfully refreshed with brand-new luxury vinyl flooring throughout, freshly painted kitchen cabinets, granite countertops, and brand-new stainless steel appliances.
The inviting living room features a cozy gas fireplace, creating the perfect space to relax or entertain. The open and functional layout offers comfortable everyday living with everything conveniently located on one level — no stairs and no basement to maintain.
Major mechanical updates provide added peace of mind, including a brand-new furnace installed in 2026. The 2018 hot water tank and central air conditioning further complement this well-maintained home. A 2-car attached garage provides convenient parking and additional storage.
Enjoy a truly low-maintenance lifestyle with the association fee covering landscaping and snow removal, allowing you to spend more time enjoying your home and less time maintaining it. Situated in a convenient Elyria location, you're just minutes from I-90, shopping and dining at Cobblestone, and Crocker Park, with Hilltop Park and Lorain County Community College also just a short drive away.
Beautiful updates, an ideal one-floor layout, a peaceful dead-end street, and a convenient location make this home a wonderful opportunity for anyone looking for comfort, convenience, and carefree living. Nothing to do but move in and enjoy!...
Contact an agent
Home facts
- Year built:2018
- Subdivision & Development:Ashford Place Sub
- Listing ID #:5243709
- Added:1 day(s) ago
- Updated:September 12, 2026 at 02:29 PM
Rooms and interior
- Bedrooms:3
- Total bathrooms:2
- Full bathrooms:2
- Rooms Total:6
- Kitchen Description:Dishwasher, Microwave, Range, Refrigerator
- Basement:Yes
- Living area:1,438 sq. ft.
Heating and cooling
- Cooling:Central Air
- Heating:Fireplaces, Forced Air, Gas
- Central air:Yes
Structure and exterior
- Roof:Asphalt, Fiberglass
- Year built:2018
- Building area:1,438 sq. ft.
- Lot area:0.09 Acres
- Architectural Style:Ranch
- Construction Materials:Vinyl Siding
- Foundation Description:Slab
- Levels:1 Story, 1 Story
Utilities
- Water:Public
- Sewer:Public Sewer
Finances and disclosures
- Price:$319,900
- Price per sq. ft.:$222.46
- Tax amount:$4,366 (2025)
Features and amenities
- Appliances:Dishwasher, Microwave, Range, Refrigerator
- Amenities:Smoke Detectors
Parking
- Parking description:Attached, Driveway, Garage
- Garage:Yes
- Garage spaces:2

New listings near 122 Haydens Arbor
- New
 $99,900Active2 beds 1 baths
28 Valley Forge Lane #2A, Elyria, OH 44035
MLS# 5243882Listed by: EXP REALTY, LLC. - New
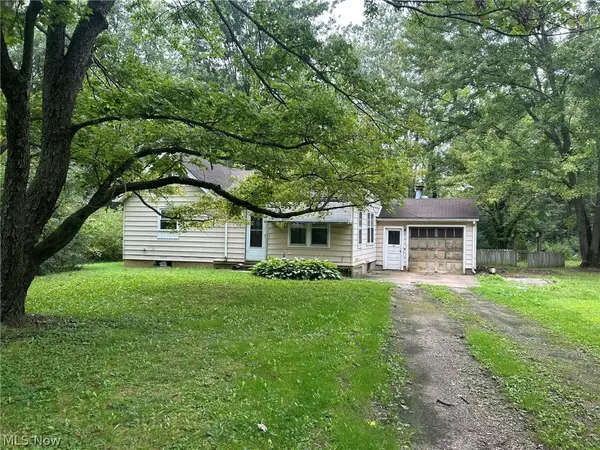 $110,000Active2 beds 1 baths
11038 White Avenue, Elyria, OH 44035
MLS# 5240939Listed by: THE HOLDEN AGENCY - New
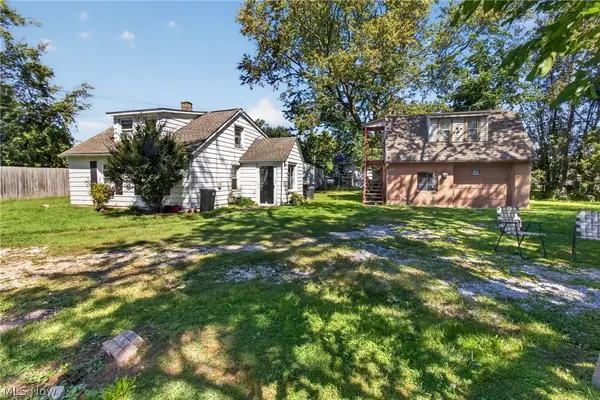 $98,000Active3 beds 2 baths1,440 sq. ft.
186 Parmely Avenue, Elyria, OH 44035
MLS# 5244280Listed by: RUSSELL REAL ESTATE SERVICES - New
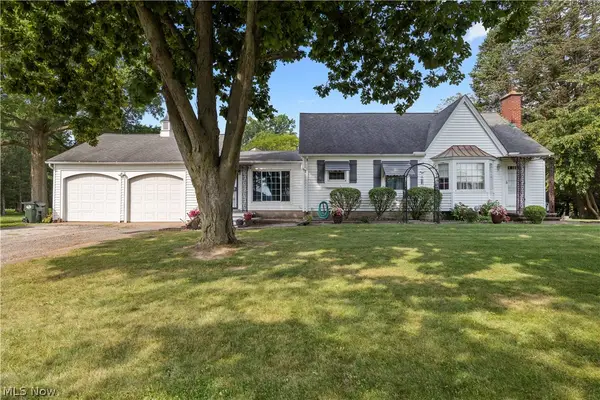 $500,000Active3 beds 2 baths1,926 sq. ft.
9988 W Ridge Road, Elyria, OH 44035
MLS# 5242436Listed by: RUSSELL REAL ESTATE SERVICES - New
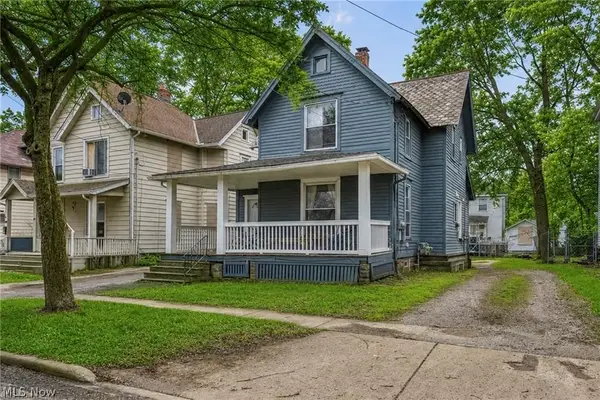 $123,000Active4 beds 2 baths1,491 sq. ft.
228 Gates, Elyria, OH 44035
MLS# 5244165Listed by: EXP REALTY, LLC. - New
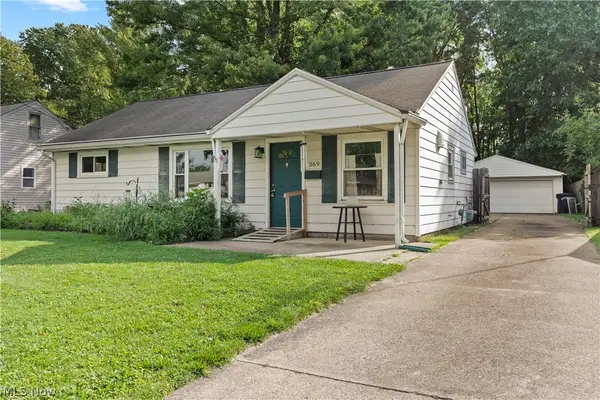 $180,000Active3 beds 1 baths950 sq. ft.
369 White Oak Drive, Elyria, OH 44035
MLS# 5243914Listed by: RUSSELL REAL ESTATE SERVICES - New
 $324,900Active4 beds 3 baths1,900 sq. ft.
136 Wildflower Drive, Elyria, OH 44035
MLS# 5243328Listed by: KELLER WILLIAMS ELEVATE - New
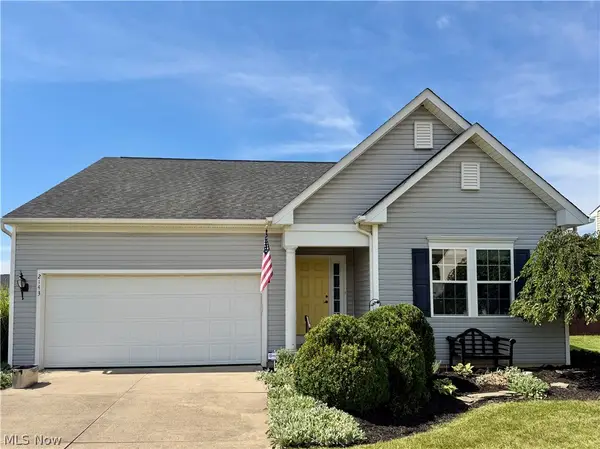 $280,000Active3 beds 2 baths1,464 sq. ft.
2143 Fowl Road, Elyria, OH 44035
MLS# 5243663Listed by: THE SWANZER AGENCY - Open Sun, 12 to 1:30pmNew
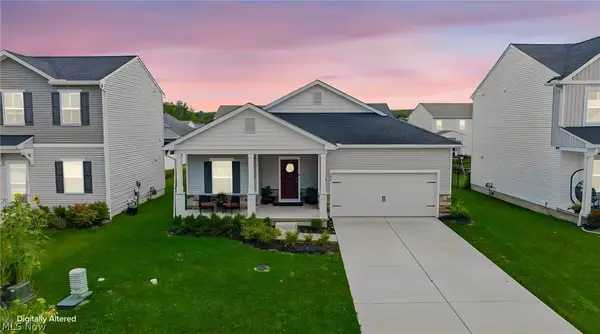 $364,900Active3 beds 2 baths1,628 sq. ft.
182 Harvest Way, Elyria, OH 44035
MLS# 5243155Listed by: MCDOWELL HOMES REAL ESTATE SERVICES


Protect your home and budget from life's surprises with an Assurant Home Warranty, backed by a partner that supports you through every step of homeownership. Explore Plans.
©2026 Century 21 Real Estate LLC. All rights reserved. CENTURY 21®, the CENTURY 21 Logo and C21® are service marks owned by Century 21 Real Estate LLC. Century 21 Real Estate LLC fully supports the principles of the Fair Housing Act and the Equal Opportunity Act. Each office is independently owned and operated. Listing information is deemed reliable but not guaranteed accurate.