
136 Illinois Circle, Elyria, OH 44035
Local realty services provided by:CENTURY 21 Darfus Realty
Upcoming open houses
- Sat, Sep 1211:00 am - 01:00 pm
Listed by: jill k mader
Office: mader realty, llc.
MLS#:5243277
Source:OH_NORMLS
Price summary
- Price:$269,000
- Price per sq. ft.:$105.49
About this home
Welcome to this beautifully maintained 3-bedroom, 1½-bath Colonial tucked away on a quiet cul-de-sac in desirable Parkwood Estates. Offering approximately 1,800 square feet of living space, this exceptionally clean and well-cared-for home reflects true pride of ownership from the moment you arrive. Beautiful hardwood floors flow throughout much of the home, beginning with the spacious living room featuring a fireplace and continuing into the formal dining room with classic wainscoting. The generously sized kitchen offers Corian countertops, quality Thomasville cabinetry with pull-out shelving and soft-close features, abundant storage, and newer refrigerator and stove (2025). An inviting breakfast area with built-in bench seating opens to the comfortable family room, creating a wonderful space for everyday living and entertaining. Sliding glass doors with built-in shades provide easy access to the backyard.
Upstairs you will find three nicely sized bedrooms and an updated full bath featuring dual sinks and a spacious glass-enclosed shower. Additional living and storage space can be found in the partially finished basement. Major improvements provide added peace of mind, including a new roof in 2024, recently updated electrical panel (2020), newer front window and primary bedroom window, newer front entry door, glass block windows, and a sewer line running from front to back with a backflow preventer. The home is equipped with a Carrier furnace.
The outdoor space is equally impressive. A newer privacy fence (2025) surrounds the beautifully landscaped backyard, complete with a patio, pergola, and above-ground pool—creating your own private setting for relaxing and entertaining. An attached 2-car garage completes the package. With its combination of thoughtful updates, spacious rooms, beautiful hardwood floors, meticulous condition, and cul-de-sac setting, this is a home that has been lovingly maintained and is truly ready for its next owner....
Contact an agent
Home facts
- Year built:1969
- Subdivision & Development:Parkwood Estates
- Listing ID #:5243277
- Added:1 day(s) ago
- Updated:September 11, 2026 at 02:44 PM
Rooms and interior
- Bedrooms:3
- Total bathrooms:2
- Full bathrooms:1
- Half bathrooms:1
- Rooms Total:7
- Kitchen Description:Dishwasher, Disposal, Microwave, Range, Refrigerator
- Basement:Yes
- Basement Description:Full, Partially Furnished
- Living area:2,550 sq. ft.
Heating and cooling
- Cooling:Central Air
- Heating:Fireplaces
- Central air:Yes
Structure and exterior
- Roof:Asphalt, Fiberglass
- Year built:1969
- Building area:2,550 sq. ft.
- Lot area:0.18 Acres
- Architectural Style:Colonial
- Construction Materials:Brick, Vinyl Siding
- Exterior Features:Patio
- Levels:2 Stories, 2 Story
Utilities
- Water:Public
- Sewer:Public Sewer
Finances and disclosures
- Price:$269,000
- Price per sq. ft.:$105.49
- Tax amount:$3,113 (2025)
Features and amenities
- Appliances:Dishwasher, Disposal, Microwave, Range, Refrigerator, Washer
- Laundry features:Dryer, Washer
- Pool features:Above Ground
Parking
- Parking description:Attached, Garage
- Garage:Yes
- Garage spaces:2

New listings near 136 Illinois Circle
- New
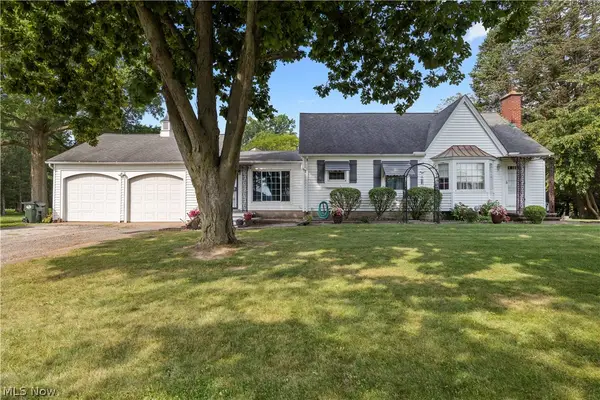 $500,000Active3 beds 2 baths1,926 sq. ft.
9988 W Ridge Road, Elyria, OH 44035
MLS# 5242436Listed by: RUSSELL REAL ESTATE SERVICES - New
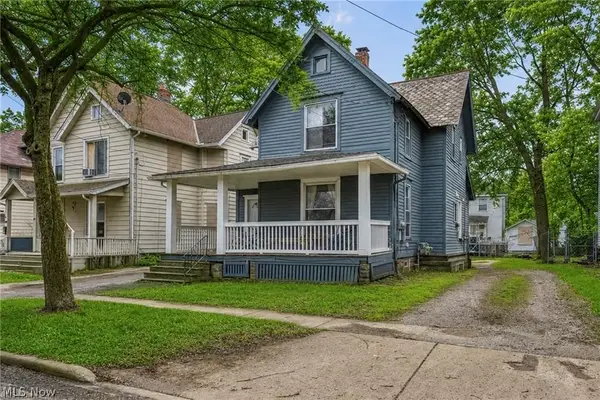 $123,000Active4 beds 2 baths1,491 sq. ft.
228 Gates, Elyria, OH 44035
MLS# 5244165Listed by: EXP REALTY, LLC. - New
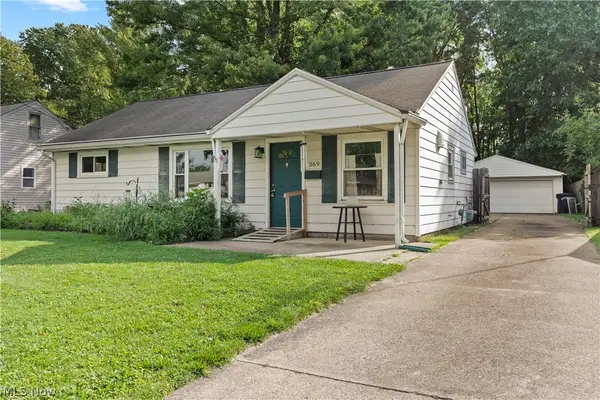 $180,000Active3 beds 1 baths950 sq. ft.
369 White Oak Drive, Elyria, OH 44035
MLS# 5243914Listed by: RUSSELL REAL ESTATE SERVICES - New
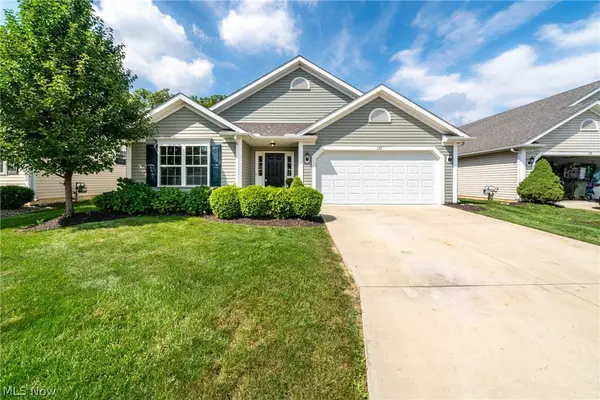 $319,900Active3 beds 2 baths1,438 sq. ft.
122 Haydens Arbor, Elyria, OH 44035
MLS# 5243709Listed by: FATHOM REALTY - New
 $324,900Active4 beds 3 baths1,900 sq. ft.
136 Wildflower Drive, Elyria, OH 44035
MLS# 5243328Listed by: KELLER WILLIAMS ELEVATE - New
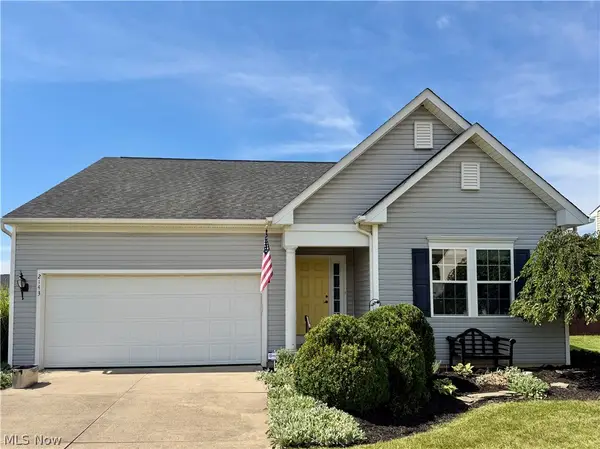 $280,000Active3 beds 2 baths1,464 sq. ft.
2143 Fowl Road, Elyria, OH 44035
MLS# 5243663Listed by: THE SWANZER AGENCY - Open Sun, 12 to 1:30pmNew
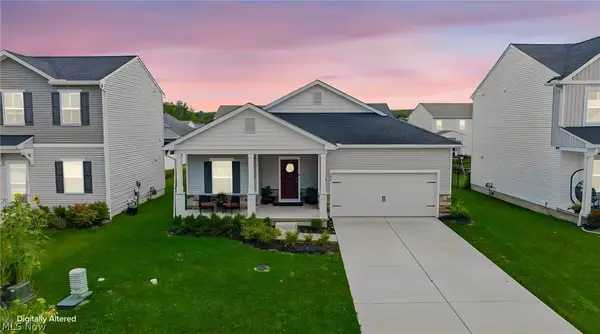 $364,900Active3 beds 2 baths1,628 sq. ft.
182 Harvest Way, Elyria, OH 44035
MLS# 5243155Listed by: MCDOWELL HOMES REAL ESTATE SERVICES - New
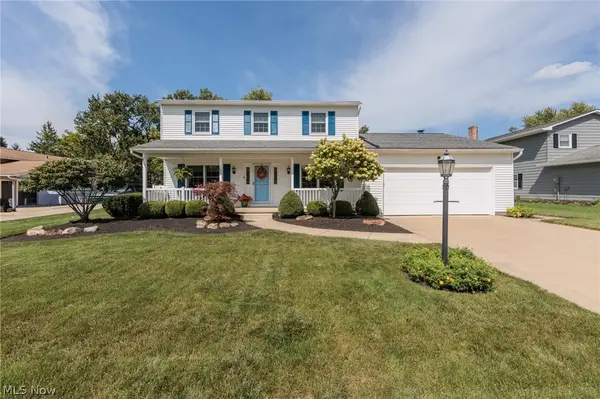 $335,000Active3 beds 3 baths2,357 sq. ft.
316 Crestview Drive, Elyria, OH 44035
MLS# 5240868Listed by: RUSSELL REAL ESTATE SERVICES - New
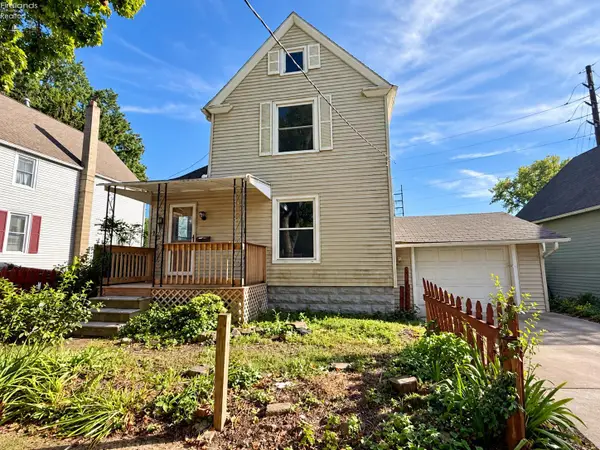 $140,000Active3 beds 1 baths1,170 sq. ft.
152 Garvin Avenue, Elyria, OH 44035
MLS# 20263603Listed by: NORTH BAY REALTY, LLC


Protect your home and budget from life's surprises with an Assurant Home Warranty, backed by a partner that supports you through every step of homeownership. Explore Plans.
©2026 Century 21 Real Estate LLC. All rights reserved. CENTURY 21®, the CENTURY 21 Logo and C21® are service marks owned by Century 21 Real Estate LLC. Century 21 Real Estate LLC fully supports the principles of the Fair Housing Act and the Equal Opportunity Act. Each office is independently owned and operated. Listing information is deemed reliable but not guaranteed accurate.