148 Brandtson Avenue, Elyria, OH 44035
Local realty services provided by:CENTURY 21 Lakeside Realty
Listed by: anthony j mendez
Office: house to home real estate professionals, llc.
MLS#:5230490
Source:OH_NORMLS
Price summary
- Price:$169,999
- Price per sq. ft.:$134.17
About this home
Welcome to 148 Brandtson ave. in Elyria's St. Jude neighborhood. This property has been well maintained and offers over 1,200 square feet of living space, along with more than 800 additional square feet in the partially finished basement. The main level features updated a formal dining room with updated flooring, a large comfortable living room with a wood burning fireplace and fresh carpeting. The main level also features a kitchen which provides ample counter space and plenty of cabinet storage to meet everyday needs. Just off of the kitchen is a half bath, ideal for guest use and personal convenience. Upstairs are two bedrooms with plenty of character highlighted by hardwood floors and an elegantly updated bathroom conveniently located between them. The partially finished basement includes the potential for a third bedroom, currently used as a workout room. The basement also offers half bathroom, a laundry area, a workbench space, and several storage closets. A new central air unit was installed in 2023, to provide comfort throughout every season. Outside, the property includes two parcels, creating an oversized fenced yard with a chain link fence and gate, a freshly painted covered back porch, and a detached two car garage. This home offers functional living space, generous storage, and a spacious yard with room to enjoy outdoor activities. The roof was installed in 2012; and seller had roof tune up done in August of 2026....
Contact an agent
Home facts
- Year built:1940
- Subdivision & Development:Pasadena Park Allotment
- Listing ID #:5230490
- Added:52 day(s) ago
- Updated:September 14, 2026 at 08:44 PM
Rooms and interior
- Bedrooms:2
- Total bathrooms:3
- Full bathrooms:1
- Half bathrooms:2
- Rooms Total:7
- Kitchen Description:Dishwasher, Range, Refrigerator
- Basement:Yes
- Basement Description:Full, Partially Furnished
- Living area:1,267 sq. ft.
Heating and cooling
- Cooling:Central Air
- Heating:Forced Air, Gas
- Central air:Yes
Structure and exterior
- Roof:Asphalt, Shingle
- Year built:1940
- Building area:1,267 sq. ft.
- Lot area:0.1 Acres
- Construction Materials:Aluminium Siding
- Levels:2 Stories, 2 Story
Utilities
- Water:Public
- Sewer:Public Sewer
Finances and disclosures
- Price:$169,999
- Price per sq. ft.:$134.17
- Tax amount:$2,019 (2025)
Features and amenities
- Appliances:Dishwasher, Range, Refrigerator
- Amenities:Smoke Detectors
Parking
- Parking description:Detached, Driveway, Garage
- Garage:Yes
- Garage spaces:2

New listings near 148 Brandtson Avenue
- New

 $99,900Active3 beds 1 baths147 sq. ft.
736 W River N Road, Elyria, OH 44035
MLS# 5244528Listed by: CENTURY 21 DEANNA REALTY - New
 $99,900Active2 beds 1 baths
28 Valley Forge Lane #2A, Elyria, OH 44035
MLS# 5243882Listed by: EXP REALTY, LLC. - New
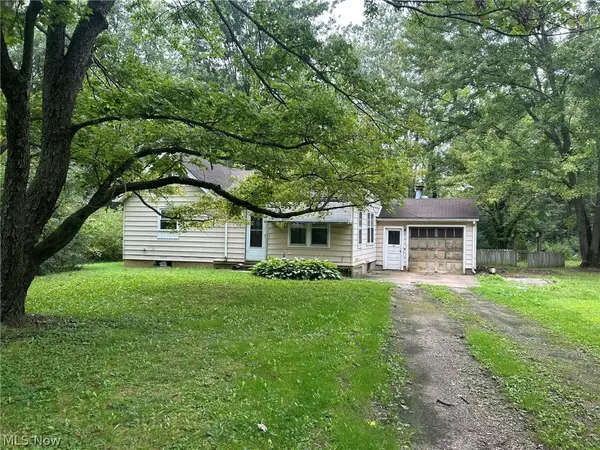 $110,000Active2 beds 1 baths
11038 White Avenue, Elyria, OH 44035
MLS# 5240939Listed by: THE HOLDEN AGENCY - New
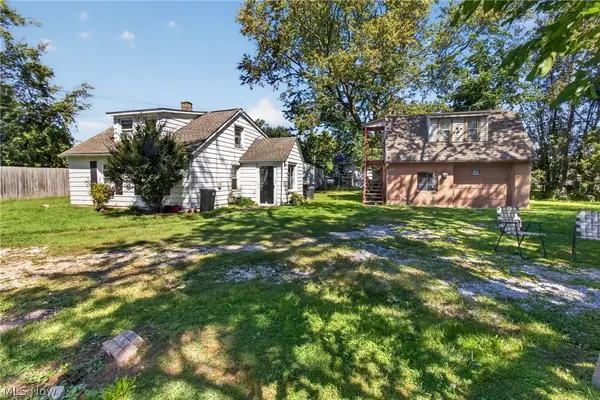 $98,000Active3 beds 2 baths1,440 sq. ft.
186 Parmely Avenue, Elyria, OH 44035
MLS# 5244280Listed by: RUSSELL REAL ESTATE SERVICES - New
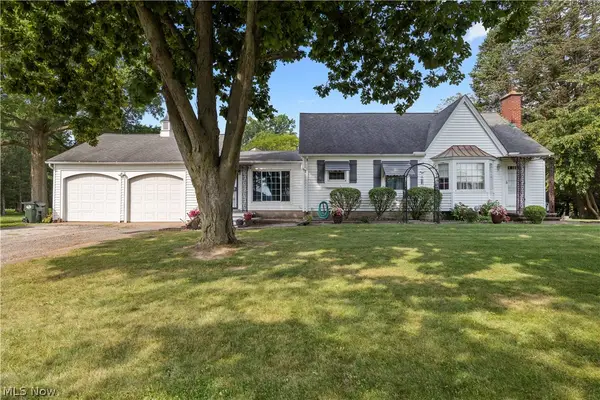 $500,000Active3 beds 2 baths1,926 sq. ft.
9988 W Ridge Road, Elyria, OH 44035
MLS# 5242436Listed by: RUSSELL REAL ESTATE SERVICES - New
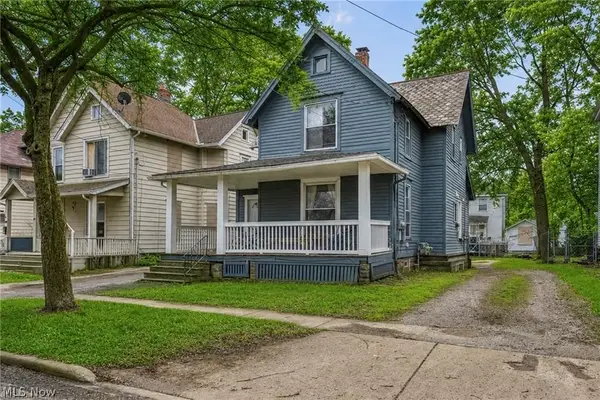 $123,000Active4 beds 2 baths1,491 sq. ft.
228 Gates, Elyria, OH 44035
MLS# 5244165Listed by: EXP REALTY, LLC. - New
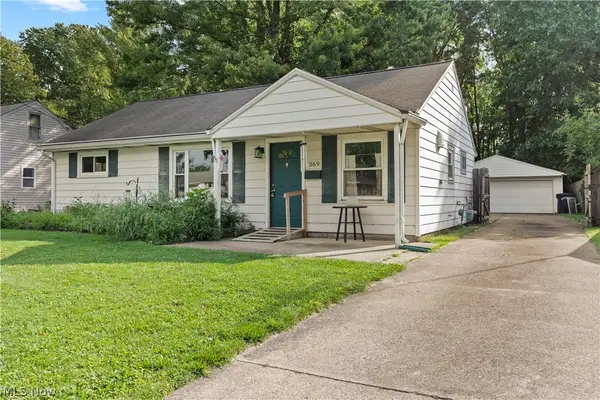 $180,000Active3 beds 1 baths950 sq. ft.
369 White Oak Drive, Elyria, OH 44035
MLS# 5243914Listed by: RUSSELL REAL ESTATE SERVICES - New
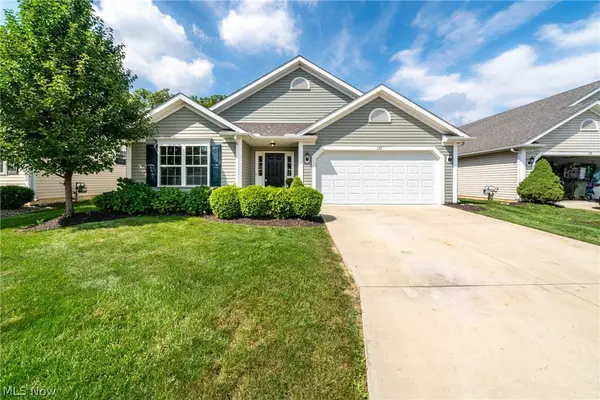 $319,900Active3 beds 2 baths1,438 sq. ft.
122 Haydens Arbor, Elyria, OH 44035
MLS# 5243709Listed by: FATHOM REALTY - New
 $324,900Active4 beds 3 baths1,900 sq. ft.
136 Wildflower Drive, Elyria, OH 44035
MLS# 5243328Listed by: KELLER WILLIAMS ELEVATE - New
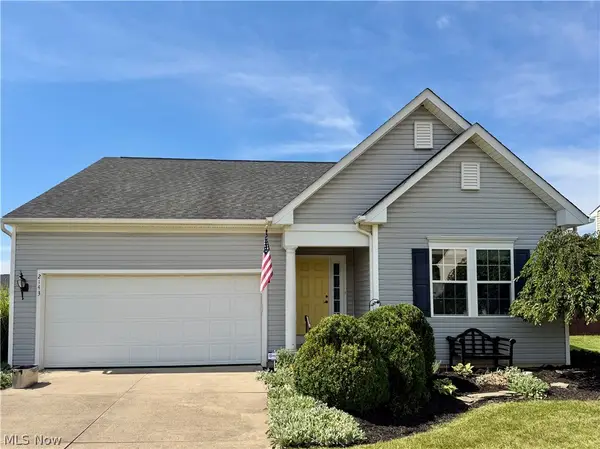 $280,000Active3 beds 2 baths1,464 sq. ft.
2143 Fowl Road, Elyria, OH 44035
MLS# 5243663Listed by: THE SWANZER AGENCY


Protect your home and budget from life's surprises with an Assurant Home Warranty, backed by a partner that supports you through every step of homeownership. Explore Plans.
©2026 Century 21 Real Estate LLC. All rights reserved. CENTURY 21®, the CENTURY 21 Logo and C21® are service marks owned by Century 21 Real Estate LLC. Century 21 Real Estate LLC fully supports the principles of the Fair Housing Act and the Equal Opportunity Act. Each office is independently owned and operated. Listing information is deemed reliable but not guaranteed accurate.