
182 Harvest Way, Elyria, OH 44035
Local realty services provided by:CENTURY 21 DeAnna Realty
Upcoming open houses
- Sun, Sep 1312:00 pm - 01:30 pm
Listed by: dawn borris, rick bocchieri
Office: mcdowell homes real estate services
MLS#:5243155
Source:OH_NORMLS
Price summary
- Price:$364,900
- Price per sq. ft.:$224.14
- Monthly HOA dues:$25
About this home
ABSOLUTELY STUNNING and immaculate K. Hovnanian Daffodil ranch. Just two years young, beautifully decorated and meticulously maintained, this home is move-in ready!
Step inside to a bright, open-concept floor plan with 9' ceilings and luxury vinyl plank flooring creating a seamless flow between the living room, dining area and gorgeous kitchen. The kitchen is the heart of the home, featuring 42" white Aristokraft cabinetry, stainless steel GE appliances, quartz countertops, beautiful pendant lighting and an island with seating.
The luxurious owner's suite offers a private bath with double sinks, decorative mirrors and sconce lighting, plus a spacious walk-in closet. Two additional bedrooms and another full bath provide plenty of flexibility. First-floor laundry adds everyday convenience.
Need more space? The FULL BASEMENT is ready to finish and already plumbed for an additional full bathroom, offering incredible potential for future living and entertaining space.
Outside, enjoy a covered deck with a beautiful FULLY FENCED backyard, already completed for you. Located in desirable Harvest Meadows, this nearly-new ranch gives you the look and feel of new construction without waiting to build. Immaculate, stylish and absolutely move-in ready. This is one you'll want to see in person!...
Contact an agent
Home facts
- Year built:2024
- Listing ID #:5243155
- Added:1 day(s) ago
- Updated:September 12, 2026 at 02:29 PM
Rooms and interior
- Bedrooms:3
- Total bathrooms:2
- Full bathrooms:2
- Kitchen Description:Dishwasher, Disposal, Microwave, Range, Refrigerator
- Basement:Yes
- Basement Description:Full, Sump Pump
- Living area:1,628 sq. ft.
Heating and cooling
- Cooling:Central Air
- Heating:Forced Air, Gas
- Central air:Yes
Structure and exterior
- Roof:Asphalt, Fiberglass
- Year built:2024
- Building area:1,628 sq. ft.
- Lot area:0.15 Acres
- Architectural Style:Ranch
- Construction Materials:Vinyl Siding
- Exterior Features:Deck
- Levels:1 Story
Utilities
- Water:Public
- Sewer:Public Sewer
Finances and disclosures
- Price:$364,900
- Price per sq. ft.:$224.14
- Tax amount:$2,637 (2025)
Features and amenities
- Appliances:Dishwasher, Disposal, Microwave, Range, Refrigerator, Washer
- Laundry features:Dryer, Washer
- Amenities:Carbon Monoxide Detectors, Smoke Detectors
Parking
- Parking description:Attached, Driveway, Garage
- Garage:Yes
- Garage spaces:2

New listings near 182 Harvest Way
- New
 $99,900Active2 beds 1 baths
28 Valley Forge Lane #2A, Elyria, OH 44035
MLS# 5243882Listed by: EXP REALTY, LLC. - New
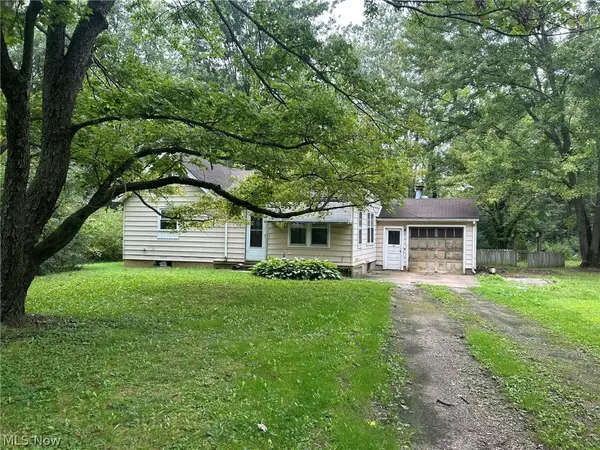 $110,000Active2 beds 1 baths
11038 White Avenue, Elyria, OH 44035
MLS# 5240939Listed by: THE HOLDEN AGENCY - New
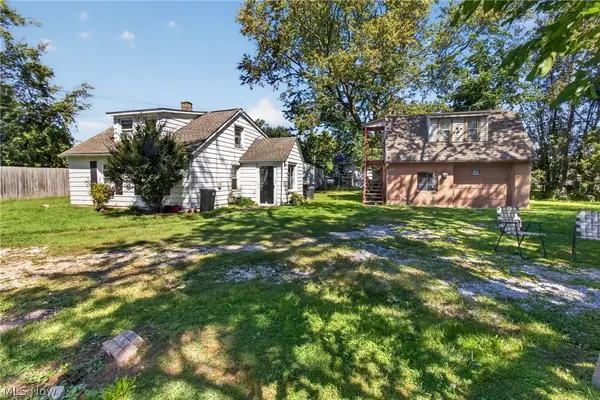 $98,000Active3 beds 2 baths1,440 sq. ft.
186 Parmely Avenue, Elyria, OH 44035
MLS# 5244280Listed by: RUSSELL REAL ESTATE SERVICES - New
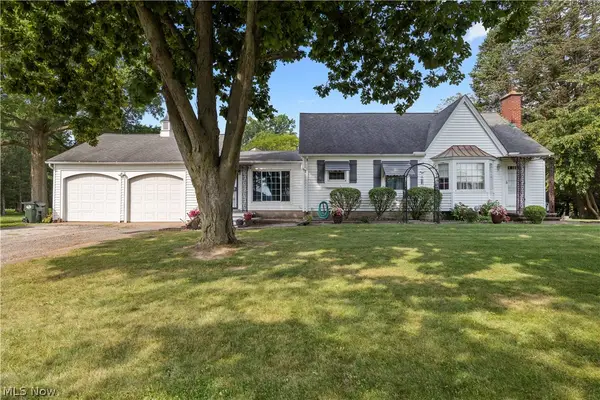 $500,000Active3 beds 2 baths1,926 sq. ft.
9988 W Ridge Road, Elyria, OH 44035
MLS# 5242436Listed by: RUSSELL REAL ESTATE SERVICES - New
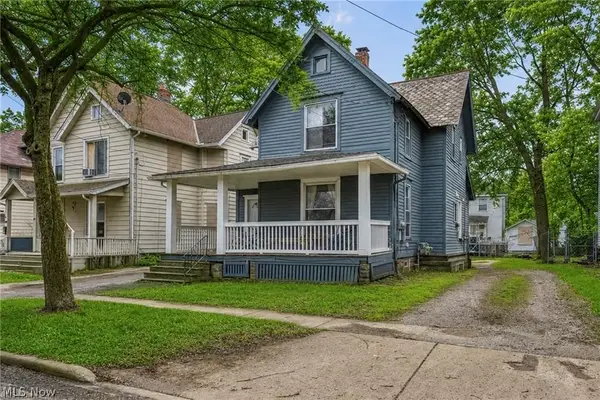 $123,000Active4 beds 2 baths1,491 sq. ft.
228 Gates, Elyria, OH 44035
MLS# 5244165Listed by: EXP REALTY, LLC. - New
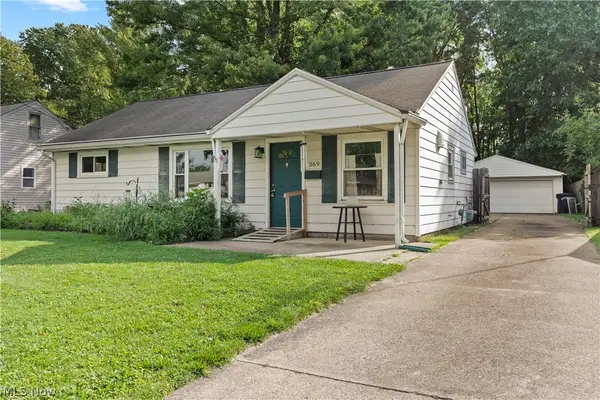 $180,000Active3 beds 1 baths950 sq. ft.
369 White Oak Drive, Elyria, OH 44035
MLS# 5243914Listed by: RUSSELL REAL ESTATE SERVICES - New
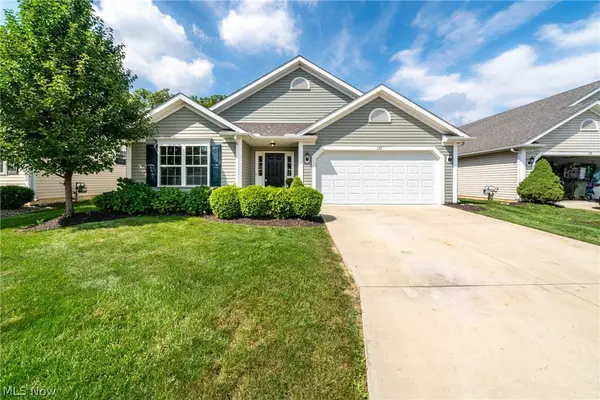 $319,900Active3 beds 2 baths1,438 sq. ft.
122 Haydens Arbor, Elyria, OH 44035
MLS# 5243709Listed by: FATHOM REALTY - New
 $324,900Active4 beds 3 baths1,900 sq. ft.
136 Wildflower Drive, Elyria, OH 44035
MLS# 5243328Listed by: KELLER WILLIAMS ELEVATE - New
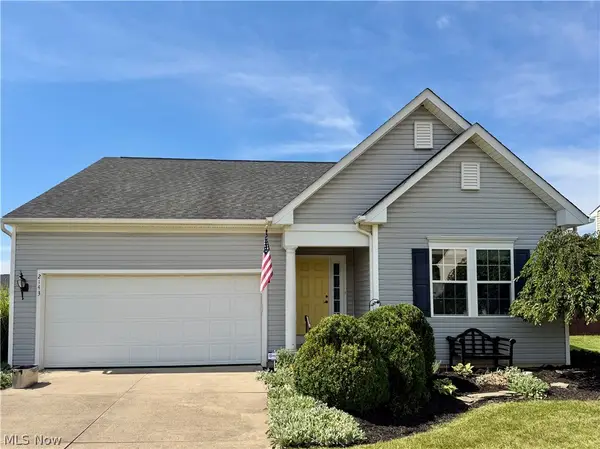 $280,000Active3 beds 2 baths1,464 sq. ft.
2143 Fowl Road, Elyria, OH 44035
MLS# 5243663Listed by: THE SWANZER AGENCY


Protect your home and budget from life's surprises with an Assurant Home Warranty, backed by a partner that supports you through every step of homeownership. Explore Plans.
©2026 Century 21 Real Estate LLC. All rights reserved. CENTURY 21®, the CENTURY 21 Logo and C21® are service marks owned by Century 21 Real Estate LLC. Century 21 Real Estate LLC fully supports the principles of the Fair Housing Act and the Equal Opportunity Act. Each office is independently owned and operated. Listing information is deemed reliable but not guaranteed accurate.