214 Erie Street, Elyria, OH 44035
Local realty services provided by:CENTURY 21 Premiere Properties
214 Erie Street,Elyria, OH 44035
$118,000
- 2 Beds
- 1 Baths
- - sq. ft.
- Single family
- Sold
Listed by: steven lawson
Office: russell real estate services
MLS#:5232333
Source:OH_NORMLS
Sorry, we are unable to map this address
Price summary
- Price:$118,000
About this home
Charming 2-Bedroom Home in a Quiet Neighborhood, Priced to Sell!
Welcome home to this charming and well-maintained 2-bedroom home. From the moment you step inside, you'll
appreciate the beautiful wood floors throughout and the warm, inviting living room featuring a stunning quartz gas
fireplace, the perfect place to relax or entertain guests. This home also features gorgeous original wood built-in with
leaded glass cabinets, buffet storage, window seating, and multiple drawers, an impressive architectural feature that
combines beauty, storage, and old-world craftsmanship.
The home offers plenty of room to grow with a full basement for storage, as well as a full attic that presents an
excellent opportunity to create a third bedroom, home office, or bonus room.
Major updates provide added peace of mind, including replacement windows (2020) and a furnace and central air
conditioning system installed in 2011. Located in a quiet neighborhood yet conveniently close to everyday amenities.
Call your favorite realtor to schedule a showing today!!...
Contact an agent
Home facts
- Year built:1900
- Subdivision & Development:Austins Add
- Listing ID #:5232333
- Added:43 day(s) ago
- Updated:September 13, 2026 at 06:29 AM
Rooms and interior
- Bedrooms:2
- Total bathrooms:1
- Full bathrooms:1
- Rooms Total:5
- Kitchen Description:Dishwasher, Range, Refrigerator
- Basement:Yes
- Basement Description:Unfinished
Heating and cooling
- Cooling:Central Air
- Heating:Forced Air, Gas
- Central air:Yes
Structure and exterior
- Roof:Asphalt
- Year built:1900
- Architectural Style:Bungalow
- Construction Materials:Wood Siding
- Levels:2 Story
Utilities
- Water:Public
- Sewer:Public Sewer
Finances and disclosures
- Price:$118,000
- Tax amount:$1,345 (2025)
Features and amenities
- Appliances:Dishwasher, Range, Refrigerator, Washer
- Laundry features:Dryer, Washer
Parking
- Parking description:Garage
- Garage:Yes
- Garage spaces:1

New listings near 214 Erie Street
- New

 $99,900Active3 beds 1 baths147 sq. ft.
736 W River N Road, Elyria, OH 44035
MLS# 5244528Listed by: CENTURY 21 DEANNA REALTY - New
 $99,900Active2 beds 1 baths
28 Valley Forge Lane #2A, Elyria, OH 44035
MLS# 5243882Listed by: EXP REALTY, LLC. - New
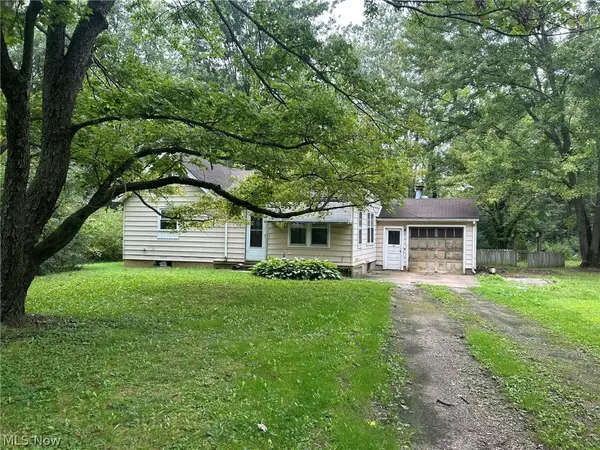 $110,000Active2 beds 1 baths
11038 White Avenue, Elyria, OH 44035
MLS# 5240939Listed by: THE HOLDEN AGENCY - New
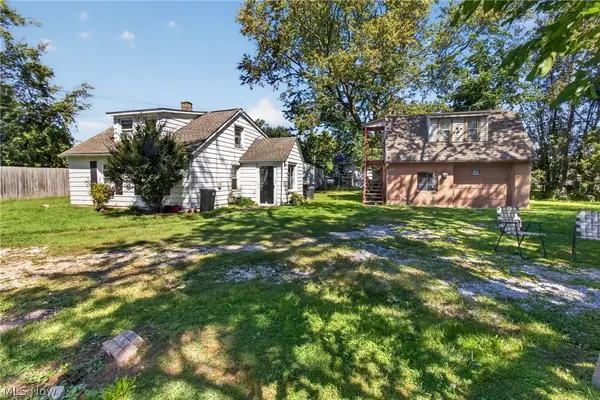 $98,000Active3 beds 2 baths1,440 sq. ft.
186 Parmely Avenue, Elyria, OH 44035
MLS# 5244280Listed by: RUSSELL REAL ESTATE SERVICES - New
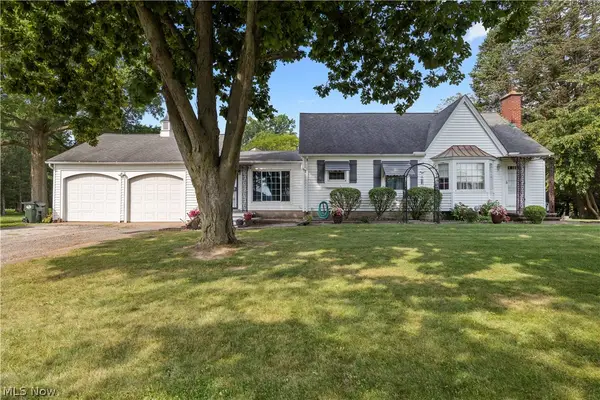 $500,000Active3 beds 2 baths1,926 sq. ft.
9988 W Ridge Road, Elyria, OH 44035
MLS# 5242436Listed by: RUSSELL REAL ESTATE SERVICES - New
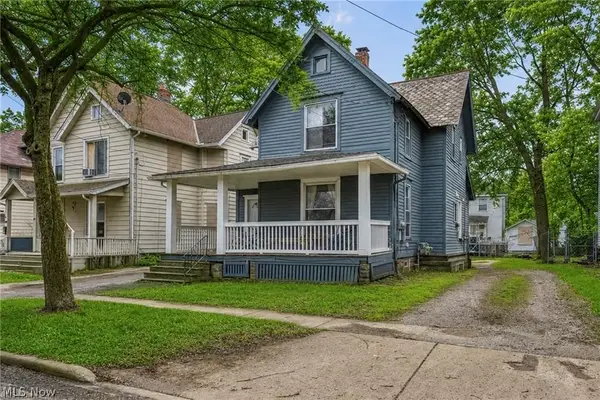 $123,000Active4 beds 2 baths1,491 sq. ft.
228 Gates, Elyria, OH 44035
MLS# 5244165Listed by: EXP REALTY, LLC. - New
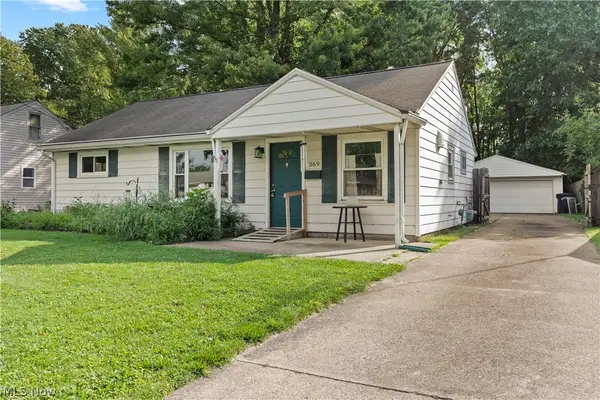 $180,000Active3 beds 1 baths950 sq. ft.
369 White Oak Drive, Elyria, OH 44035
MLS# 5243914Listed by: RUSSELL REAL ESTATE SERVICES - New
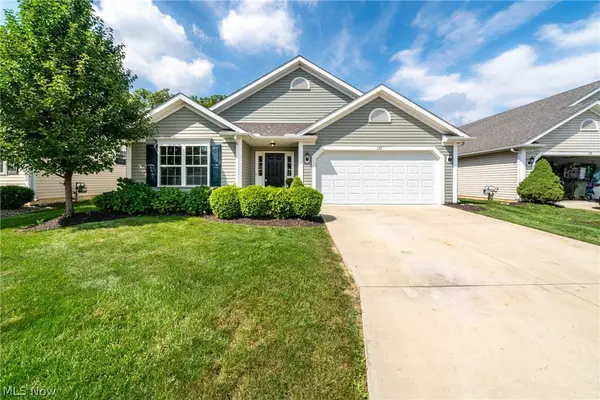 $319,900Active3 beds 2 baths1,438 sq. ft.
122 Haydens Arbor, Elyria, OH 44035
MLS# 5243709Listed by: FATHOM REALTY - New
 $324,900Active4 beds 3 baths1,900 sq. ft.
136 Wildflower Drive, Elyria, OH 44035
MLS# 5243328Listed by: KELLER WILLIAMS ELEVATE - New
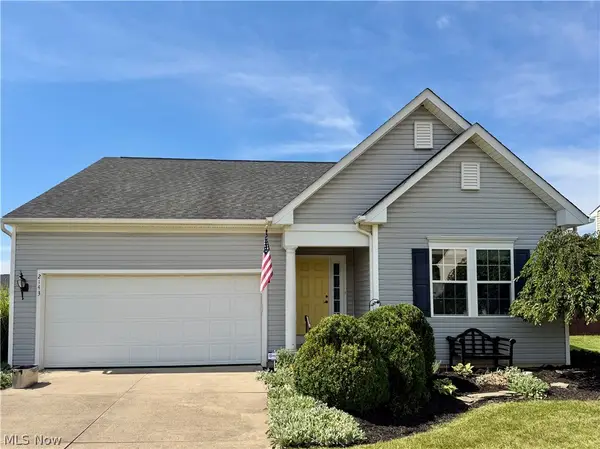 $280,000Active3 beds 2 baths1,464 sq. ft.
2143 Fowl Road, Elyria, OH 44035
MLS# 5243663Listed by: THE SWANZER AGENCY


Protect your home and budget from life's surprises with an Assurant Home Warranty, backed by a partner that supports you through every step of homeownership. Explore Plans.
©2026 Century 21 Real Estate LLC. All rights reserved. CENTURY 21®, the CENTURY 21 Logo and C21® are service marks owned by Century 21 Real Estate LLC. Century 21 Real Estate LLC fully supports the principles of the Fair Housing Act and the Equal Opportunity Act. Each office is independently owned and operated. Listing information is deemed reliable but not guaranteed accurate.