222 Colgate Avenue, Elyria, OH 44035
Local realty services provided by:CENTURY 21 DeAnna Realty
Listed by: angela gray
Office: russell real estate services
MLS#:5256684
Source:OH_NORMLS
Price summary
- Price:$240,000
- Price per sq. ft.:$83.22
About this home
Welcome home to this beautiful 3-bedroom, 2.5 bath ranch featuring updates throughout! The updated kitchen boasts quartz countertops, ample storage, stainless steel appliances that stay with the home, and a versatile built-in area perfect for a coffee bar or entertaining space just off the dining area. The spacious living room features a cozy fireplace and a patio door leading to a beautiful backyard, perfect for relaxing or entertaining. All three bedrooms offer comfortable space, with built-in bookshelves in two of the bedrooms. An additional bonus room provides the ideal space for a home office, library, or hobby room! The first floor also features an updated full bathroom and a convenient half bath. Need even more living space? The full basement offers a recreation room with a second fireplace, an additional full bathroom, a workshop area, and a separate room with endless possibilities. A whole-house generator provides added convenience and reliability. Enjoy your morning coffee or tea on the deck overlooking the fenced-in backyard, complete with a storage shed. For added peace of mind, the seller is also providing a home warranty through Cinch Home Warranty. With updated finishes, versatile living spaces, two fireplaces, built-in bookshelves, whole-house generator and so much more, this home is a must-see! Don't wait! Schedule your private showing today before this one is gone!...
Contact an agent
Home facts
- Year built:1955
- Subdivision & Development:University Heights Sub 1
- Listing ID #:5256684
- Added:1 day(s) ago
- Updated:October 29, 2026 at 09:51 PM
Rooms and interior
- Bedrooms:3
- Total bathrooms:3
- Full bathrooms:2
- Half bathrooms:1
- Rooms Total:7
- Kitchen Description:Built In Oven, Cooktop, Dishwasher, Disposal, Refrigerator
- Basement:Yes
- Basement Description:Full, Sump Pump
- Living area:2,884 sq. ft.
Heating and cooling
- Cooling:Central Air
- Heating:Gas
- Central air:Yes
Structure and exterior
- Roof:Shingle
- Year built:1955
- Building area:2,884 sq. ft.
- Lot area:0.22 Acres
- Architectural Style:Ranch
- Construction Materials:Vinyl Siding
- Exterior Features:Patio, Porch
- Levels:2 Story
Utilities
- Water:Public
- Sewer:Public Sewer
Finances and disclosures
- Price:$240,000
- Price per sq. ft.:$83.22
- Tax amount:$3,500 (2025)
Features and amenities
- Appliances:Cooktop, Dishwasher, Disposal, Refrigerator
Parking
- Parking description:Attached, Garage, Paved
- Garage:Yes
- Garage spaces:2

New listings near 222 Colgate Avenue
- New
 $200,000Active4 beds 2 baths1,640 sq. ft.
178 Antioch Drive, Elyria, OH 44035
MLS# 5256736Listed by: EXP REALTY, LLC. - New
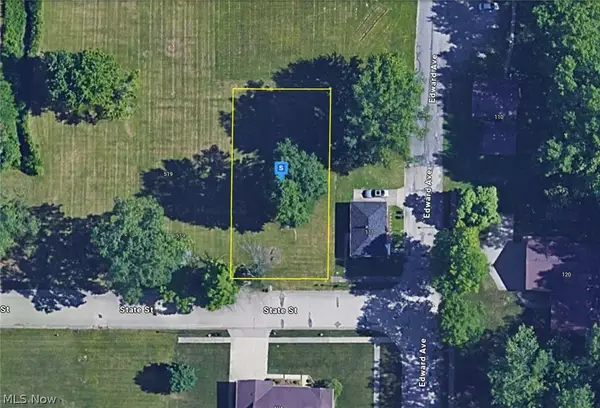 $29,999Active0.21 Acres
505 State Street, Elyria, OH 44035
MLS# 5257220Listed by: PLATLABS, LLC - New
 $240,000Active3 beds 2 baths1,336 sq. ft.
590 Bayberry Drive, Elyria, OH 44035
MLS# 5256899Listed by: KELLER WILLIAMS CITYWIDE - New
 $425,000Active5 beds 4 baths3,068 sq. ft.
41650 Butternut Ridge Road, Elyria, OH 44035
MLS# 5256903Listed by: EXP REALTY, LLC. - New
 $67,500Active3 beds 2 baths1,568 sq. ft.
228 Pin Oak Circle, Elyria, OH 44035
MLS# 5256492Listed by: RE/MAX ABOVE & BEYOND - New
 $439,900Active4 beds 2 baths2,478 sq. ft.
42220 Butternut Ridge Road, Elyria, OH 44035
MLS# 5256294Listed by: THE HOLDEN AGENCY - New
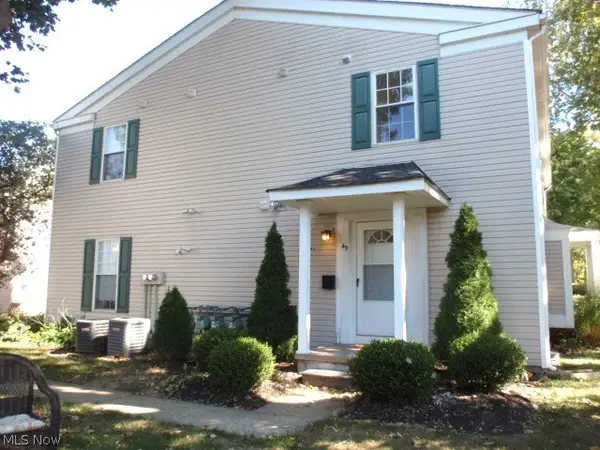 $92,500Active2 beds 1 baths848 sq. ft.
49 Valley Forge Lane, Elyria, OH 44035
MLS# 5253165Listed by: RUSSELL REAL ESTATE SERVICES 
 $59,900Activeundercontract3 beds 1 baths799 sq. ft.
432 Mussey Avenue, Elyria, OH 44035
MLS# 5255466Listed by: CENTURY 21 CAROLYN RILEY RL. EST. SRVCS, INC. $169,900Pending4 beds 1 baths1,506 sq. ft.
231 Erie Street, Elyria, OH 44035
MLS# 5255314Listed by: RUSSELL REAL ESTATE SERVICES


Protect your home and budget from life's surprises with an Assurant Home Warranty, backed by a partner that supports you through every step of homeownership. Explore Plans.
©2026 Century 21 Real Estate LLC. All rights reserved. CENTURY 21®, the CENTURY 21 Logo and C21® are service marks owned by Century 21 Real Estate LLC. Century 21 Real Estate LLC fully supports the principles of the Fair Housing Act and the Equal Opportunity Act. Each office is independently owned and operated. Listing information is deemed reliable but not guaranteed accurate.