590 Bayberry Drive, Elyria, OH 44035
Local realty services provided by:CENTURY 21 Bolte Real Estate
Listed by: jessica arndt
Office: keller williams citywide
MLS#:5256899
Source:OH_NORMLS
Price summary
- Price:$240,000
- Price per sq. ft.:$179.64
About this home
Welcome to 590 Bayberry Drive! This inviting home offers convenient one-floor living with 3 spacious bedrooms, 2 full bathrooms, and a functional layout designed for everyday comfort. You are greeted by a charming front porch with a beautiful bay window. Inside the spacious living area flows seamlessly with the eat in kitchen, while the primary bedroom features a private en-suite bathroom that's been refreshed with brand new flooring and paint. New luxury vinyl plank flooring adds a fresh, updated feel, and the kitchen includes a newer refrigerator and dishwasher. A newer washer and dryer located in the laundry room/mud room brings you in from the attached 2 car garage. Step outside through the sliding patio doors to enjoy the fully fenced backyard, complete with a brand-new 20' x 20' poured concrete patio—perfect for outdoor entertaining, summer barbecues, or relaxing evenings. An oversized shed provides plenty of additional storage for lawn equipment, tools, and outdoor essentials. Located near numerous shopping and dining options and easy access to Route 10/480, making your commute a breeze. With comfortable single-level living and inviting indoor and outdoor spaces, this home is ready for its next chapter. 1 Year Home Warranty Included!...
Contact an agent
Home facts
- Year built:1996
- Subdivision & Development:Chateau Estates Sub
- Listing ID #:5256899
- Added:1 day(s) ago
- Updated:October 30, 2026 at 01:45 AM
Rooms and interior
- Bedrooms:3
- Total bathrooms:2
- Full bathrooms:2
- Rooms Total:6
- Kitchen Description:Dishwasher, Microwave, Range, Refrigerator
- Basement:Yes
- Living area:1,336 sq. ft.
Heating and cooling
- Cooling:Central Air
- Heating:Gas
- Central air:Yes
Structure and exterior
- Roof:Shingle
- Year built:1996
- Building area:1,336 sq. ft.
- Lot area:0.21 Acres
- Architectural Style:Ranch
- Construction Materials:Vinyl Siding
- Exterior Features:Patio
- Foundation Description:Slab
- Levels:1 Story, 1 Story
Utilities
- Water:Public
- Sewer:Public Sewer
Finances and disclosures
- Price:$240,000
- Price per sq. ft.:$179.64
- Tax amount:$2,789 (2025)
Features and amenities
- Appliances:Dishwasher, Microwave, Range, Refrigerator, Washer
- Laundry features:Dryer, Washer
Parking
- Parking description:Attached, Garage
- Garage:Yes
- Garage spaces:2

New listings near 590 Bayberry Drive
- New
 $200,000Active4 beds 2 baths1,640 sq. ft.
178 Antioch Drive, Elyria, OH 44035
MLS# 5256736Listed by: EXP REALTY, LLC. - New
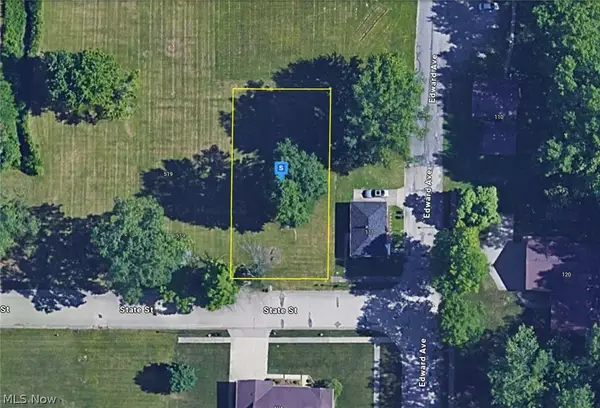 $29,999Active0.21 Acres
505 State Street, Elyria, OH 44035
MLS# 5257220Listed by: PLATLABS, LLC - New
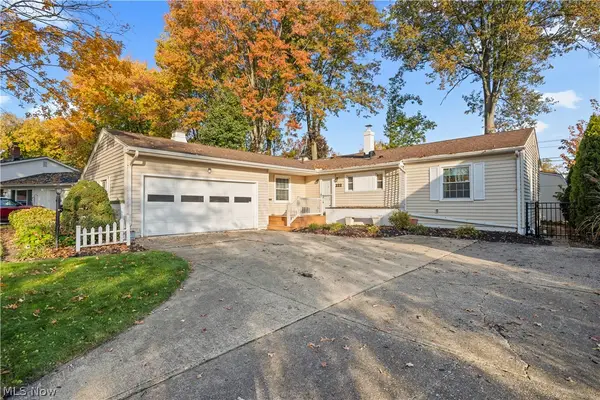 $240,000Active3 beds 3 baths2,884 sq. ft.
222 Colgate Avenue, Elyria, OH 44035
MLS# 5256684Listed by: RUSSELL REAL ESTATE SERVICES - New
 $425,000Active5 beds 4 baths3,068 sq. ft.
41650 Butternut Ridge Road, Elyria, OH 44035
MLS# 5256903Listed by: EXP REALTY, LLC. - New
 $67,500Active3 beds 2 baths1,568 sq. ft.
228 Pin Oak Circle, Elyria, OH 44035
MLS# 5256492Listed by: RE/MAX ABOVE & BEYOND - New
 $439,900Active4 beds 2 baths2,478 sq. ft.
42220 Butternut Ridge Road, Elyria, OH 44035
MLS# 5256294Listed by: THE HOLDEN AGENCY - New
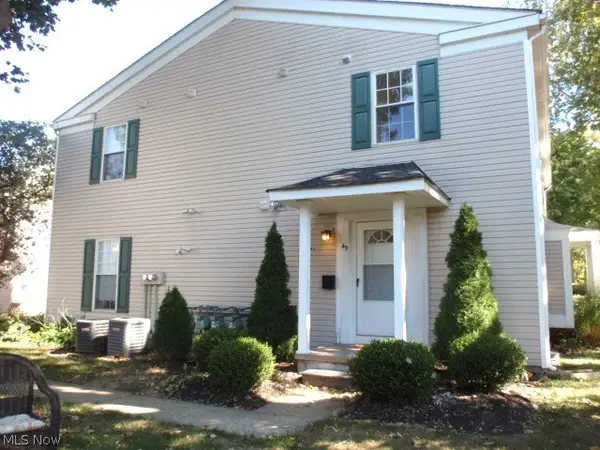 $92,500Active2 beds 1 baths848 sq. ft.
49 Valley Forge Lane, Elyria, OH 44035
MLS# 5253165Listed by: RUSSELL REAL ESTATE SERVICES 
 $59,900Activeundercontract3 beds 1 baths799 sq. ft.
432 Mussey Avenue, Elyria, OH 44035
MLS# 5255466Listed by: CENTURY 21 CAROLYN RILEY RL. EST. SRVCS, INC. $169,900Pending4 beds 1 baths1,506 sq. ft.
231 Erie Street, Elyria, OH 44035
MLS# 5255314Listed by: RUSSELL REAL ESTATE SERVICES


Protect your home and budget from life's surprises with an Assurant Home Warranty, backed by a partner that supports you through every step of homeownership. Explore Plans.
©2026 Century 21 Real Estate LLC. All rights reserved. CENTURY 21®, the CENTURY 21 Logo and C21® are service marks owned by Century 21 Real Estate LLC. Century 21 Real Estate LLC fully supports the principles of the Fair Housing Act and the Equal Opportunity Act. Each office is independently owned and operated. Listing information is deemed reliable but not guaranteed accurate.