
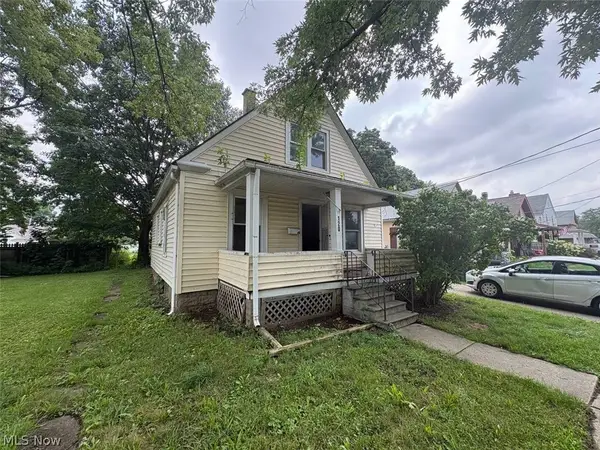
335 Vassar Avenue, Elyria, OH 44035
Local realty services provided by:CENTURY 21 Lakeside Realty
Listed by: lisa kassouf
Office: russell real estate services
MLS#:5238226
Source:OH_NORMLS
Price summary
- Price:$305,000
- Price per sq. ft.:$106.16
About this home
Welcome to this spacious and inviting 5-bedroom, 3.5-bath Cape Cod, offering over 2,800 square feet of living space on a
beautiful tree-lined street in an established Elyria neighborhood. Bright, airy and filled with character, this home offers
an exceptional amount of space with a versatile floor plan designed for comfortable everyday living and entertaining.
The main level features beautiful hardwood floors, a spacious living room with an electric fireplace, and a large dining
area with French doors leading to a gorgeous four-season room overlooking the backyard. The galley-style kitchen offers
granite countertops, tile backsplash, built-in ovens, a custom built-in dinette and decorative shelving, combining charm
with functionality. A cozy family room with a wood-burning fireplace provides another welcoming space to gather and
relax.
Two bedrooms, a full bath and a conveniently added first-floor laundry area make the main level especially functional.
Upstairs you'll find generously sized bedrooms, a full bath and a comfortable sitting area. The spacious second-floor
primary suite features a private bath with jetted tub, separate shower and tile flooring. An abundance of closets
throughout the home provides plenty of storage.
The basement offers even more usable space with a recreation room, additional laundry area and storage and has been
waterproofed for added peace of mind.
Numerous updates add to the appeal, including two separate furnaces. One serving the upstairs and one serving the
downstairs, with the downstairs furnace replaced in 2022. The hot water tank was replaced in 2023, and the home also
features newer windows and a newer front door installed in May 2020, along with newer carpeting from 2020. A whole house generator provides additional convenience and peace of mind.
Outside, enjoy the backyard from the Trex deck, complete with a gas grill connected to a dedicated gas line....
Contact an agent
Home facts
- Year built:1965
- Subdivision & Development:Plas Meyer
- Listing ID #:5238226
- Added:1 day(s) ago
- Updated:August 21, 2026 at 10:00 PM
Rooms and interior
- Bedrooms:5
- Total bathrooms:4
- Full bathrooms:3
- Half bathrooms:1
- Rooms Total:10
- Kitchen Description:Built In Oven, Dishwasher, Disposal, Microwave, Range, Refrigerator
- Basement:Yes
- Basement Description:Crawl Space, Full, Sump Pump
- Living area:2,873 sq. ft.
Heating and cooling
- Cooling:Attic Fan, Central Air
- Heating:Fireplaces, Forced Air
- Central air:Yes
Structure and exterior
- Roof:Asphalt, Fiberglass
- Year built:1965
- Building area:2,873 sq. ft.
- Lot area:0.26 Acres
- Construction Materials:Vinyl Siding
- Exterior Features:Patio
Utilities
- Water:Public
- Sewer:Public Sewer
Finances and disclosures
- Price:$305,000
- Price per sq. ft.:$106.16
- Tax amount:$2,192 (2025)
Features and amenities
- Appliances:Dishwasher, Disposal, Microwave, Range, Refrigerator, Washer
- Laundry features:Dryer, Washer
- Amenities:Carbon Monoxide Detectors, Smoke Detectors
Parking
- Parking description:Attached, Garage
- Garage:Yes
- Garage spaces:2

New listings near 335 Vassar Avenue
- New
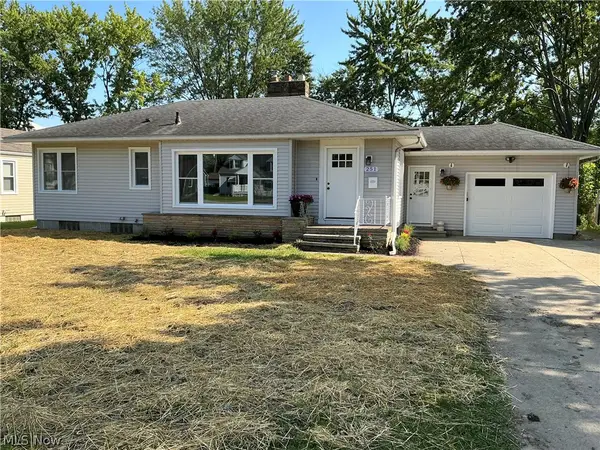 $229,900Active5 beds 2 baths1,778 sq. ft.
251 Hilliard Road, Elyria, OH 44035
MLS# 5238281Listed by: HOMEWISE REAL ESTATE, LLC - New
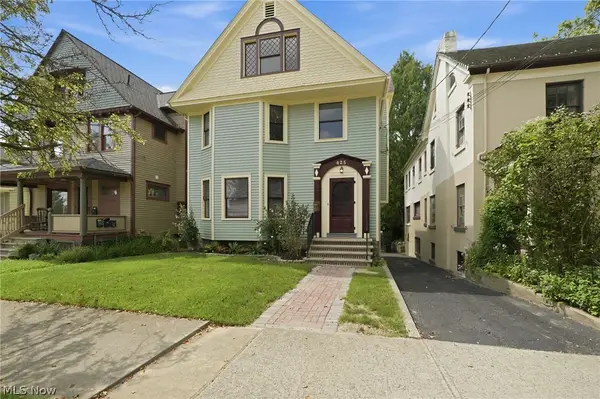 $289,900Active5 beds 3 baths3,204 sq. ft.
425 West Avenue, Elyria, OH 44035
MLS# 5236104Listed by: COLDWELL BANKER SCHMIDT REALTY - New
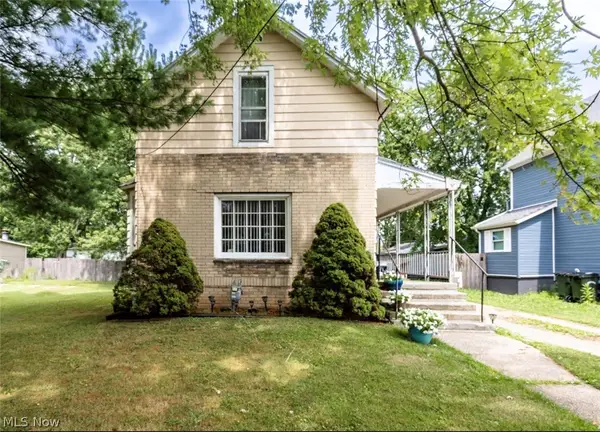 $129,000Active2 beds 1 baths
175 Spruce Street, Elyria, OH 44035
MLS# 5238527Listed by: RE/MAX TRANSITIONS - Open Sat, 1 to 3pmNew
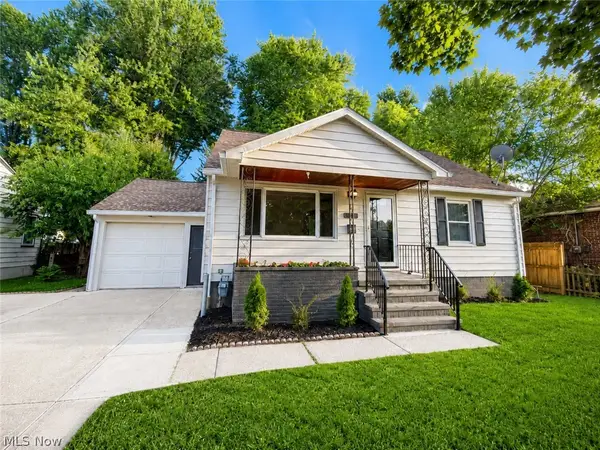 $214,900Active3 beds 2 baths1,926 sq. ft.
1155 Bell Court, Elyria, OH 44035
MLS# 5238313Listed by: KELLER WILLIAMS CITYWIDE - New
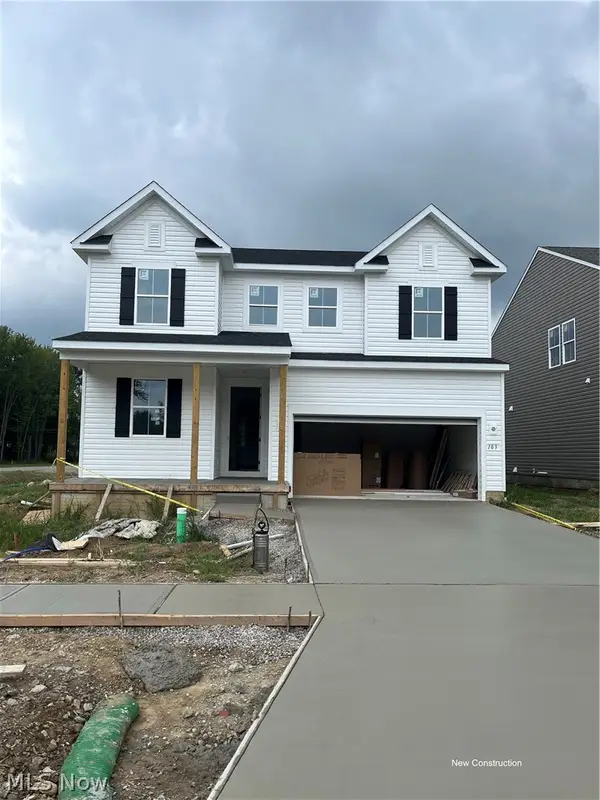 $464,990Active3 beds 3 baths2,248 sq. ft.
103 Riverfield Run, Elyria, OH 44035
MLS# 5238347Listed by: KELLER WILLIAMS CITYWIDE - New
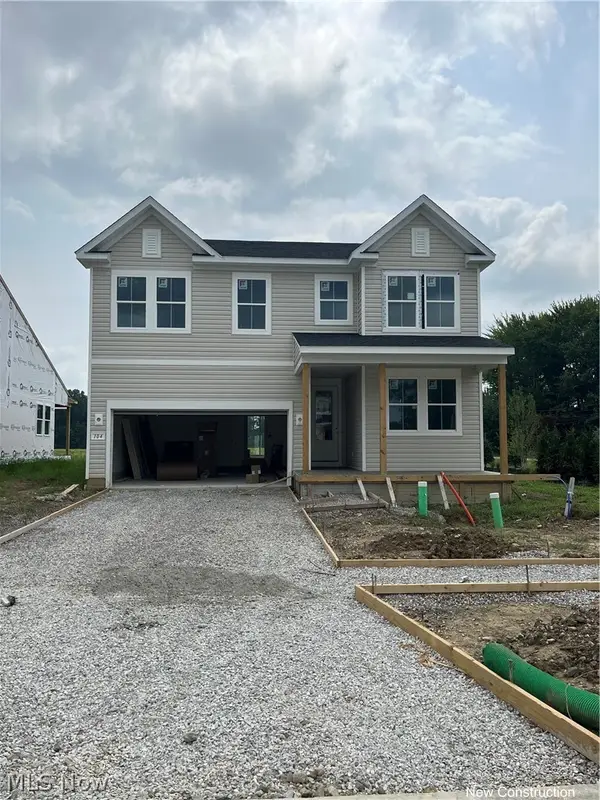 $384,990Active3 beds 3 baths2,250 sq. ft.
104 Riverfield Run, Elyria, OH 44035
MLS# 5238394Listed by: KELLER WILLIAMS CITYWIDE - New
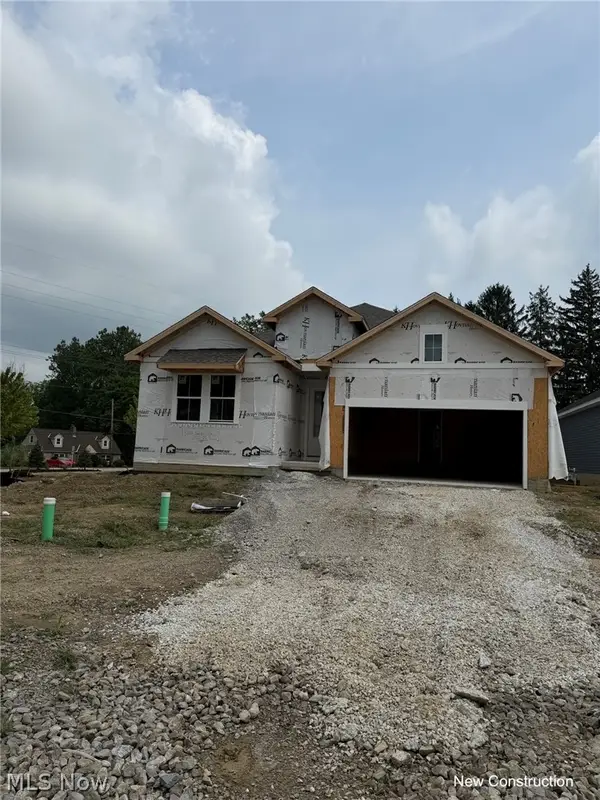 $446,990Active3 beds 2 baths
306 Delta Way, Elyria, OH 44035
MLS# 5238423Listed by: KELLER WILLIAMS CITYWIDE - New
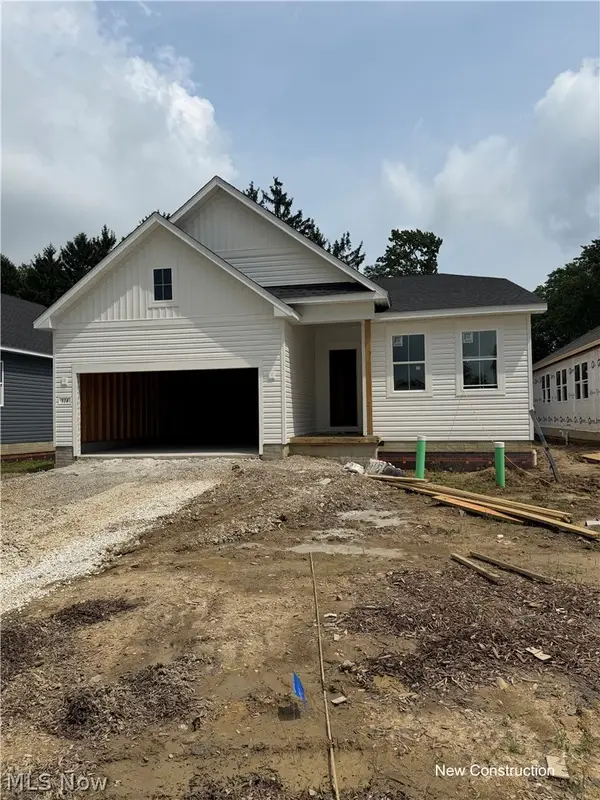 $429,990Active3 beds 2 baths1,778 sq. ft.
310 Delta Way, Elyria, OH 44035
MLS# 5238435Listed by: KELLER WILLIAMS CITYWIDE - New
 $104,999Active3 beds 1 baths
120 Taft Avenue, Elyria, OH 44035
MLS# 5238287Listed by: I HEART REAL ESTATE, LLC.


Protect your home and budget from life's surprises with an Assurant Home Warranty, backed by a partner that supports you through every step of homeownership. Explore Plans.
©2026 Century 21 Real Estate LLC. All rights reserved. CENTURY 21®, the CENTURY 21 Logo and C21® are service marks owned by Century 21 Real Estate LLC. Century 21 Real Estate LLC fully supports the principles of the Fair Housing Act and the Equal Opportunity Act. Each office is independently owned and operated. Listing information is deemed reliable but not guaranteed accurate.