
473 Augdon Drive, Elyria, OH 44035
Local realty services provided by:CENTURY 21 DeAnna Realty
Listed by:
 Scott Smith(440) 387 - 2632CENTURY 21 DeAnna Realty
- Fran Campana(440) 396 - 5454CENTURY 21 DeAnna Realty
Office: century 21 deanna realty
MLS#:5236865
Source:OH_NORMLS
Price summary
- Price:$199,900
- Price per sq. ft.:$134.79
About this home
Ranch-Style Gem with Space, Updates & an Unbeatable Location!! This one-of-a-kind ranch-style home offers more space and versatility than most homes in the neighborhood! Two additions provide a spacious primary suite and a welcoming family room complete with a cozy fireplace. The oversized 2-car garage has also been expanded and could potentially accommodate up to 4-6 vehicles, or provide plenty of room for recreational toys, a workshop, storage, and more. Updates in the home include 2026 water heater and Sanicompactor toilet. Roof was replaced in 2015 and the garage roof in 2016. Both come with a lifetime guarantee, and the roofing company recently completed roof inspection. Located in Elyria's desirable Northside Georgetown area, this home is just steps from the North Recreation Center, with an indoor ice-skating rink, swimming pool, ballfields, and playground right in your backyard. You'll also enjoy convenient access to shopping, LCCC, restaurants, medical facilities, and major highways. With its unique floor plan, incredible garage space, numerous updates, and fantastic location, this home is ready for you to move right in!!...
Contact an agent
Home facts
- Year built:1963
- Subdivision & Development:White Oak Drive
- Listing ID #:5236865
- Added:59 day(s) ago
- Updated:October 20, 2026 at 08:10 AM
Rooms and interior
- Bedrooms:3
- Total bathrooms:2
- Full bathrooms:1
- Half bathrooms:1
- Rooms Total:6
- Kitchen Description:Microwave, Range, Refrigerator
- Basement:Yes
- Basement Description:Sump Pump
- Living area:1,483 sq. ft.
Heating and cooling
- Heating:Forced Air, Gas
Structure and exterior
- Roof:Asphalt, Fiberglass
- Year built:1963
- Building area:1,483 sq. ft.
- Lot area:0.16 Acres
- Architectural Style:Ranch
- Construction Materials:Brick, Vinyl Siding
- Levels:1 Story, 1 Story
Utilities
- Water:Public
- Sewer:Public Sewer
Finances and disclosures
- Price:$199,900
- Price per sq. ft.:$134.79
- Tax amount:$3,529 (2025)
Features and amenities
- Appliances:Microwave, Range, Refrigerator
Parking
- Parking description:Detached, Garage
- Garage:Yes
- Garage spaces:4
New listings near 473 Augdon Drive
- New
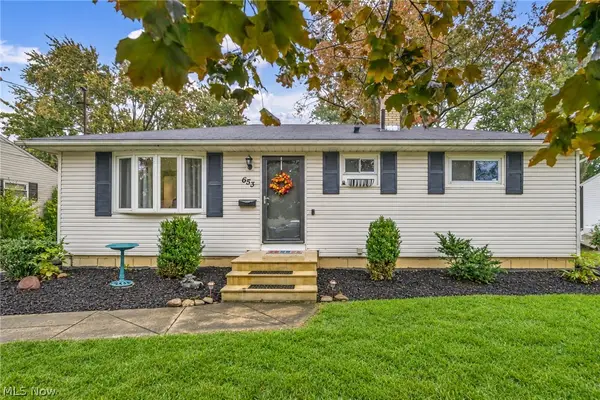 $192,500Active3 beds 1 baths972 sq. ft.
653 Lucille Drive, Elyria, OH 44035
MLS# 5253746Listed by: RUSSELL REAL ESTATE SERVICES - New
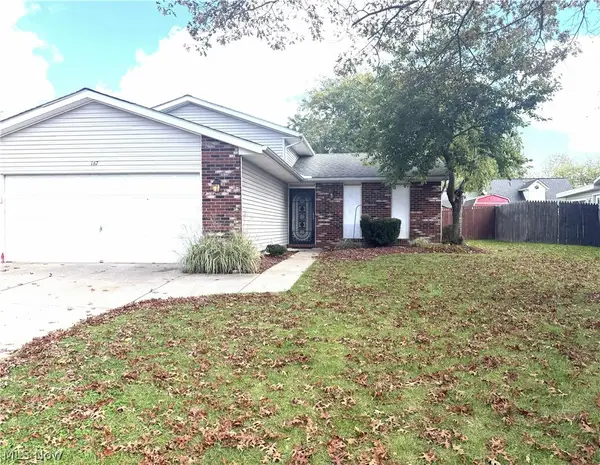 $229,900Active3 beds 2 baths1,634 sq. ft.
167 Villanova Circle, Elyria, OH 44035
MLS# 5252687Listed by: HOUSE TO HOME REAL ESTATE PROFESSIONALS, LLC. - New
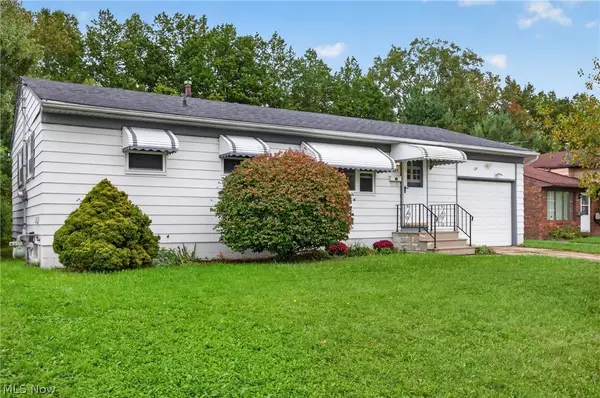 $184,900Active3 beds 1 baths1,384 sq. ft.
972 Rosewood Drive, Elyria, OH 44035
MLS# 5254028Listed by: RUSSELL REAL ESTATE SERVICES - New
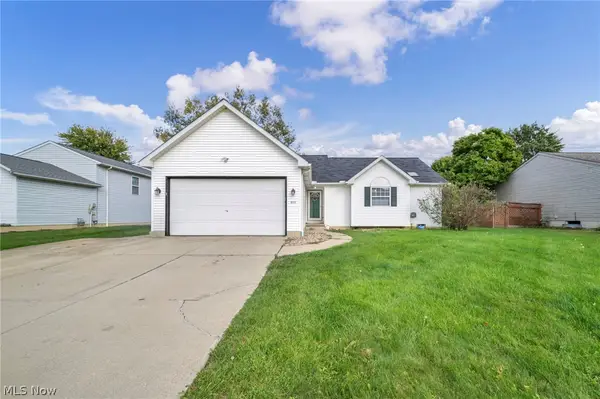 $279,900Active3 beds 2 baths2,070 sq. ft.
318 Sandpiper Avenue, Elyria, OH 44035
MLS# 5253711Listed by: RE/MAX TRANSITIONS - New
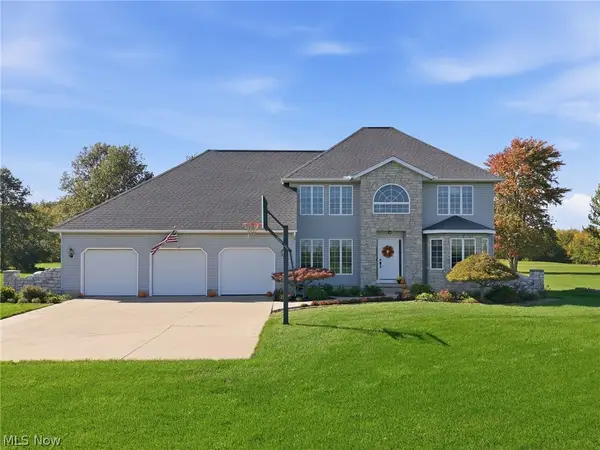 $599,000Active3 beds 3 baths3,445 sq. ft.
8720 Bechtel Road, Elyria, OH 44035
MLS# 5239562Listed by: RUSSELL REAL ESTATE SERVICES - New
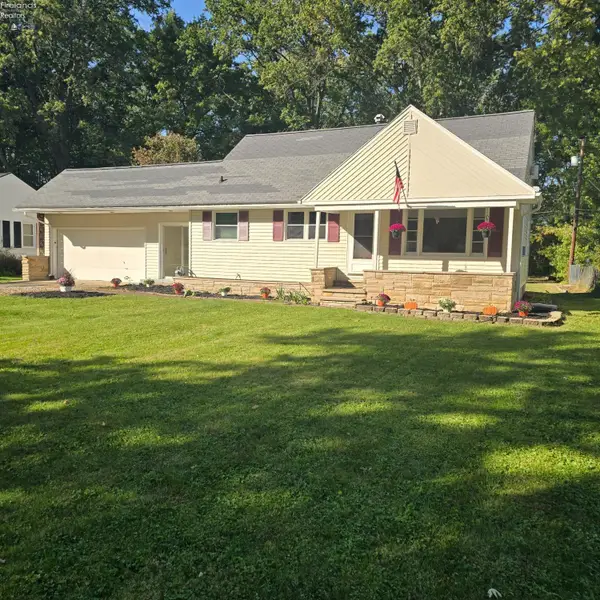 $238,800Active3 beds 1 baths2,432 sq. ft.
42108 S Emerson Court, Elyria, OH 44035
MLS# 20264237Listed by: COMLINK REALTY - New
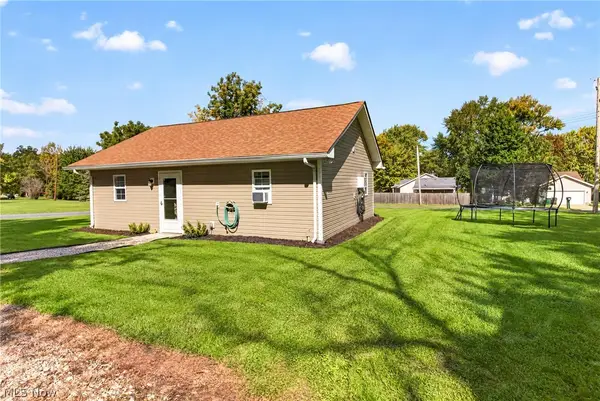 $145,000Active2 beds 1 baths744 sq. ft.
6195 Ethel Avenue, Elyria, OH 44035
MLS# 5253520Listed by: RUSSELL REAL ESTATE SERVICES - New
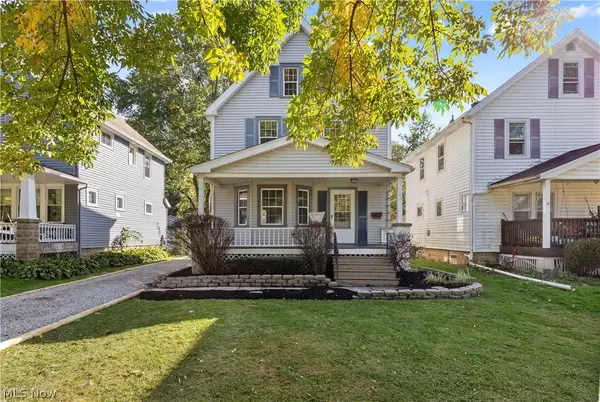 $210,000Active4 beds 1 baths1,800 sq. ft.
223 Stanford Avenue, Elyria, OH 44035
MLS# 5253040Listed by: RUSSELL REAL ESTATE SERVICES - New
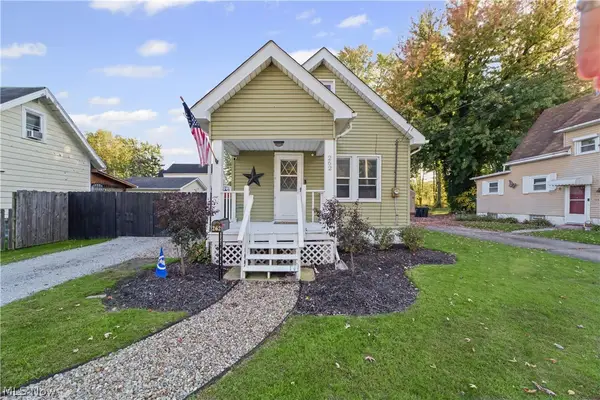 $149,900Active3 beds 2 baths891 sq. ft.
262 Samuel Street, Elyria, OH 44035
MLS# 5252704Listed by: RE/MAX CROSSROADS PROPERTIES - New
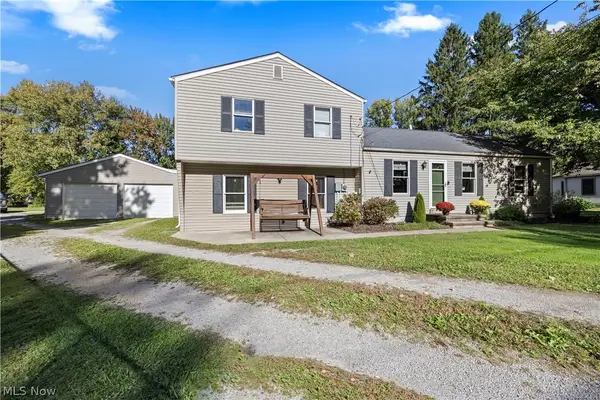 $285,000Active3 beds 2 baths1,692 sq. ft.
38536 E River Road, Elyria, OH 44035
MLS# 5250183Listed by: RE/MAX CROSSROADS PROPERTIES


Protect your home and budget from life's surprises with an Assurant Home Warranty, backed by a partner that supports you through every step of homeownership. Explore Plans.
©2026 Century 21 Real Estate LLC. All rights reserved. CENTURY 21®, the CENTURY 21 Logo and C21® are service marks owned by Century 21 Real Estate LLC. Century 21 Real Estate LLC fully supports the principles of the Fair Housing Act and the Equal Opportunity Act. Each office is independently owned and operated. Listing information is deemed reliable but not guaranteed accurate.