6424 Murray Ridge Road, Elyria, OH 44035
Local realty services provided by:CENTURY 21 Premiere Properties
Listed by: paul lawson, steven lawson
Office: russell real estate services
MLS#:5245274
Source:OH_NORMLS
Price summary
- Price:$325,000
- Price per sq. ft.:$122.46
About this home
Welcome home to 6424 Murray Ridge Rd! This stunning ranch-style residence is located in the serene Elyria Township
and features three bedrooms and two and a half baths. With 1,904 sqft of thoughtfully designed one-story living space,
this home is perfect for both relaxation and entertainment. You'll immediately notice the brand new luxury vinyl plank
(LVP) flooring that flows seamlessly throughout the main areas. The home includes two inviting living spaces, one
featuring a cozy wood-burning fireplace, ideal for those chilly evenings. The spacious master bedroom boasts an
ensuite bath, providing a personal retreat. Additionally, the finished basement enhances the home's appeal, complete
with a workshop perfect for DIY projects or extra storage. Transitioning to the outdoors, you'll find a gorgeous cedar
wood enclosed patio that leads to an outdoor patio adorned with stamped concrete, making it perfect for summer
gatherings. The property sits on a half-acre lot, complete with a fenced backyard that offers privacy. Dive into your
very own 20 x 40 in-ground pool, featuring a brand new liner and an impressive 8ft depth at one end, perfect for
summer fun. Conveniently located just minutes from I-90 and the turnpike, this home offers easy access to local
amenities, shopping, and dining. Don't miss the opportunity to make this beautiful property your own! Schedule a
showing today and experience all that 6424 Murray Ridge Rd has to offer....
Contact an agent
Home facts
- Year built:1965
- Subdivision & Development:Brace
- Listing ID #:5245274
- Added:1 day(s) ago
- Updated:September 16, 2026 at 09:44 PM
Rooms and interior
- Bedrooms:3
- Total bathrooms:3
- Full bathrooms:2
- Half bathrooms:1
- Kitchen Description:Dishwasher, Microwave, Range, Refrigerator
- Basement:Yes
- Basement Description:Finished, Sump Pump
- Living area:2,654 sq. ft.
Heating and cooling
- Cooling:Central Air
- Heating:Baseboard, Hot Water, Steam
- Central air:Yes
Structure and exterior
- Roof:Shingle
- Year built:1965
- Building area:2,654 sq. ft.
- Lot area:0.49 Acres
- Architectural Style:Ranch
- Construction Materials:Stone, Wood Siding
- Exterior Features:Patio, Porch
- Levels:1 Story
Utilities
- Water:Public
- Sewer:Septic Tank
Finances and disclosures
- Price:$325,000
- Price per sq. ft.:$122.46
- Tax amount:$3,806 (2025)
Features and amenities
- Appliances:Dishwasher, Microwave, Range, Refrigerator
- Pool features:In Ground
Parking
- Parking description:Attached, Driveway, Garage
- Garage:Yes
- Garage spaces:2

New listings near 6424 Murray Ridge Road
- New
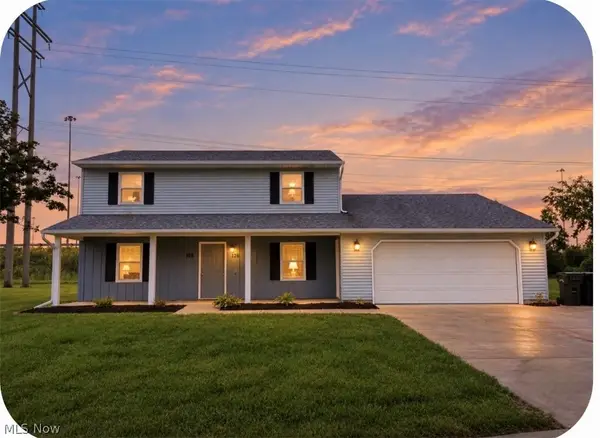 $234,900Active4 beds 4 baths2,311 sq. ft.
124 Creekfield Court, Elyria, OH 44035
MLS# 5244523Listed by: RUSSELL REAL ESTATE SERVICES - New
 $139,900Active2 beds 1 baths775 sq. ft.
311 Brandtson Avenue, Elyria, OH 44035
MLS# 5245472Listed by: RUSSELL REAL ESTATE SERVICES - New
 $250,000Active48.2 Acres
Oberlin Road, Elyria, OH 44035
MLS# 5245414Listed by: NORTHERN OHIO REALTY - New
 $150,000Active2 beds 1 baths987 sq. ft.
312 W Glen, Elyria, OH 44035
MLS# 20263728Listed by: RUSSELL REAL ESTATE SERVICES - SANDUSKY - New
 $325,000Active5 beds 3 baths3,726 sq. ft.
9031 Murray Ridge Road, Elyria, OH 44035
MLS# 5245116Listed by: LOKAL REAL ESTATE, LLC. - New

 $99,900Active3 beds 1 baths147 sq. ft.
736 W River N Road, Elyria, OH 44035
MLS# 5244528Listed by: CENTURY 21 DEANNA REALTY - New
 $99,900Active2 beds 1 baths
28 Valley Forge Lane #2A, Elyria, OH 44035
MLS# 5243882Listed by: EXP REALTY, LLC. - New
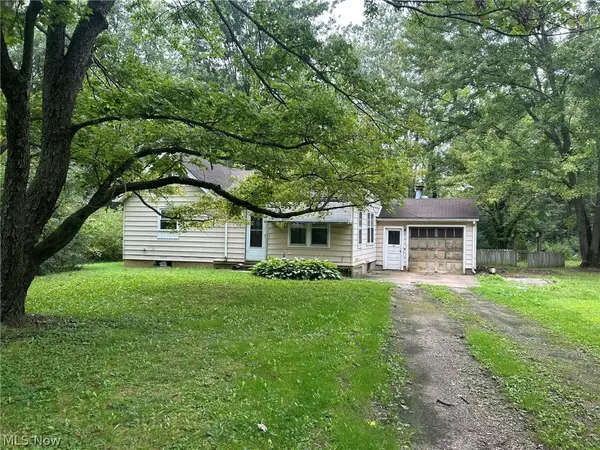 $110,000Active2 beds 1 baths
11038 White Avenue, Elyria, OH 44035
MLS# 5240939Listed by: THE HOLDEN AGENCY - New
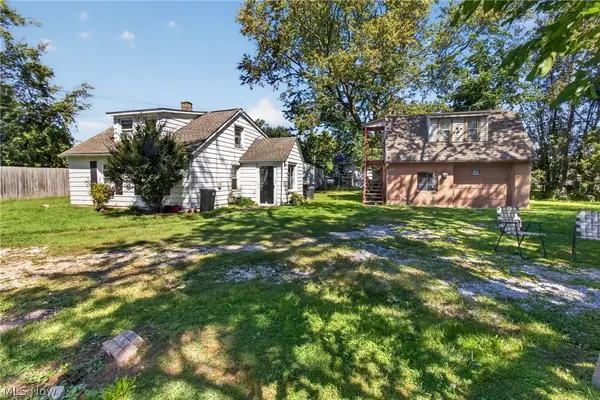 $98,000Active3 beds 2 baths1,440 sq. ft.
186 Parmely Avenue, Elyria, OH 44035
MLS# 5244280Listed by: RUSSELL REAL ESTATE SERVICES


Protect your home and budget from life's surprises with an Assurant Home Warranty, backed by a partner that supports you through every step of homeownership. Explore Plans.
©2026 Century 21 Real Estate LLC. All rights reserved. CENTURY 21®, the CENTURY 21 Logo and C21® are service marks owned by Century 21 Real Estate LLC. Century 21 Real Estate LLC fully supports the principles of the Fair Housing Act and the Equal Opportunity Act. Each office is independently owned and operated. Listing information is deemed reliable but not guaranteed accurate.