
820 Longson Avenue, Elyria, OH 44035
Local realty services provided by:CENTURY 21 DeAnna Realty
Listed by: mathew p chase, christopher m chase
Office: keller williams greater metropolitan
MLS#:5251370
Source:OH_NORMLS
Price summary
- Price:$157,500
- Price per sq. ft.:$174.23
About this home
Welcome home to this cute and charming ranch in the heart of Elyria! Conveniently located between Sandusky and Cleveland, this home offers comfortable one-level living with a functional layout and plenty of potential to make it your own. The inviting living room features a large window that fills the space with natural light, while the kitchen offers ample cabinetry and convenient access to adjoining living spaces. The home also features comfortable bedrooms, a full bathroom, and a dedicated laundry area. Outside, enjoy a spacious driveway, a detached garage, and additional garage space perfect for storage, hobbies, or extra parking. The yard offers room to relax, garden, or entertain. Whether you’re a first-time buyer, looking to downsize, or searching for a property with plenty of garage space, this charming ranch is full of possibilities. Don’t miss the opportunity to make this home your own!
Contact an agent
Home facts
- Year built:1974
- Subdivision & Development:Overland Gardens
- Listing ID #:5251370
- Added:5 day(s) ago
- Updated:October 20, 2026 at 08:10 AM
Rooms and interior
- Bedrooms:3
- Total bathrooms:1
- Full bathrooms:1
- Living area:904 sq. ft.
Heating and cooling
- Heating:Baseboard, Gas
Structure and exterior
- Roof:Asphalt
- Year built:1974
- Building area:904 sq. ft.
- Lot area:0.13 Acres
- Architectural Style:Ranch
- Construction Materials:Wood Siding
- Exterior Features:Deck, Porch
- Levels:1 Story
Utilities
- Water:Public
- Sewer:Public Sewer
Finances and disclosures
- Price:$157,500
- Price per sq. ft.:$174.23
- Tax amount:$2,009 (2025)
Parking
- Parking description:Detached, Garage
- Garage:Yes
- Garage spaces:1

New listings near 820 Longson Avenue
- New
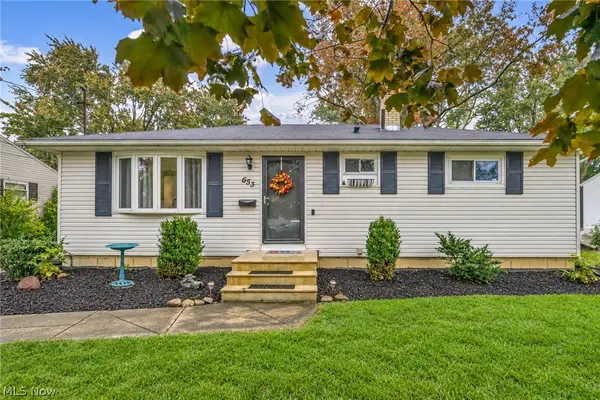 $192,500Active3 beds 1 baths972 sq. ft.
653 Lucille Drive, Elyria, OH 44035
MLS# 5253746Listed by: RUSSELL REAL ESTATE SERVICES - New
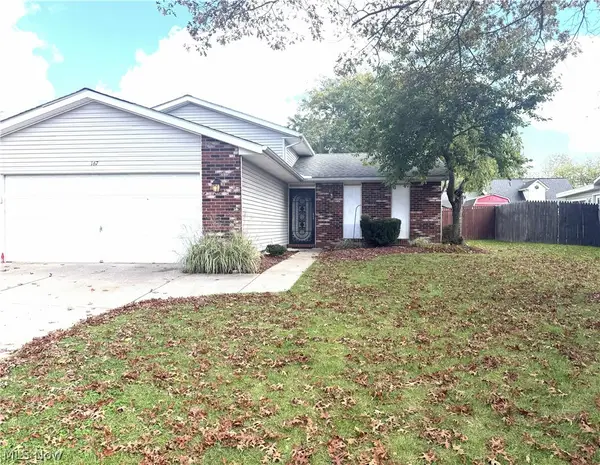 $229,900Active3 beds 2 baths1,634 sq. ft.
167 Villanova Circle, Elyria, OH 44035
MLS# 5252687Listed by: HOUSE TO HOME REAL ESTATE PROFESSIONALS, LLC. - New
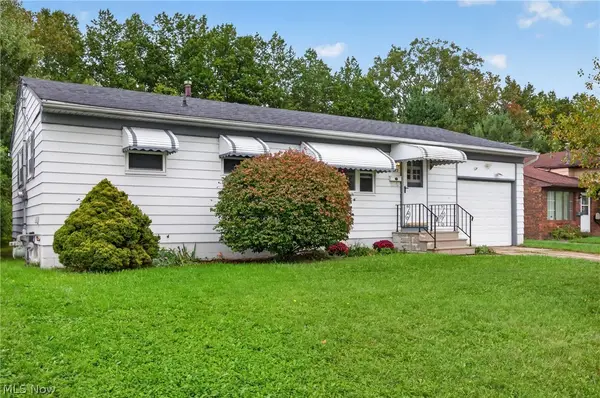 $184,900Active3 beds 1 baths1,384 sq. ft.
972 Rosewood Drive, Elyria, OH 44035
MLS# 5254028Listed by: RUSSELL REAL ESTATE SERVICES - New
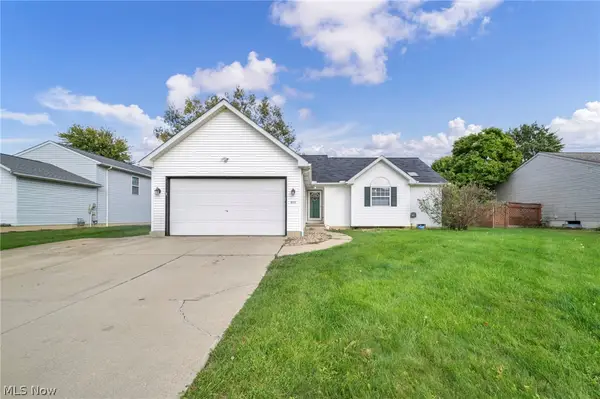 $279,900Active3 beds 2 baths2,070 sq. ft.
318 Sandpiper Avenue, Elyria, OH 44035
MLS# 5253711Listed by: RE/MAX TRANSITIONS - New
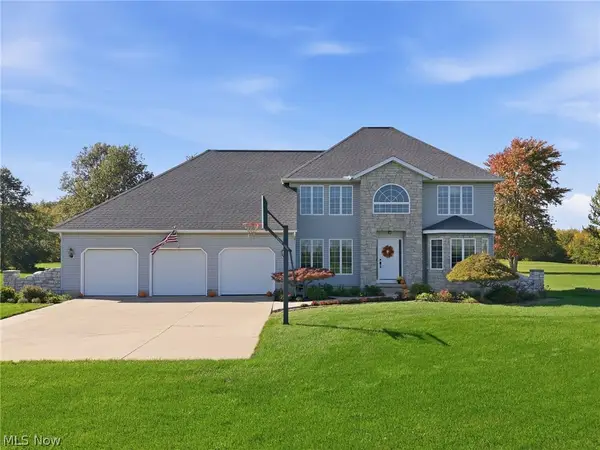 $599,000Active3 beds 3 baths3,445 sq. ft.
8720 Bechtel Road, Elyria, OH 44035
MLS# 5239562Listed by: RUSSELL REAL ESTATE SERVICES - New
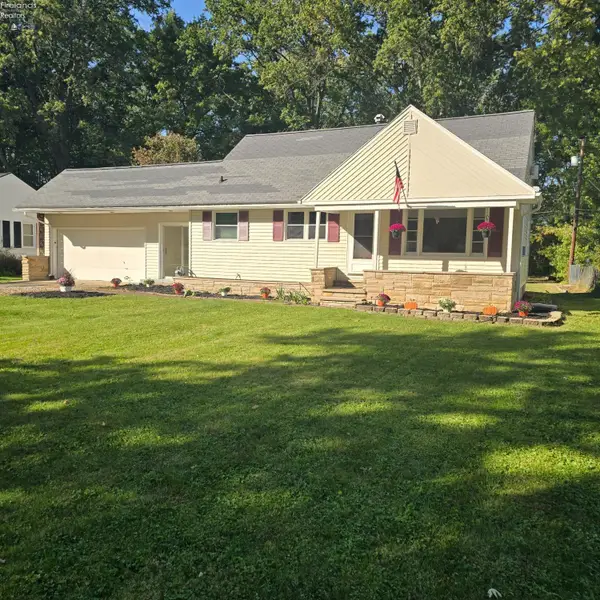 $238,800Active3 beds 1 baths2,432 sq. ft.
42108 S Emerson Court, Elyria, OH 44035
MLS# 20264237Listed by: COMLINK REALTY - New
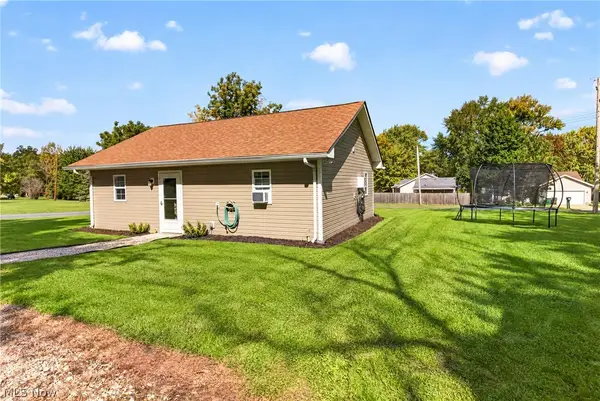 $145,000Active2 beds 1 baths744 sq. ft.
6195 Ethel Avenue, Elyria, OH 44035
MLS# 5253520Listed by: RUSSELL REAL ESTATE SERVICES - New
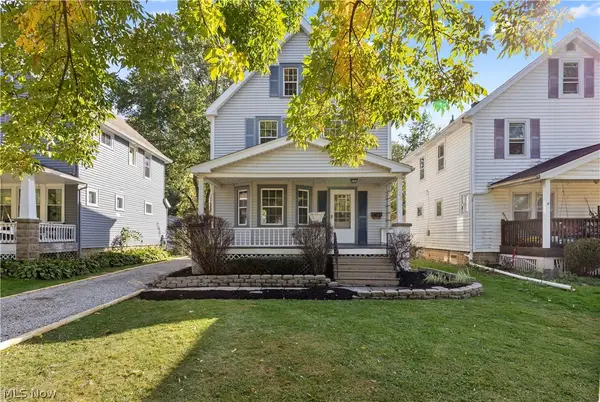 $210,000Active4 beds 1 baths1,800 sq. ft.
223 Stanford Avenue, Elyria, OH 44035
MLS# 5253040Listed by: RUSSELL REAL ESTATE SERVICES - New
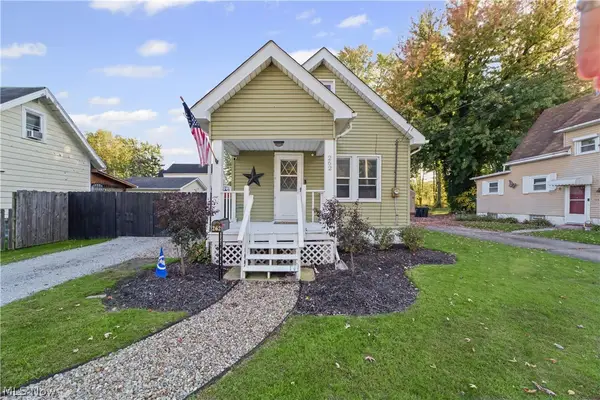 $149,900Active3 beds 2 baths891 sq. ft.
262 Samuel Street, Elyria, OH 44035
MLS# 5252704Listed by: RE/MAX CROSSROADS PROPERTIES - New
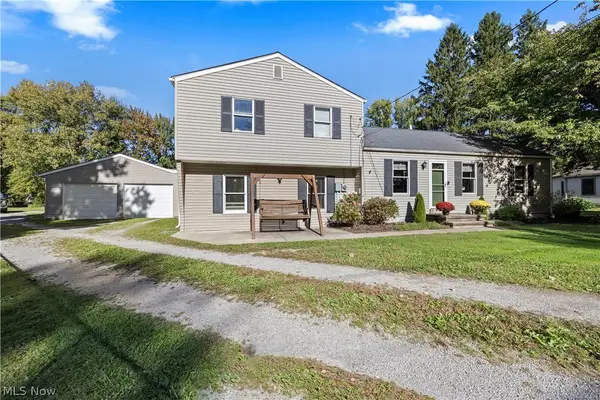 $285,000Active3 beds 2 baths1,692 sq. ft.
38536 E River Road, Elyria, OH 44035
MLS# 5250183Listed by: RE/MAX CROSSROADS PROPERTIES


Protect your home and budget from life's surprises with an Assurant Home Warranty, backed by a partner that supports you through every step of homeownership. Explore Plans.
©2026 Century 21 Real Estate LLC. All rights reserved. CENTURY 21®, the CENTURY 21 Logo and C21® are service marks owned by Century 21 Real Estate LLC. Century 21 Real Estate LLC fully supports the principles of the Fair Housing Act and the Equal Opportunity Act. Each office is independently owned and operated. Listing information is deemed reliable but not guaranteed accurate.