
108 Wickham Farm Circle, Englewood, OH 45322
Local realty services provided by:CENTURY 21 The Gene Group
Listed by: alicia barlow
Office: keller williams home town realty
MLS#:1048638
Source:OH_WRIST
Price summary
- Price:$199,900
- Price per sq. ft.:$133.27
About this home
Welcome to this charming 3-bedroom, 1.5-bath bi-level home in Englewood! The main level offers a comfortable layout with a living room, dining room, kitchen, and all three bedrooms. Patio doors open to a deck overlooking the backyard. The lower level provides flexible living space with a brick wood-burning fireplace, office, utility room, and half bath. Several updates add peace of mind, including an HVAC tune-up completed in September 2026 and brand-new interior and exterior electrical panels scheduled for installation in October 2026. All kitchen appliances and washer/dryer convey with the property, and a one-car garage adds convenient parking and storage.
Contact an agent
Home facts
- Year built:1975
- Subdivision & Development:Concord Farms
- Listing ID #:1048638
- Added:16 day(s) ago
- Updated:October 07, 2026 at 02:35 PM
Rooms and interior
- Bedrooms:3
- Total bathrooms:2
- Full bathrooms:1
- Half bathrooms:1
- Kitchen Description:Microwave, Range, Refrigerator
- Basement Description:Finished
- Living area:1,500 sq. ft.
Heating and cooling
- Cooling:Central Air
- Heating:Electric
Structure and exterior
- Year built:1975
- Building area:1,500 sq. ft.
- Lot area:0.16 Acres
- Lot Features:Residential Lot
- Construction Materials:Brick, Vinyl Siding
- Exterior Features:Deck
- Levels:2 Story
Utilities
- Water:Supplied Water
- Sewer:Public Sewer
Finances and disclosures
- Price:$199,900
- Price per sq. ft.:$133.27
- Tax amount:$3,250 (2025)
Features and amenities
- Appliances:Dryer, Microwave, Range, Refrigerator, Washer
- Laundry features:Dryer, Washer
- Amenities:Deck
Parking
- Parking description:Attached
- Garage spaces:1
New listings near 108 Wickham Farm Circle
- New
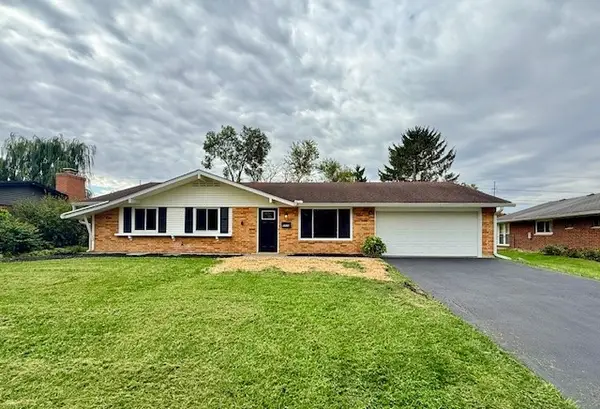 $275,000Active4 beds 2 baths1,617 sq. ft.
1019 Heathwood Drive, Englewood, OH 45322
MLS# 970851Listed by: STREETLIGHT REALTY LLC - New
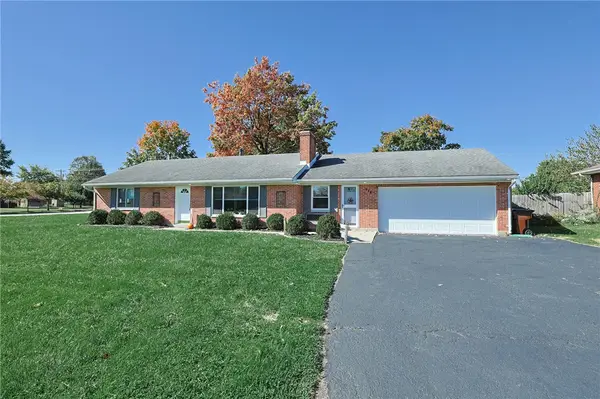 $239,900Active3 beds 2 baths1,436 sq. ft.
915 Taywood Road, Englewood, OH 45322
MLS# 970634Listed by: SIBCY CLINE INC. - New
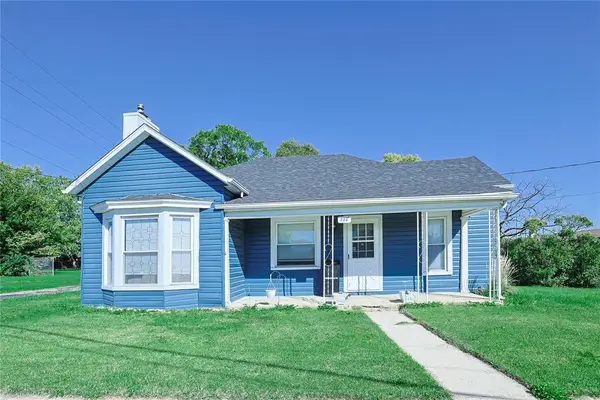 $195,000Active2 beds 1 baths998 sq. ft.
117 Jefferson Street, Englewood, OH 45322
MLS# 970712Listed by: SIBCY CLINE INC. - Open Sat, 12:45 to 2:45pmNew
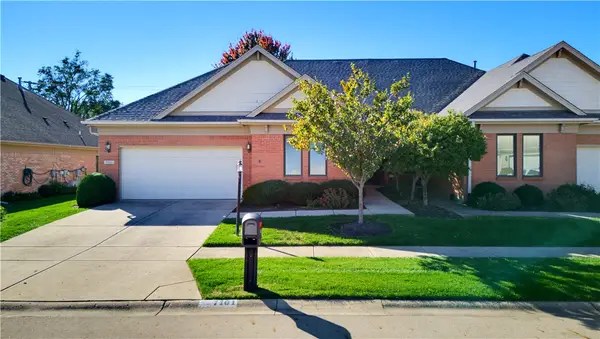 $315,000Active3 beds 3 baths3,104 sq. ft.
7101 Salem Crossing Place, Englewood, OH 45322
MLS# 970631Listed by: KELLER WILLIAMS ADVISORS RLTY - Open Sat, 1 to 3pmNew
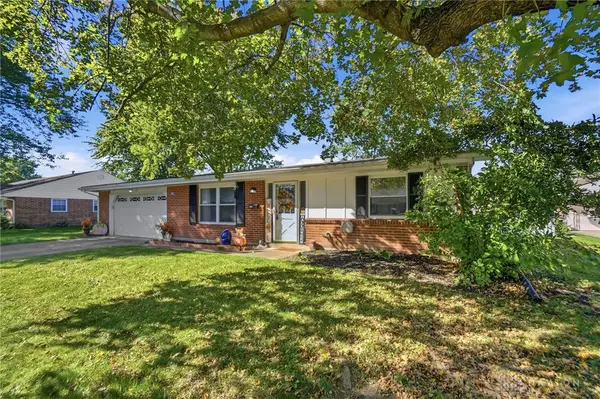 $225,000Active3 beds 2 baths1,400 sq. ft.
807 Albert Street, Englewood, OH 45322
MLS# 970656Listed by: REALTY FORWARD - Open Sun, 12 to 2pmNew
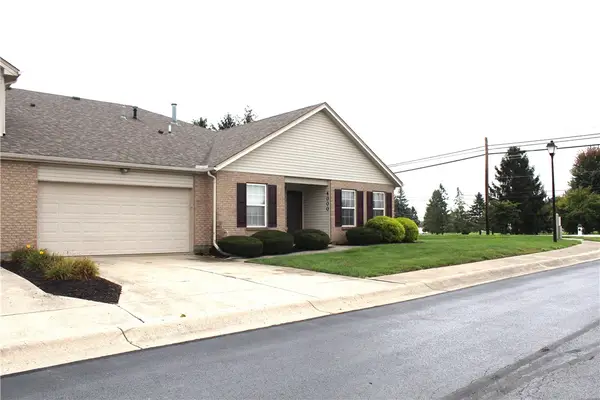 $190,000Active2 beds 2 baths1,324 sq. ft.
4000 Twin Lakes Circle, Englewood, OH 45315
MLS# 970336Listed by: KELLER WILLIAMS HOME TOWN RLTY - New
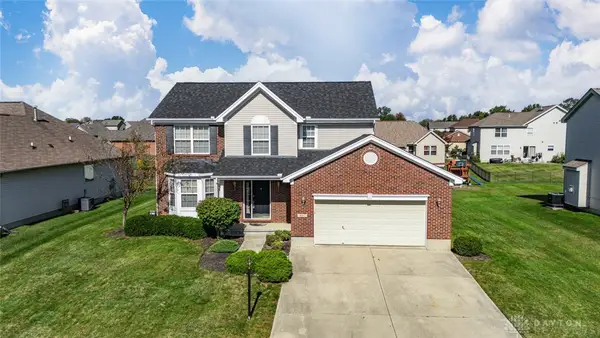 $340,000Active4 beds 4 baths2,036 sq. ft.
407 Whisperwood Drive, Englewood, OH 45322
MLS# 970340Listed by: EXP REALTY 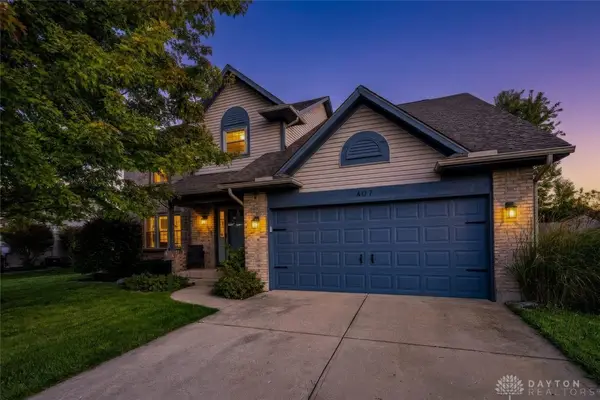 $290,000Pending3 beds 3 baths2,758 sq. ft.
407 Pebble Court, Englewood, OH 45322
MLS# 970164Listed by: RE/MAX UNITED ASSOCIATES- New
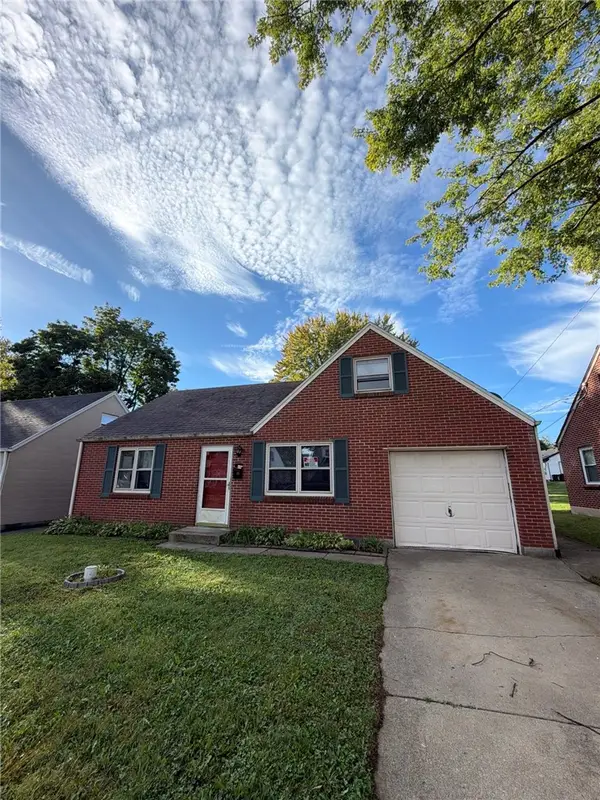 $116,900Active3 beds 1 baths1,341 sq. ft.
44 Orchard Avenue, Englewood, OH 45322
MLS# 970045Listed by: STREETLIGHT REALTY LLC - New
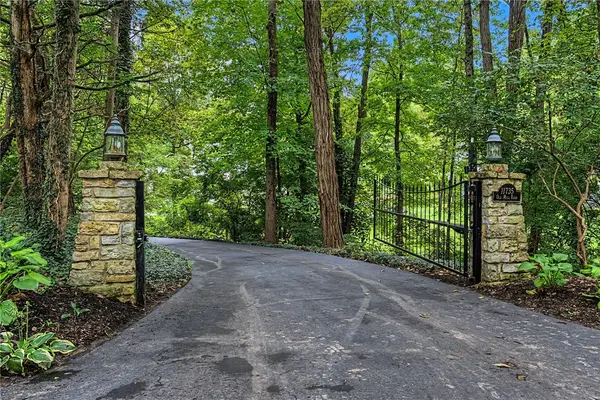 $585,000Active4 beds 3 baths2,647 sq. ft.
11735 Old Mill Road, Englewood, OH 45322
MLS# 966082Listed by: RE/MAX ALLIANCE REALTY


Protect your home and budget from life's surprises with an Assurant Home Warranty, backed by a partner that supports you through every step of homeownership. Explore Plans.
©2026 Century 21 Real Estate LLC. All rights reserved. CENTURY 21®, the CENTURY 21 Logo and C21® are service marks owned by Century 21 Real Estate LLC. Century 21 Real Estate LLC fully supports the principles of the Fair Housing Act and the Equal Opportunity Act. Each office is independently owned and operated. Listing information is deemed reliable but not guaranteed accurate.