
210 Broadway Road, Enon, OH 45323
Local realty services provided by:CENTURY 21 The Gene Group
210 Broadway Road,Enon, OH 45323
$270,000
- 3 Beds
- 1 Baths
- - sq. ft.
- Single family
- Sold
Listed by: michele hines
Office: berkshire hathaway professional realty
MLS#:1046720
Source:OH_WRIST
Sorry, we are unable to map this address
Price summary
- Price:$270,000
About this home
Welcome home to 210 Broadway Rd! This charming ranch offers comfortable one-level living with a full basement in a desirable Enon location with a spacious lot that provides more room, privacy, and outdoor possibilities than many neighborhood settings. Featuring approximately 1,194 square feet, this home offers a functional layout with inviting living spaces, natural light, and everyday convenience. The spacious living area welcomes you inside and flows easily into the kitchen and dining spaces, creating a comfortable setting for relaxing or entertaining. Enjoy the benefits of a manageable ranch design, generous yard space, and the opportunity to make this home your own. The nearly half-acre lot is a standout feature, offering room for gardening, recreation, outdoor gatherings, or simply enjoying additional space between neighbors. Conveniently located near local parks, shopping, dining, schools, and commuter routes while maintaining a quieter residential feel. Whether you are a first-time buyer, downsizing, or looking for the convenience of single-level living, 210 Broadway Rd offers location, lifestyle, and opportunity all in one!...
Contact an agent
Home facts
- Year built:1954
- Subdivision & Development:Indian Mound Estates
- Listing ID #:1046720
- Added:76 day(s) ago
- Updated:September 09, 2026 at 10:07 PM
Rooms and interior
- Bedrooms:3
- Total bathrooms:1
- Full bathrooms:1
- Bathrooms Description:Bathroom 1st Floor
- Kitchen Description:Electric Water Heater, Microwave, Range, Refrigerator
- Bedroom Description:Bedroom on 1st Floor
- Basement Description:Finished, Full
Heating and cooling
- Cooling:Central Air
- Heating:Forced Air, Natural Gas
Structure and exterior
- Year built:1954
- Lot Features:Residential Lot
- Construction Materials:Brick, Vinyl Siding
- Exterior Features:Fenced, Patio, Porch
- Foundation Description:Block
- Levels:1 Story
Utilities
- Water:Supplied Water
- Sewer:Septic Tank
Finances and disclosures
- Price:$270,000
- Tax amount:$3,460 (2025)
Features and amenities
- Appliances:Electric Water Heater, Microwave, Range, Refrigerator
- Amenities:Ceiling Fan(s), Fenced
Parking
- Parking description:Attached, Garage Door Opener
- Garage spaces:1
New listings near 210 Broadway Road
- New
 $269,900Active3 beds 2 baths1,788 sq. ft.
195 Countryside Drive, Enon Vlg, OH 45323
MLS# 968325Listed by: REAL OF OHIO 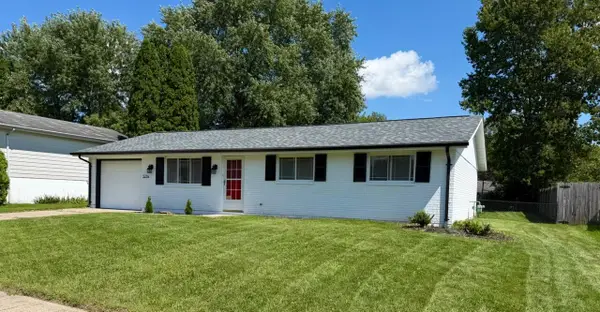 $236,900Active3 beds 1 baths1,365 sq. ft.
5214 Waverly Street, Enon, OH 45323
MLS# 1047998Listed by: BERKSHIRE HATHAWAY PROFESSIONAL REALTY $294,700Active3 beds 2 baths1,540 sq. ft.
139 Miramar Drive, Enon Vlg, OH 45323
MLS# 965890Listed by: HOWARD HANNA REAL ESTATE SERV $295,000Active3 beds 2 baths2,788 sq. ft.
57 Fairfield Pike, Enon Vlg, OH 45323
MLS# 964670Listed by: KELLER WILLIAMS ADVISORS RLTY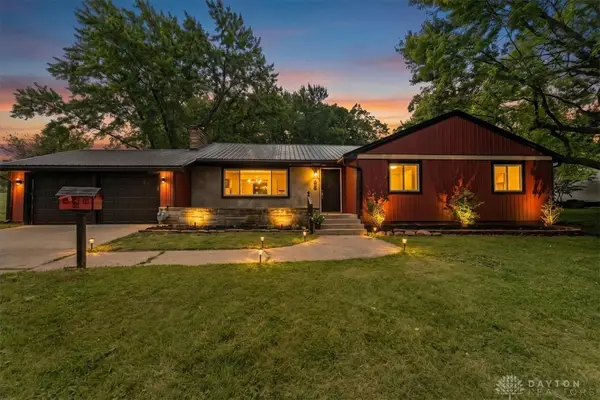 $299,000Active3 beds 2 baths1,520 sq. ft.
68 Skyline Drive, Enon Vlg, OH 45323
MLS# 963341Listed by: EXP REALTY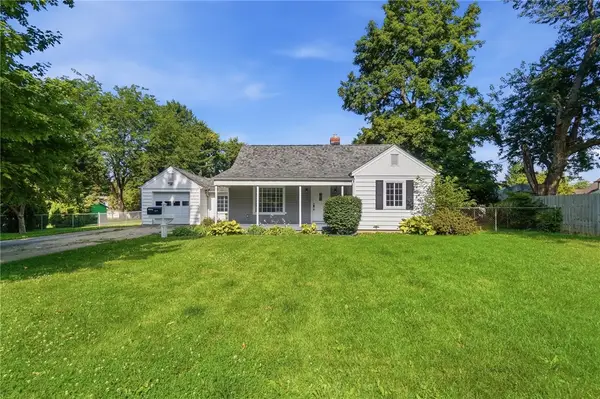 $237,500Active3 beds 2 baths1,094 sq. ft.
239 S Pleasant Street, Enon Vlg, OH 45323
MLS# 963059Listed by: GIFTED AGENTS $819,000Active15 beds 7 baths10,000 sq. ft.
303 E Main Street, Enon Vlg, OH 45323
MLS# 952908Listed by: BRUNS REALTY GROUP, LLC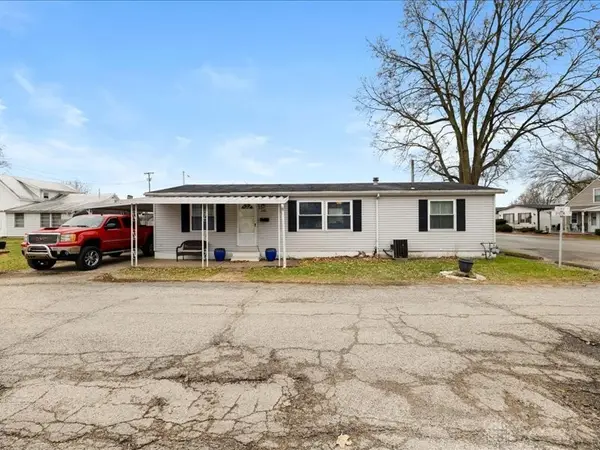 $165,000Active3 beds 2 baths1,350 sq. ft.
141 N Xenia Drive, Enon Vlg, OH 45323
MLS# 950454Listed by: HOWARD HANNA REAL ESTATE SERV


Protect your home and budget from life's surprises with an Assurant Home Warranty, backed by a partner that supports you through every step of homeownership. Explore Plans.
©2026 Century 21 Real Estate LLC. All rights reserved. CENTURY 21®, the CENTURY 21 Logo and C21® are service marks owned by Century 21 Real Estate LLC. Century 21 Real Estate LLC fully supports the principles of the Fair Housing Act and the Equal Opportunity Act. Each office is independently owned and operated. Listing information is deemed reliable but not guaranteed accurate.