
5214 Waverly Street, Enon, OH 45323
Local realty services provided by:CENTURY 21 The Gene Group
Upcoming open houses
- Sat, Sep 1201:00 pm - 03:00 pm
Listed by: ronald grout
Office: berkshire hathaway professional realty
MLS#:1047998
Source:OH_WRIST
Price summary
- Price:$236,900
- Price per sq. ft.:$173.55
About this home
Welcome to this beautifully move-in ready home featuring fresh updates throughout. Step inside to a comfortable living room and an additional, large great room--perfect for gatherings and everyday living. Enjoy a bright, open feel along with a warm soft beige color palette throughout. Updates include new flooring, new paint, ceiling fans, and updated lighting, plus updated cabinetry in the kitchen and new modern appliances. The home also offers an extra spacious primary bedroom measuring 19 x 10, creating a roomy retreat. Key exterior and major system upgrades include updated windows, a newer roof, and HVAC update for added peace of mind. Outside, relax on the covered rear patio and enjoy a large fenced backyard--ideal for entertaining, pets, and outdoor activities. There is also a small outbuilding for extra storage or workspace and an attached one-car garage. This home is truly ready to occupy and offers comfort, functionality, and style.
Contact an agent
Home facts
- Year built:1969
- Subdivision & Development:Green Meadows
- Listing ID #:1047998
- Added:18 day(s) ago
- Updated:September 12, 2026 at 06:58 PM
Rooms and interior
- Bedrooms:3
- Total bathrooms:1
- Full bathrooms:1
- Kitchen Description:Dishwasher, Gas Water Heater, Microwave, Range, Refrigerator
- Bedroom Description:Smoke Detector(s)
- Living area:1,365 sq. ft.
Heating and cooling
- Cooling:Central Air
- Heating:Forced Air, Natural Gas
Structure and exterior
- Year built:1969
- Building area:1,365 sq. ft.
- Lot area:0.19 Acres
- Lot Features:Residential Lot
- Construction Materials:Brick
- Exterior Features:Fenced, Patio
- Foundation Description:Slab
- Levels:1 Story
Utilities
- Water:Supplied Water
- Sewer:Public Sewer
Finances and disclosures
- Price:$236,900
- Price per sq. ft.:$173.55
- Tax amount:$4,562 (2025)
Features and amenities
- Appliances:Dishwasher, Dryer, Gas Water Heater, Microwave, Range, Refrigerator, Washer
- Laundry features:Dryer, Washer
- Amenities:Ceiling Fan(s), Fenced
Parking
- Parking description:Attached, Garage Door Opener
- Garage spaces:1
New listings near 5214 Waverly Street
- New
 $269,900Active3 beds 2 baths1,788 sq. ft.
195 Countryside Drive, Enon Vlg, OH 45323
MLS# 968325Listed by: REAL OF OHIO  $294,700Active3 beds 2 baths1,540 sq. ft.
139 Miramar Drive, Enon Vlg, OH 45323
MLS# 965890Listed by: HOWARD HANNA REAL ESTATE SERV $295,000Active3 beds 2 baths2,788 sq. ft.
57 Fairfield Pike, Enon Vlg, OH 45323
MLS# 964670Listed by: KELLER WILLIAMS ADVISORS RLTY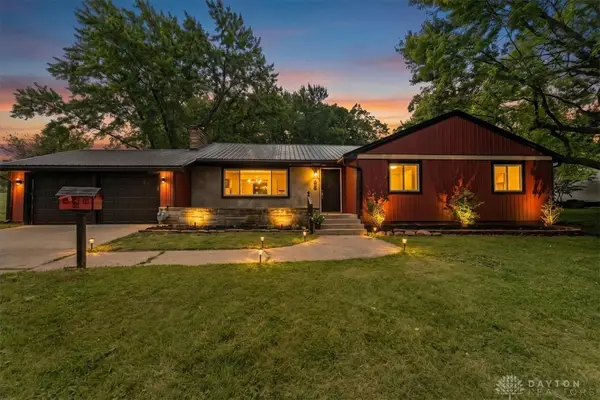 $299,000Active3 beds 2 baths1,520 sq. ft.
68 Skyline Drive, Enon Vlg, OH 45323
MLS# 963341Listed by: EXP REALTY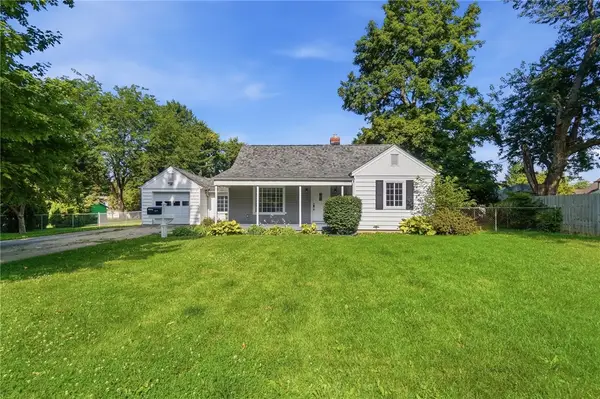 $237,500Active3 beds 2 baths1,094 sq. ft.
239 S Pleasant Street, Enon Vlg, OH 45323
MLS# 963059Listed by: GIFTED AGENTS $819,000Active15 beds 7 baths10,000 sq. ft.
303 E Main Street, Enon Vlg, OH 45323
MLS# 952908Listed by: BRUNS REALTY GROUP, LLC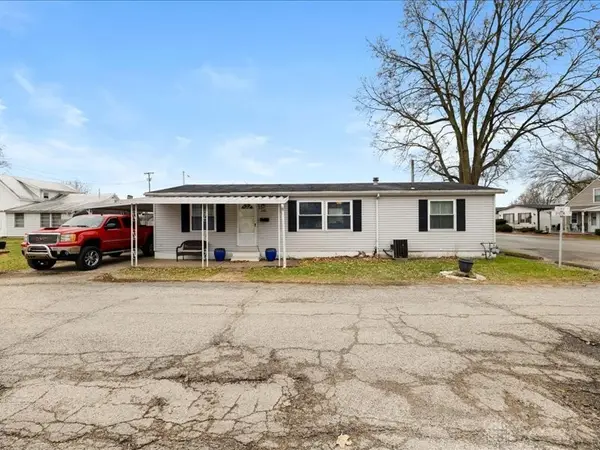 $165,000Active3 beds 2 baths1,350 sq. ft.
141 N Xenia Drive, Enon Vlg, OH 45323
MLS# 950454Listed by: HOWARD HANNA REAL ESTATE SERV


Protect your home and budget from life's surprises with an Assurant Home Warranty, backed by a partner that supports you through every step of homeownership. Explore Plans.
©2026 Century 21 Real Estate LLC. All rights reserved. CENTURY 21®, the CENTURY 21 Logo and C21® are service marks owned by Century 21 Real Estate LLC. Century 21 Real Estate LLC fully supports the principles of the Fair Housing Act and the Equal Opportunity Act. Each office is independently owned and operated. Listing information is deemed reliable but not guaranteed accurate.