28000 Coolidge Drive, Euclid, OH 44132
Local realty services provided by:CENTURY 21 Darfus Realty
Listed by: michael azzam
Office: re/max haven realty
MLS#:5248664
Source:OH_NORMLS
Price summary
- Price:$184,900
- Price per sq. ft.:$125.61
About this home
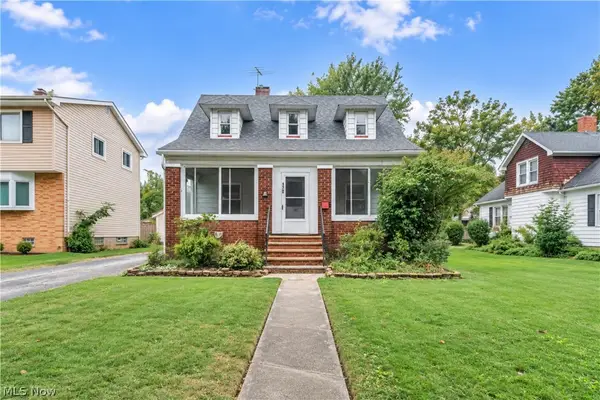
Welcome to this updated colonial offering a great combination of modern finishes, classic character, and major recent improvements! With spacious 4 bedrooms, 1 full bathroom, 1 half bathroom, a partially finished basement, and a detached 2-car garage, this move-in-ready home is an excellent option for buyers looking for comfort, style, and convenience.
The interior has been refreshed throughout with luxury vinyl plank flooring, new carpeting, fresh neutral paint, and updated lighting. The remodeled kitchen features updated cabinetry, quartz countertops, tile backsplash, modern fixtures and hardware, plus a full appliance package including a refrigerator, electric range, microwave, and dishwasher.
The fully renovated bathroom delivers a clean, contemporary look with a natural-wood vanity, matte-black fixtures, modern lighting, framed mirror, new toilet and tub, white subway-style tile surround, wood-look accent wall, and LVP flooring. The bedrooms feature newer carpeting along with modern black ceiling fans featuring integrated LED lighting.
Major exterior and mechanical improvements add even more value, including a new roof, new driveway, new central air conditioning, refreshed landscaping, and POS compliance. The partially finished basement provides additional usable space and features glass-block windows, while the detached 2-car garage offers convenient parking and storage.
Conveniently located in Euclid with easy access to I-90, the property is just minutes from Coulby Park and provides convenient connections to shopping, dining, schools, recreation, public transportation, and other everyday amenities. Its location also offers an easy commute toward Downtown Cleveland and surrounding communities, making this updated home an attractive option for buyers seeking both neighborhood convenience and accessibility! Schedule your showing today!
No wholesalers. No Seller financing. No low ball offers....
Contact an agent
Home facts
- Year built:1956
- Subdivision & Development:Hillandale 01/P J Odonnel
- Listing ID #:5248664
- Added:3 day(s) ago
- Updated:October 01, 2026 at 11:39 PM
Rooms and interior
- Bedrooms:4
- Total bathrooms:2
- Full bathrooms:1
- Half bathrooms:1
- Rooms Total:6
- Basement:Yes
- Basement Description:Full, Partially Furnished
- Living area:1,472 sq. ft.
Heating and cooling
- Cooling:Central Air
- Heating:Forced Air
- Central air:Yes
Structure and exterior
- Roof:Asphalt, Fiberglass
- Year built:1956
- Building area:1,472 sq. ft.
- Lot area:0.16 Acres
- Architectural Style:Colonial
- Construction Materials:Aluminium Siding, Vinyl Siding
- Levels:2 Stories, 2 Story
Utilities
- Water:Public
- Sewer:Public Sewer
Finances and disclosures
- Price:$184,900
- Price per sq. ft.:$125.61
- Tax amount:$2,439 (2025)
Parking
- Parking description:Detached, Driveway, Garage
- Garage:Yes
- Garage spaces:2

New listings near 28000 Coolidge Drive
- New
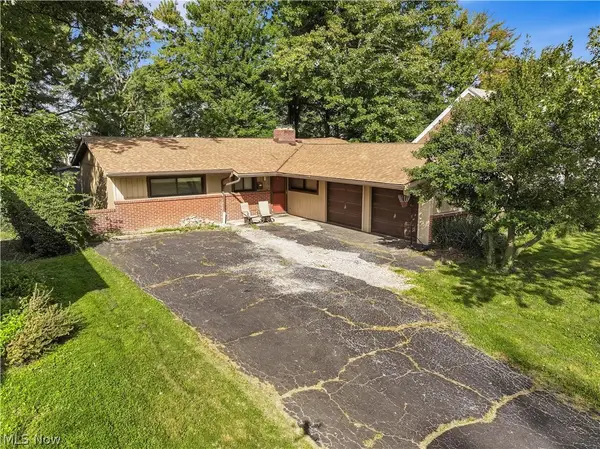 $169,900Active3 beds 2 baths1,749 sq. ft.
110 E 252nd Street, Euclid, OH 44132
MLS# 5249630Listed by: EXP REALTY, LLC. - New
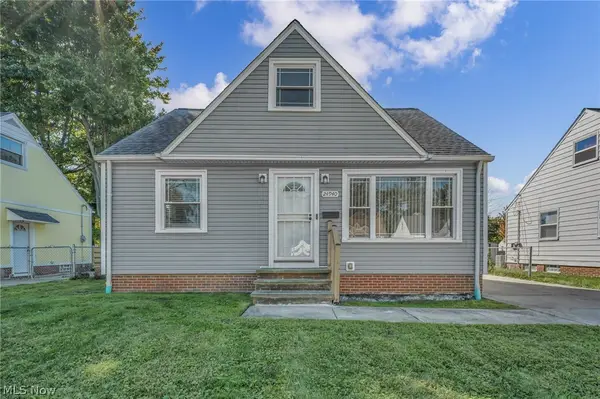 $189,000Active3 beds 1 baths2,153 sq. ft.
24940 Devoe Avenue, Euclid, OH 44123
MLS# 5249787Listed by: LOKAL REAL ESTATE, LLC. - New
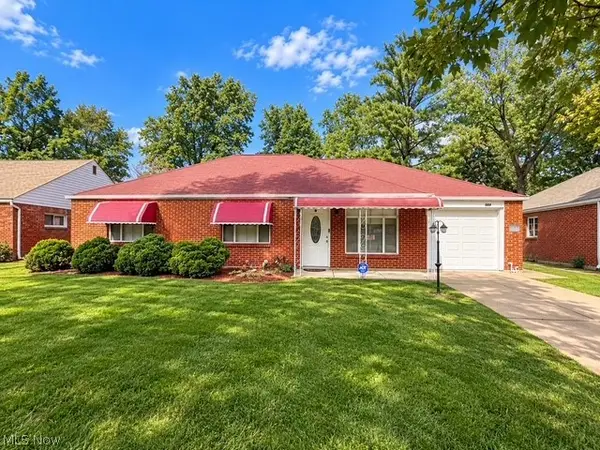 $169,900Active3 beds 2 baths1,401 sq. ft.
569 Hemlock Drive, Euclid, OH 44132
MLS# 5249156Listed by: REAL OF OHIO - New
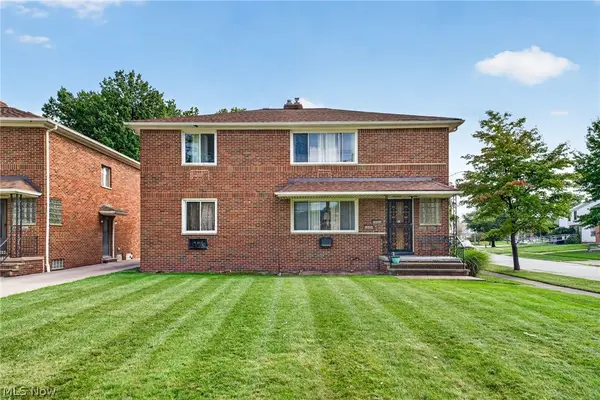 $239,900Active4 beds 2 baths2,496 sq. ft.
20404 Lake Shore Boulevard, Euclid, OH 44123
MLS# 5248845Listed by: JAMM REAL ESTATE CO. - New
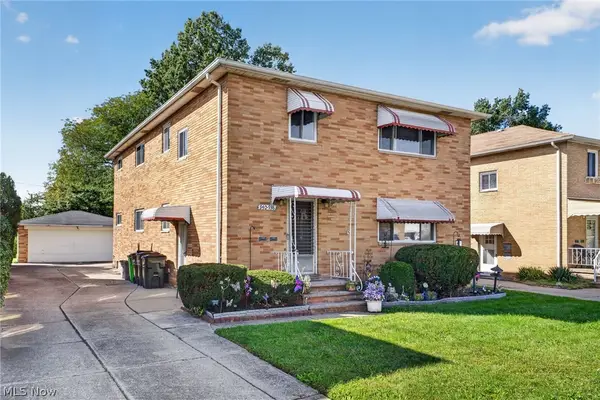 $250,000Active6 beds 4 baths2,610 sq. ft.
938 E 216th Street, Euclid, OH 44119
MLS# 5249338Listed by: JAMM REAL ESTATE CO. - Open Sat, 1 to 3pmNew
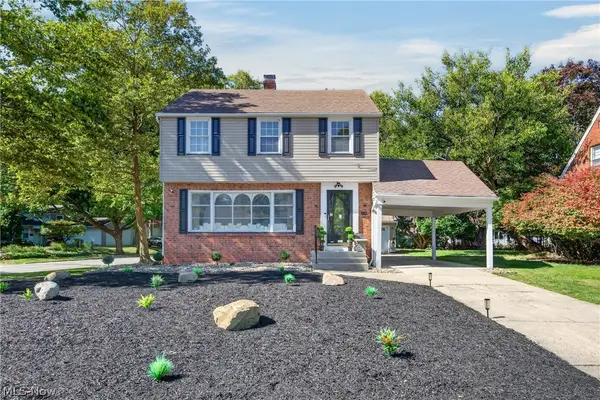
 $199,900Active3 beds 2 baths2,116 sq. ft.
1960 Seneca Road, Euclid, OH 44117
MLS# 5249304Listed by: CENTURY 21 HOMESTAR - New
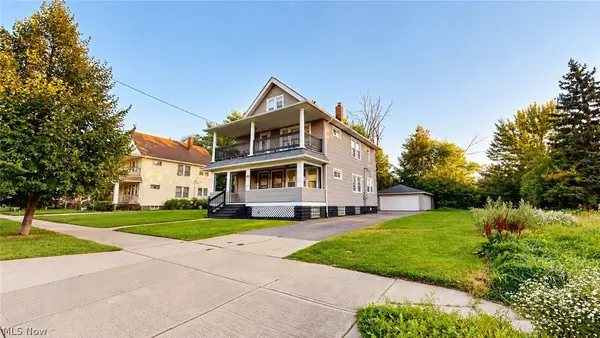 $217,000Active4 beds 2 baths2,040 sq. ft.
1538-1540 E 204th Street, Euclid, OH 44117
MLS# 5249309Listed by: PLUM TREE REALTY, LLC - New
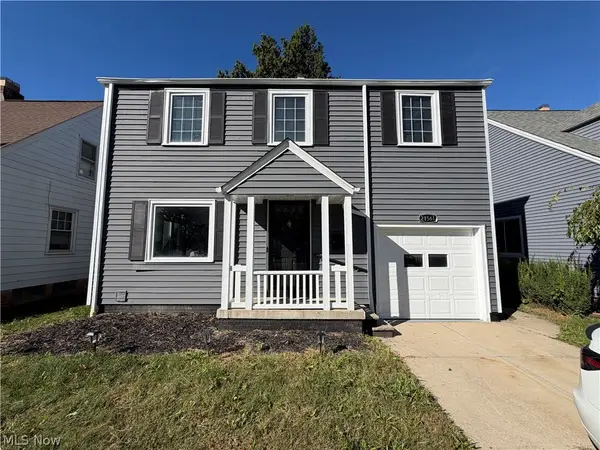 $275,000Active4 beds 3 baths1,854 sq. ft.
21561 Maydale Avenue, Euclid, OH 44123
MLS# 5247793Listed by: KELLER WILLIAMS GREATER METROPOLITAN - New
 $200,000Active3 beds 1 baths1,610 sq. ft.
170 E 194th Street, Euclid, OH 44119
MLS# 5230610Listed by: KELLER WILLIAMS GREATER CLEVELAND NORTHEAST


Protect your home and budget from life's surprises with an Assurant Home Warranty, backed by a partner that supports you through every step of homeownership. Explore Plans.
©2026 Century 21 Real Estate LLC. All rights reserved. CENTURY 21®, the CENTURY 21 Logo and C21® are service marks owned by Century 21 Real Estate LLC. Century 21 Real Estate LLC fully supports the principles of the Fair Housing Act and the Equal Opportunity Act. Each office is independently owned and operated. Listing information is deemed reliable but not guaranteed accurate.