
3600 Fawnrun Drive, Evendale, OH 45241
Local realty services provided by:CENTURY 21 The Gene Group
Listed by: jennifer vonderbrink
Office: redfin corporation513-718-2492
MLS#:1895419
Source:OH_CINCY
Price summary
- Price:$850,000
- Price per sq. ft.:$165.76
- Monthly HOA dues:$54.17
About this home
A rare opportunity in one of the area's most sought-after neighborhoods, this exceptional contemporary brick ranch offers over 5,100 finished square feet on nearly half an acre in the desirable Sycamore school district. Designed for spacious living & entertaining, this light-filled home features soaring vaulted ceilings & an inviting flow throughout. The main level offers 4 generously sized bedrooms, a gourmet kitchen with breakfast area, formal living & dining rooms, & a spacious family room with gas fireplace & wet bar. The finished lower level adds a 5th bedroom, full bath, egress window, & expansive recreation room ideal for a media room, game room, fitness space, or guest retreat. Outside, a private patio overlooks the nearly half-acre lot. Enjoy HOA amenities including a clubhouse, pool, & tennis courts, plus walkable access to world-class Summit Park & neighboring Blue Ash Golf Course. With its impressive scale, flexible floor plan, & prime location, this home is ready for you!
Contact an agent
Home facts
- Year built:1988
- Listing ID #:1895419
- Added:25 day(s) ago
- Updated:October 25, 2026 at 02:19 PM
Rooms and interior
- Bedrooms:5
- Total bathrooms:5
- Full bathrooms:4
- Half bathrooms:1
- Rooms Total:9
- Kitchen Description:Counter Bar, Dishwasher, Eat-In, Gourmet, Island, Oven/Range, Refrigerator
- Bedroom Description:Bath Adjoins, Walk-in Closet
- Basement Description:Full
- Living area:5,128 sq. ft.
Heating and cooling
- Cooling:Central Air
- Heating:Forced Air, Gas
Structure and exterior
- Roof:Shingle
- Year built:1988
- Building area:5,128 sq. ft.
- Lot area:0.47 Acres
- Architectural Style:Ranch
- Construction Materials:Brick
- Exterior Features:Patio
- Foundation Description:Poured
- Levels:1 Story
Utilities
- Water:Public
- Sewer:Public Sewer
Finances and disclosures
- Price:$850,000
- Price per sq. ft.:$165.76
Features and amenities
- Appliances:Dishwasher, Dryer, Oven/Range, Refrigerator, Washer
- Laundry features:Dryer, Washer
- Amenities:Vaulted Ceiling
Parking
- Garage:Yes
- Garage spaces:2
 Information deemed reliable but not guaranteed. The data relating to real estate for sale on this web site comes in part from the Broker Reciprocity program of the Multiple Listing Service of Greater Cincinnati. Real estate listings held by brokerage firms other than CENTURY 21 The Gene Group are marked with the Broker Reciprocity™ logo (the small house as shown to the left) and detailed information about them includes the name of the listing brokers. 2026, MLS of Greater Cincinnati, Inc. All rights reserved.
New listings near 3600 Fawnrun Drive
- New
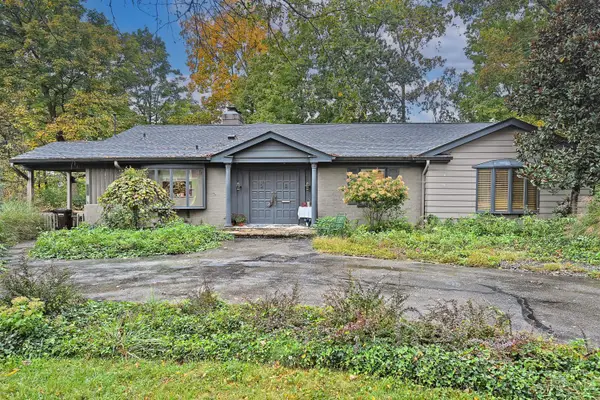 $539,000Active3 beds 3 baths2,423 sq. ft.
10611 Grimsby Lane, Evendale, OH 45241
MLS# 1897374Listed by: COMEY & SHEPHERD - New
 $360,000Active-- beds -- baths
9494 Reading Road, Reading, OH 45215
MLS# 1897137Listed by: COMEY & SHEPHERD 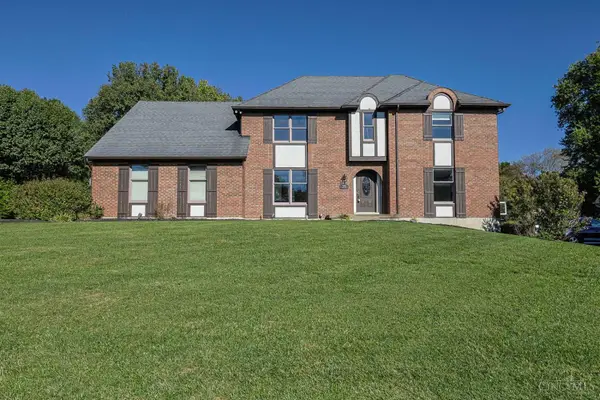 $650,000Pending4 beds 4 baths3,332 sq. ft.
3236 Lamarc Trail, Evendale, OH 45241
MLS# 1896507Listed by: SIBCY CLINE, INC.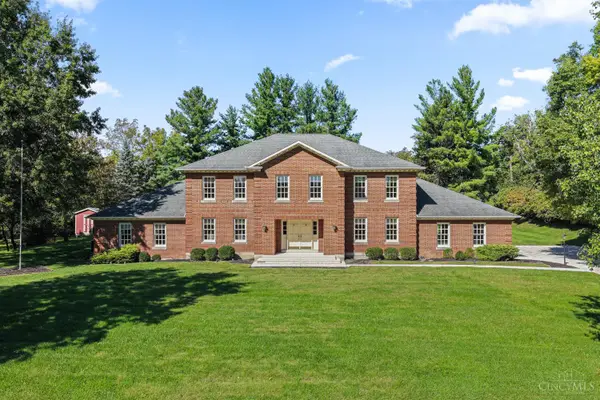 $1,249,900Active4 beds 4 baths6,871 sq. ft.
3590 Glendale Milford Road, Evendale, OH 45241
MLS# 1895760Listed by: ROBINSON SOTHEBY'S INTERNAT'L $750,000Pending4 beds 3 baths3,313 sq. ft.
3831 Monets Lane, Evendale, OH 45241
MLS# 1894157Listed by: COMEY & SHEPHERD $1,100,000Active2.79 Acres
10890 Reading Road, Evendale, OH 45241
MLS# 1892137Listed by: COLDWELL BANKER COM RELIANT RE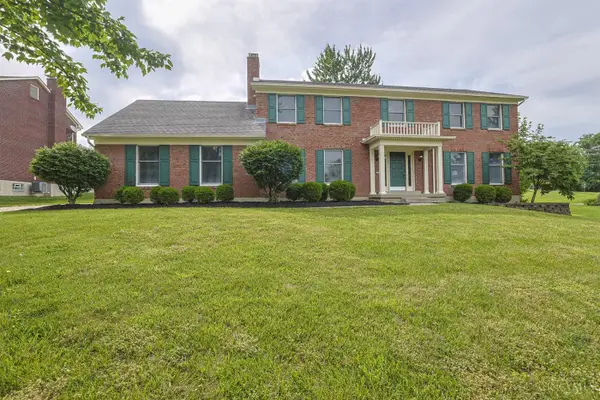 $557,000Active4 beds 4 baths3,010 sq. ft.
3020 Cooperhill Drive, Evendale, OH 45241
MLS# 1882250Listed by: SIBCY CLINE, INC. $449,900Pending5 beds 3 baths
3684 Heritage Farm Lane, Batavia Twp, OH 45102
MLS# 1877563Listed by: COLDWELL BANKER REALTY


Protect your home and budget from life's surprises with an Assurant Home Warranty, backed by a partner that supports you through every step of homeownership. Explore Plans.
©2026 Century 21 Real Estate LLC. All rights reserved. CENTURY 21®, the CENTURY 21 Logo and C21® are service marks owned by Century 21 Real Estate LLC. Century 21 Real Estate LLC fully supports the principles of the Fair Housing Act and the Equal Opportunity Act. Each office is independently owned and operated. Listing information is deemed reliable but not guaranteed accurate.